
7 Pimbaacla GrovePasadena SA 5042

Property Details for 7 Pimbaacla Gr, Pasadena
7 Pimbaacla Gr, Pasadena is a 7 bedroom, 4 bathroom House with 12 parking spaces. The property has a land size of 1148m2 and floor size of 703m2. While the property is not currently for sale or for rent, it was last sold in May 2026. There are other 7 bedroom House sold in Pasadena in the last 12 months.
Last Listing description (May 2026)
Please contact Alex Radda from Magain Real Estate for all your property advice.
703m² of Pure Luxury Living - 7 Bed Rooms, 4.5 Bathrooms, Pool House, Infinity Pool, Panoramic City Views & Every Conceivable Feature Under One Roof.
A New Standard. A Once in a Generation Home.
There are properties that meet the brief. There are properties that exceed expectations. And then, every so often, one comes along that redefines what a family home can truly be. 7 Pimbaacla Grove, Pasadena is that property.
Originally built in the early 2000s and subject to a meticulous, no-compromise renovation spanning two full years, this extraordinary residence stands as the finest home ever offered for sale in Pasadena. It is not a matter of opinion. It is a matter of record.
The Numbers
703m² total floor area. 523m² of living. Six to seven bedrooms depending on configuration. Four and a half bathrooms. A double garage with an eight-car concrete driveway at the front. A separate two car rear driveway behind a full width automated sliding gate with independent laneway access, comfortably accommodating a caravan or boat. A fully self contained pool house. The scale is staggering. The execution is flawless.
The Home
From the moment you cross the threshold, it is clear this is something altogether different. A grand entrance hall flanked by ornate white columns opens to a sweeping central staircase with wrought iron balustrades, soaring double height ceilings and engineered timber floors that flow through every living space on the ground floor. The proportions are extraordinary. The finish is impeccable. And the sense that you have arrived somewhere truly special is immediate and unmistakable.
The kitchen is the centrepiece of the ground floor and deserves to be. A spectacular curved stone island bench with fluted timber base anchors the space, seating four with ease and serving as the social heart of the entire home. Wraparound cabinetry in matte white and warm oak tones houses every appliance imaginable, including integrated refrigeration, double ovens and a commercial grade gas cooktop. A butlers pantry sits discreetly behind, adding the kind of behind the scenes functionality that transforms cooking from a chore into a genuine pleasure.
The kitchen flows into an open-plan dining and living zone conceived for both the everyday and the extraordinary, spilling out through walls of glass to a vast undercover alfresco area nearly 12 metres wide. Beyond it, the infinity pool shimmers, the spa beckons, and the Adelaide CBD skyline stretches across the horizon in a panorama that genuinely stops people in their tracks. Framed by a canopy of native treetops rolling all the way to the hills, this is an outlook that few homes in this city, at any price point, can match.
Upstairs, the scale continues without compromise. A generous family room, currently home to a full size billiard table (included in the sale) and separate sitting area, opens directly onto a large undercover balcony commanding the same sweeping city panorama. The main bedroom suite is a genuine sanctuary, private, beautifully proportioned, with a walk-in robe of serious size and a luxuriously appointed ensuite. Three further bedrooms, all with built-in robes, are serviced by a refined main bathroom. Every room upstairs captures light, space and outlook in equal measure.
The Pool House
Completely self contained and accessed privately via its own independent rear laneway entry through a full width automated gate, the pool house is far more than an afterthought. It offers a dedicated bedroom, a bathroom, a fully equipped kitchen, a generous living area that doubles effortlessly as a seventh bedroom, and a private verandah overlooking the pool. Whether it serves as a retreat for extended family, a home for a long term guest, a private office, a creative studio, or a source of rental income, the pool house adds a dimension to this property that most buyers will find genuinely transformative.
The Detail
Warm stone toned wet areas finished with care and consistency throughout. Matte black hardware at every turn. Ducted reverse cycle climate control across the entire home. A whole of home ducted vacuum system. A fully monitored alarm system providing around the clock peace of mind. Pre-wired Cat5 cabling throughout, ready for a comprehensive camera surveillance system from day one. A massively extended laundry with abundant built-in storage and cabinetry that brings real everyday function to a home of this scale. Manicured, easy care gardens to the front and side that present beautifully and demand very little in return. Every decision in this home has been made with purpose. Nothing has been left to chance.
The Location
Pasadena sits at the centre of everything Adelaide's inner south has to offer, and Pimbaacla Grove places you at the very heart of it. Just 9km from the Adelaide CBD, 5km from Westfield Marion, 7km from the gorgeous shores of Brighton Beach, and 6km from the prestigious King William Road, Hyde Park and Unley Park precinct. The convenience here is genuine and rare.
Families will appreciate the exceptional school catchment. Zoned for Unley High School, one of the finest public schools in the state, and within easy reach of Scotch College and Mercedes College, the educational credentials of this address are as strong as the home itself.
And at the end of your street sits Pasadena Foodland, awarded World's Best Supermarket at the IGA International Retailer Awards and one of the most extraordinary retail experiences on the planet. Five bars, a live pianist, hundreds of artisan cheeses, a wood oven, and world class produce sourced locally and internationally. Not a supermarket. A destination. And it is yours to enjoy every single day.
Property History for 7 Pimbaacla Gr, Pasadena, SA 5042
- 19 May 2026Sold for $2,600,000
- 04 May 2026Listed for Sale 2600000
- 14 Mar 2000Sold for $158,500

Recent sales nearby
See more recent sales nearby/assets/perm/ppr6xgytsyi63favixv2bscida?signature=ce436bbcb27461cafe72078a09973d10e2fe4040cf497ada478c92de471d81e8) 0
0/assets/perm/5ujoc4g3yai6noyh2fgit4mcvu?signature=845afa4df491c91f3e92ecf31748e2bcfe80a207152ba461d60bc5e57e529786) 0
0/assets/perm/xru2lfw6pii63l375gti5fcsiy?signature=8602f29b0c3bd32b06c01b07af1f6f73888798a8ed421c7f45fa51c14edec7de) 0
0

Similar properties For Sale nearby
See more properties for sale nearby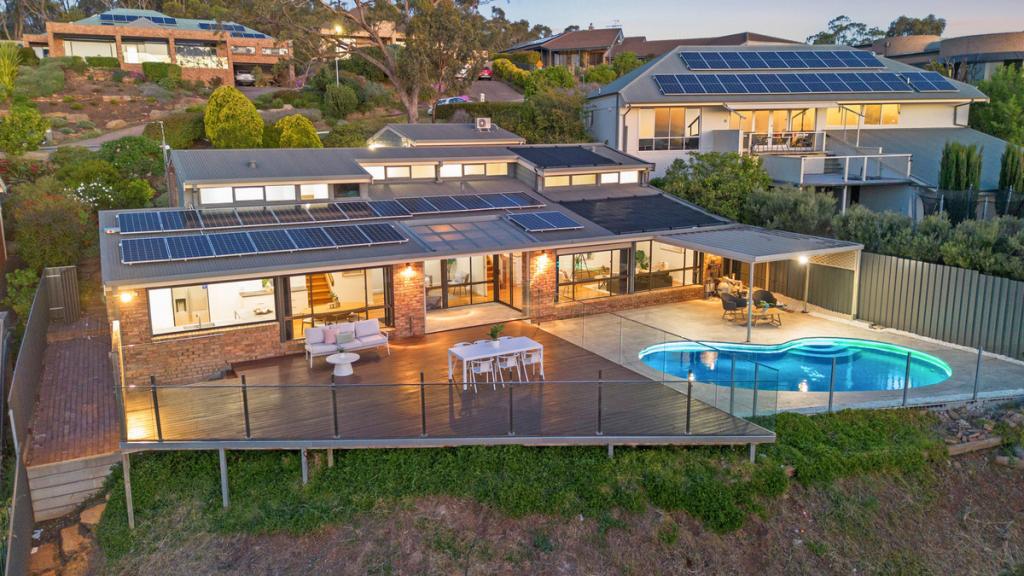 0
0 0
0
 0
0Similar properties For Rent nearby
See more properties for rent nearby 0
0 0
0 0
0
About Pasadena 5042
The size of Pasadena is approximately 2.2 square kilometres. There are 14 parks, covering nearly 28.0% of the total area. The population of Pasadena in 2016 was 2993 people. By 2021 the population was 3073 showing a population growth of 2.7% in the area during that time. The predominant age group in Pasadena is 70-79 years. Households in Pasadena are primarily childless couples and are likely to be repaying $1800 - $2399 per month on mortgage repayments. In general, people in Pasadena work in a professional occupation.In 2021, 64.00% of the homes in Pasadena were owner-occupied compared with 66.20% in 2016.
Pasadena has 1,247 properties. Over the last 5 years, Houses in Pasadena have seen a 93.52% increase in median value, while Units have seen a 98.04% increase. As at 30 April 2026:
- The median value for Houses in Pasadena is $1,242,715 while the median value for Units is $627,500.
- Houses have a median rent of $650 while Units have a median rent of $475.
Suburb Insights for Pasadena 5042
Market Insights
Pasadena Trends for Houses
N/A
N/A
View TrendN/A
N/A
Pasadena Trends for Units
N/A
N/A
View TrendN/A
N/A
Neighbourhood Insights
© Copyright 2026. RP Data Pty Ltd trading as Cotality (Cotality). All rights reserved. No reproduction, distribution, or transmission of the copyrighted materials is permitted. The information is deemed reliable but not guaranteed.
While Cotality uses commercially reasonable efforts to ensure the Cotality Data is current, Cotality does not warrant the accuracy, currency or completeness of the Cotality Data and to the full extent permitted by law excludes all loss or damage howsoever arising (including through negligence) in connection with the Cotality Data.
This product uses cookies and other similar technologies to improve and customise your browsing experience, to tailor content and adverts, and for analytics and metrics regarding visitor usage on this product and other media. We may share cookie and analytics information with third parties for the purposes of advertising. By continuing to use our website, you consent to cookies being used. View our Privacy Policy here.
X
