
10A Urban AvenueParadise SA 5075
Property Details for 10a Urban Ave, Paradise
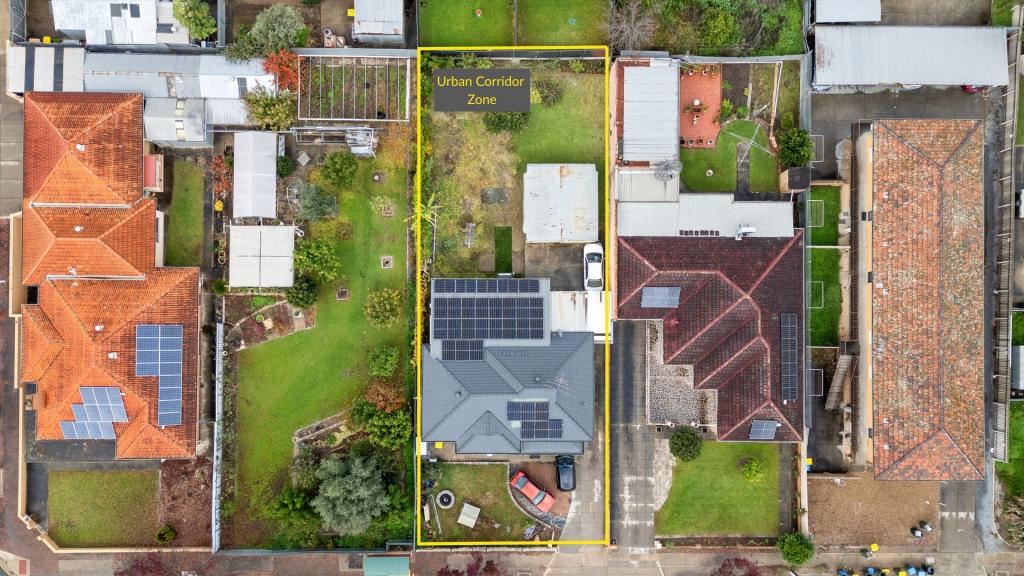
10a Urban Ave, Paradise is a 3 bedroom, 2 bathroom House with 1 parking spaces. The property has a land size of 258m2.
Last Listing description (August 2026)
Only just recently completed and now ready for your opulent lifestyle, this luxurious courtyard home offers high-end fittings and luxurious appointments across a sophisticated 3 bedroom plus study design.
Embrace the quality of construction and architectural excellence that this newbuild offers, with sleek herringbone style timber grain flooring, 2.7m ceilings, 2.35m doors, LED downlights, feature timber in set ceilings and refreshing neutral tones that flow effortlessly throughout the home.
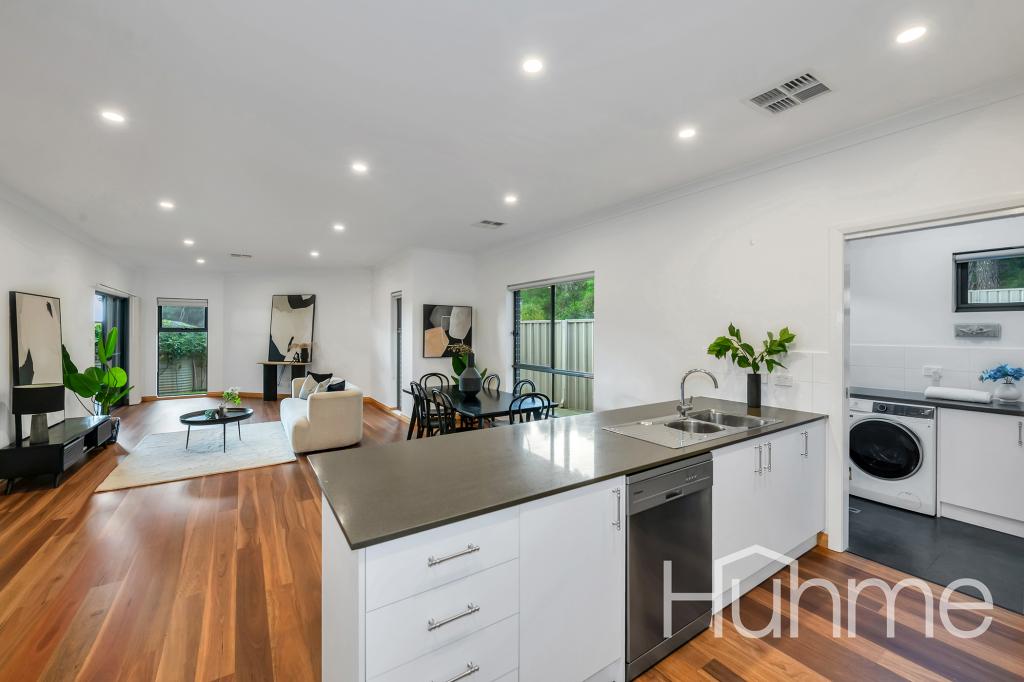
Relax every day in a large open plan living/dining room with recessed bulkhead ceiling overhead and a stunning modern kitchen adjacent. Sliding glass doors open to a generous lawn covered rear courtyard where there's plenty of space for your future alfresco improvements (STCC).
Cook for company or cook for family, but certainly cook in style in this clever kitchen design featuring composite stone bench tops, crisp white cabinetry, stainless steel appliances, custom tiled and window splashback's, walk-in pantry, pendant lighting, island breakfast bar and timber clad ceiling.
All 3 bedrooms are well proportioned, all double bed capable, all offering built-in robes with mirror panel doors. The master bedroom features a bright ensuite bathroom while bedrooms 2 & 3 are serviced by a full main bathroom with deep relaxing bath.
A generous study offers a great space for you to work from home, for the kids to do their homework or for your general computer time, while a handy central courtyard provides a fabulous open space to relax and enjoy a coffee.
A wide single garage with acrylic painted floor and auto panel lift door provides secure accommodation for the family car, while ducted reverse cycle air-conditioning ensures your year-round comfort.
An elite, quality build that will appeal to the sophisticated urban dweller.
Briefly:
* Recently completed courtyard home with opulent fittings throughout
* Stylish herringbone timber grain flooring, 2.7m ceilings, 2.35m doors
* LED downlights, fresh neutral decor, square set ceilings with timber clad features
* Generous open plan living/dining room with recessed bulkhead ceiling to 2.9m
* Sliding stacker doors from living room to a generous lawn covered rear courtyard
* Ample room for future alfresco improvements (STCC)
* Two-Pac Kitchen (Premium Selection)
* Stylish modern kitchen overlooking the living room
* Kitchen features composite stone bench tops, crisp white cabinetry, stainless steel appliances, custom tiled and window splashback's, walk-in pantry, pendant lighting, island breakfast bar and timber clad ceiling
* 3 spacious double sized bedrooms, all with built-in robes (mirror panel doors)
* Master bedroom with ensuite bathroom
* Main bathroom with deep relaxing bath
* Both ensuite and main bathroom with frameless shower screens, rain head showers, LED backlit mirrors and floor to ceiling tiles
* Clever study area with built-in cupboards and desk
* Central courtyard
* Walk-through laundry with under bench appliance space
* Single garage with acrylic painted floor and auto panel lift door with epoxy garage coating
* Video intercom system: provides enhanced home security and convenience, allowing you to easily screen and communicate with visitors from inside the home.
* Ducted reverse cycle air-conditioning throughout
* Rainwater tank
Perfectly located in the heart of Paradise within easy reach of schools, shops and recreational reserves. Centro Newton Shopping Centre is local and easily accessed for a quality weekly shopping experience.
Urban Avenue Reserve is just across the road, a great place for the kids to run and play. The River Torrens Linear Park is a short walk away and the Athelstone Football, Soccer and Tennis Clubs and Thorndon Park Reserve are all in the local area.
The zoned primary and secondary school is the very desirable Charles Campbell College. Quality private education be found locally at St Francis of Assissi School, St Ignatius College & Sunrise Christian School.
Zoning information is obtained from www.education.sa.gov.au Purchasers are responsible for ensuring by independent verification its accuracy, currency or completeness.
DISCLAIMER: We have in preparing this document used our best endeavours to ensure the information contained is true and accurate but accept no responsibility and disclaim all liability in respect to any errors, omissions, inaccuracies, or misstatements contained. Prospective purchasers should make their own enquiries to verify the information contained in this document.
RLA356785
Property History for 10a Urban Ave, Paradise, SA 5075
- 09 Jul 2026Listed for Sale $890,000 - $930,000

Recent sales nearby
See more recent sales nearby/assets/perm/stfl3fmrxii6thxsjogxzilkpq?signature=fca16a7728a358be0001e31b41a21889f5d569f33052019953a9bf35bc9d6a66) 0
0
/assets/perm/e4mgxmf6ami6nmtsd5al2b5cba?signature=8e024334b743cbf5c6e8676874a2967faa17daa977788239fb0b8ee5b14150b5) 0
0/assets/perm/ybe5p477m4i6tf654p4y7yoktm?signature=4eb03d7c3b2266389fb8d90114ad484a479fcccbdffd732ee5e9017d0c655808) 0
0

Similar properties For Sale nearby
See more properties for sale nearby
 0
0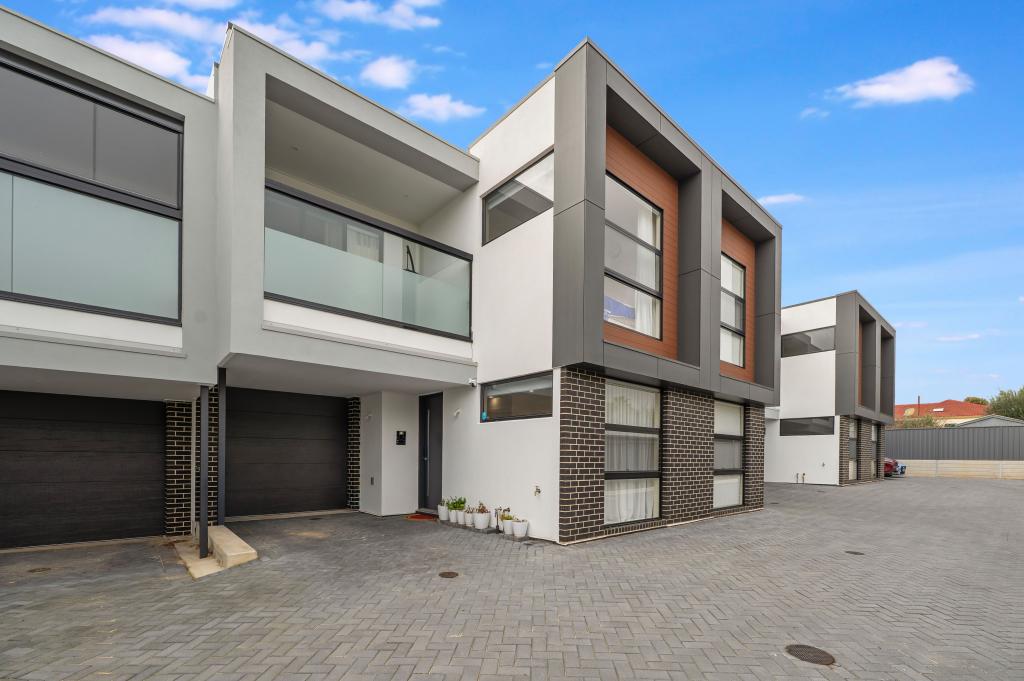 0
0
 0
0Similar properties For Rent nearby
See more properties for rent nearby 0
0
 0
0
 0
0
About Paradise 5075
The size of Paradise is approximately 3.6 square kilometres. There are 21 parks, covering nearly 19.8% of the total area. The population of Paradise in 2016 was 6773 people. By 2021 the population was 7217 showing a population growth of 6.6% in the area during that time. The predominant age group in Paradise is 20-29 years. Households in Paradise are primarily childless couples and are likely to be repaying $1800 - $2399 per month on mortgage repayments. In general, people in Paradise work in a professional occupation.In 2021, 67.60% of the homes in Paradise were owner-occupied compared with 70.30% in 2016.
Paradise has 3,487 properties. Over the last 5 years, Houses in Paradise have seen a 84.45% increase in median value, while Units have seen a 95.43% increase. As at 31 July 2026:
- The median value for Houses in Paradise is $1,131,260 while the median value for Units is $709,081.
- Houses have a median rent of $650 while Units have a median rent of $598.
Suburb Insights for Paradise 5075
Market Insights
Paradise Trends for Houses
N/A
N/A
View TrendN/A
N/A
Paradise Trends for Units
N/A
N/A
View TrendN/A
N/A
Neighbourhood Insights
© Copyright 2026. RP Data Pty Ltd trading as Cotality (Cotality). All rights reserved. No reproduction, distribution, or transmission of the copyrighted materials is permitted. The information is deemed reliable but not guaranteed.
While Cotality uses commercially reasonable efforts to ensure the Cotality Data is current, Cotality does not warrant the accuracy, currency or completeness of the Cotality Data and to the full extent permitted by law excludes all loss or damage howsoever arising (including through negligence) in connection with the Cotality Data.
This product uses cookies and other similar technologies to improve and customise your browsing experience, to tailor content and adverts, and for analytics and metrics regarding visitor usage on this product and other media. We may share cookie and analytics information with third parties for the purposes of advertising. By continuing to use our website, you consent to cookies being used. View our Privacy Policy here.
X
