
89 Bay RoadMount Gambier SA 5290
Property Details for 89 Bay Rd, Mount Gambier
89 Bay Rd, Mount Gambier is a 4 bedroom, 2 bathroom House with 2 parking spaces and was built in 1890. The property has a land size of 1697m2 and floor size of 328m2. While the property is not currently for sale or for rent, it was last sold in September 2020.
Last Listing description (May 2026)
The snapshot:
89 Bay Road, Mount Gambier is a beautifully renovated historic residence offering up to five bedrooms, blending timeless period charm with modern luxury on the city's most sought-after street. Featuring soaring ceilings, marble fireplaces, Baltic flooring and designer finishes, the home delivers exceptional family living and entertaining. Positioned moments from the Blue Lake, Valley Lake and CBD, this blue-ribbon address offers an enviable lifestyle in one of Mount Gambier's most iconic period homes.
The location:
Mount Gambier is a thriving regional city known for its stunning natural landmarks, vibrant community, and relaxed lifestyle. From the iconic Blue Lake to local schools, shops, and cafs, everything you need is close at hand. Whether you're exploring the crater lakes or enjoying the city's growing food scene, Mount Gambier offers the perfect blend of convenience and country charm.
Mount Gambier - 2 min (1.1km)
Blue Lake - 1 min (900m )
Mount Gambier Hospital - 8 min (4.5km)
The home:
There are homes you admire and then there are homes you feel.
At 89 Bay Rd, Mount Gambier, you will do both.
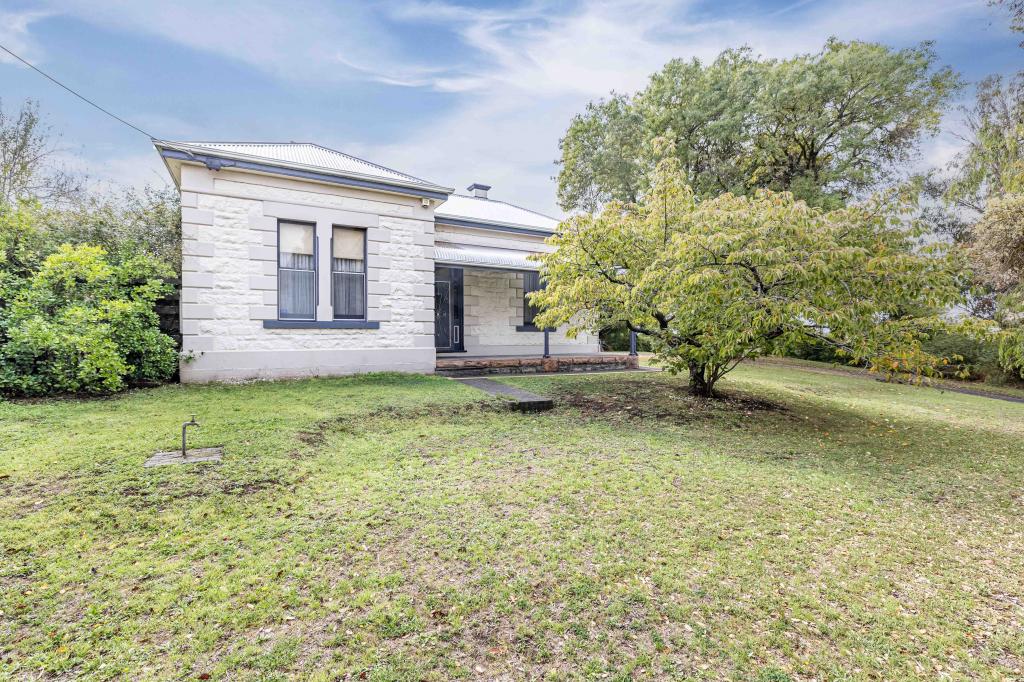
Set on an elevated block at the end of the city's most blue-ribbon street, is this breathtaking statement of Mount Gambier prestige, blending exquisite period craftsmanship with a meticulous modern renovation, just a stone's throw from the Blue Lake, Valley Lake and within easy walking distance of the CBD's cafs, schools and conveniences.
From the outset, the home announces its significance.
Behind a tall white stone fence and picket gate, a private garden reveals a double stone dolomite faade of storybook beauty.
Look closer and the heritage details continue: the original doorbell remains, as does the original front lamp, while the original front door is framed by pretty leadlight and protected by a thoughtfully added double-glazed glass door that allows sunlight to spill warmly down the home's long central hallway.
Step inside and you're immersed in scale and grace, including a wide entry with soaring 14-foot ceilings, high skirting boards, large cornices and ceiling roses, all setting a tone of timeless elegance.
Rooms unfold with a richness that is increasingly rare. This is a home that offers bay windows, chandeliers, intricate period detailing and the kind of craftsmanship that makes every space feel considered and quietly luxurious.
To the front, a beautiful bay-windowed room offers flexibility as either a refined sitting room or an additional bedroom, complete with a marble fireplace and a calm, serene atmosphere.
The home continues with an impressive master retreat featuring its own fireplace, a huge dressing room and a stylish, functional ensuite, creating a perfect blend of heritage romance and modern ease.
A formal sitting room provides yet another standout moment. An additional marble fireplace anchors the space, while original fretwork frames the bay window area, creating an inviting reading nook with garden outlooks and access to the return verandah.
Throughout, the home's original Baltic pine flooring adds warmth and authenticity, with more believed to remain beneath carpet in select rooms for those who wish to further reveal and celebrate its history.
At the heart of the home, the renovation truly shines.
A vast, faultless kitchen and dining zone pairs contemporary sophistication with enduring character, centred around a generously scaled island bench and quality finishes designed for family life and entertaining.
Gas floor heating runs throughout the home, and the near-ceiling-height, extra-wide double glass doors create seamless indoor-outdoor flow.
This fills the living areas with light and opens to a 5m x 5m cedar balcony built for celebrations, long lunches and evening drinks with friends.
And woven into the home's beauty is a remarkable local story.
Life quite literally began here as in 1907, the property was first utilised as a maternity hospital, offering the new owners of this abode a rare and poignant link to Mount Gambier's history.
Today, that legacy lives on in a different way: as a spectacular family residence, restored and reimagined for a new generation to make their own memories.
Accommodation remains wonderfully versatile, with up to five bedrooms or a combination of bedrooms and work-from-home spaces, and multiple living zones that allow everyone to spread out in comfort.
The traditional English snug is a particular delight with its warm and inviting ambience and access to a large cellar beneath, ideal for wine storage and effortless entertaining.
The main bathroom is another showpiece, delivering true old-world glamour with tessellated floor tiles, a classic clawfoot bath and a separate shower, blending heritage character with everyday practicality in a way that feels both indulgent and timeless.
Outside, the gardens are designed for lifestyle without the workload.
There's a gorgeous lawn outlook, a sunken fire pit, a raised deck for quiet moments away from the hustle and bustle, plus raised garden beds, a tool shed, solar system, a double garage and an electric gateway securing the property and providing ample off-street parking.
This is the rare kind of home that elevates daily life.
Enjoy morning walks around the lakes, an easy stroll into town for coffee, and evenings spent entertaining in complete privacy.
A truly blue-ribbon address, beautifully restored, and ready for a family who wants the very best life has to offer in Mount Gambier.
Additional Property Information:
Age/ Built: 1890
Land Size: 1652sqm
RLA 291953
Property History for 89 Bay Rd, Mount Gambier, SA 5290
- 27 Feb 2026Listed for Sale Expressions Of Interest
- 18 Sep 2020Sold for $825,000
- 20 Dec 2019Listed for Sale Highest and best offers

Recent sales nearby
See more recent sales nearby/assets/perm/rnajb2f6b4i6ngcvfnxdshpdfq?signature=568d3869f105fe0a662b7538aa991d96e663a54d7ce964fa500c1e9f6208bce6) 0
0


/assets/perm/2kghzan6s4i6nbgvhno6oc24ve?signature=9f0cb0bb264daeb29f03d9a50024854316c2f8e0081ab143b1fedebbace6bc10) 0
0
Similar properties For Sale nearby
See more properties for sale nearby 0
0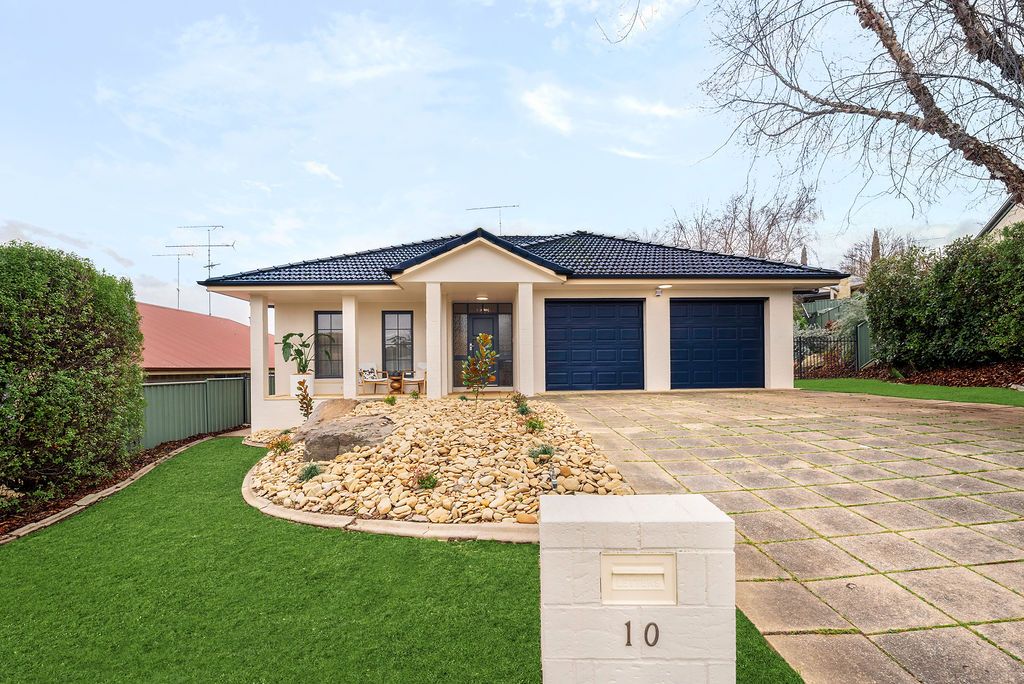 0
0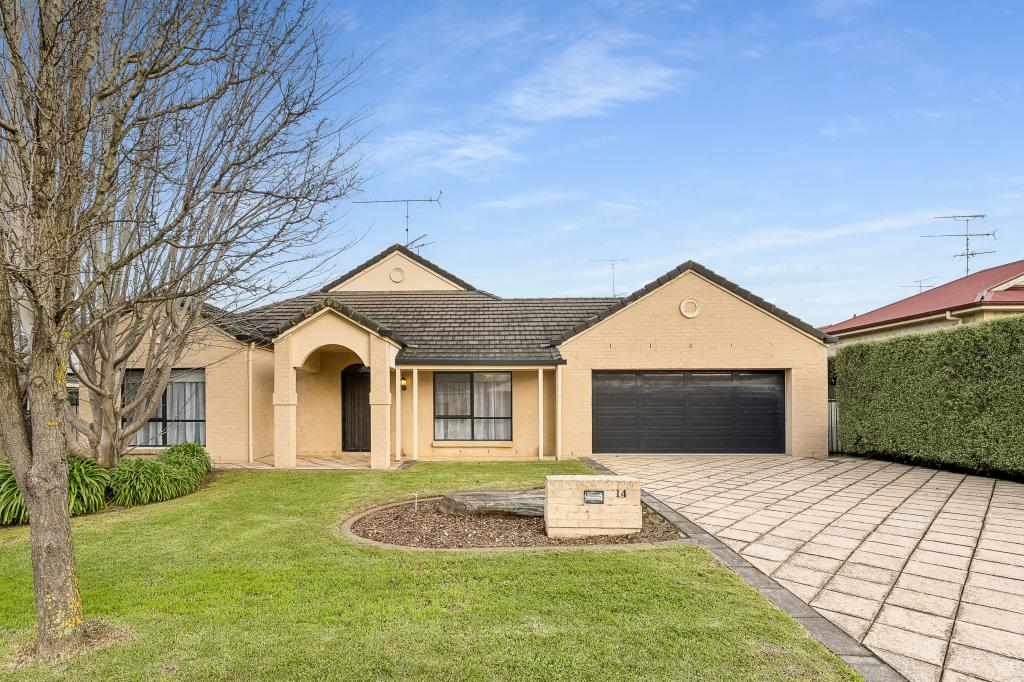 0
0Similar properties For Rent nearby
See more properties for rent nearby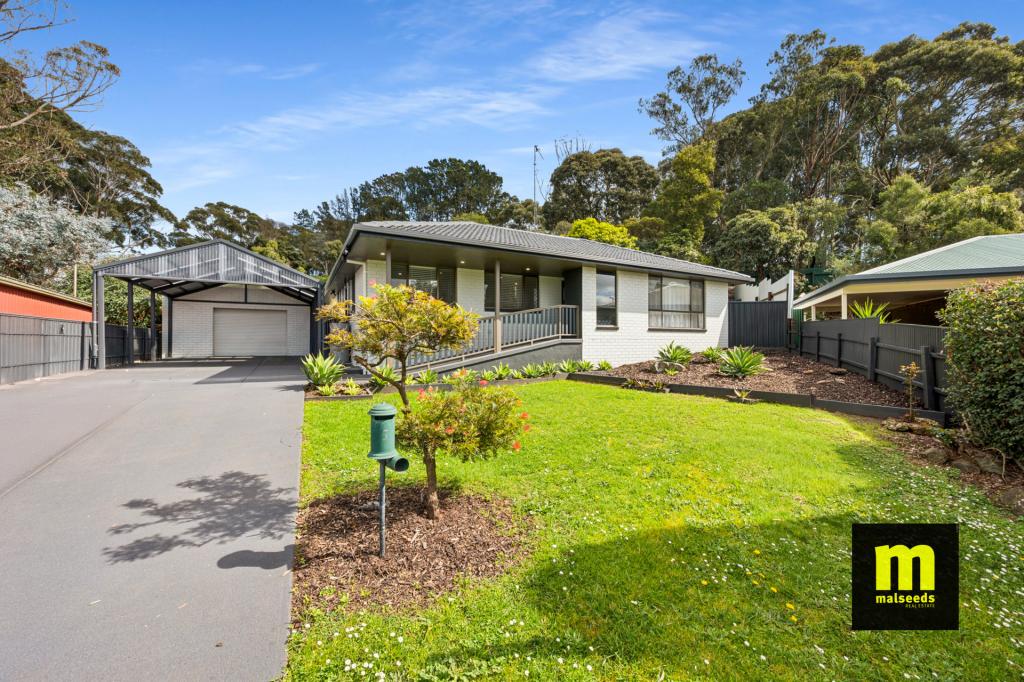 0
0
 0
0 0
0About Mount Gambier 5290
The size of Mount Gambier is approximately 26.8 square kilometres. There are 114 parks, covering nearly 24.0% of the total area. The population of Mount Gambier in 2016 was 25512 people. By 2021 the population was 25591 showing a population growth of 0.3% in the area during that time. The predominant age group in Mount Gambier is 50-59 years. Households in Mount Gambier are primarily childless couples and are likely to be repaying $1000 - $1399 per month on mortgage repayments. In general, people in Mount Gambier work in a community and personal service occupation.In 2021, 62.70% of the homes in Mount Gambier were owner-occupied compared with 61.30% in 2016.
Mount Gambier has 13,881 properties. Over the last 5 years, Houses in Mount Gambier have seen a 110.67% increase in median value, while Units have seen a 100.57% increase. As at 31 August 2026:
- The median value for Houses in Mount Gambier is $583,782 while the median value for Units is $410,327.
- Houses have a median rent of $478 while Units have a median rent of $360.
Suburb Insights for Mount Gambier 5290
Market Insights
Mount Gambier Trends for Houses
N/A
N/A
View TrendN/A
N/A
Mount Gambier Trends for Units
N/A
N/A
View TrendN/A
N/A
Neighbourhood Insights
© Copyright 2026. RP Data Pty Ltd trading as Cotality (Cotality). All rights reserved. No reproduction, distribution, or transmission of the copyrighted materials is permitted. The information is deemed reliable but not guaranteed.
While Cotality uses commercially reasonable efforts to ensure the Cotality Data is current, Cotality does not warrant the accuracy, currency or completeness of the Cotality Data and to the full extent permitted by law excludes all loss or damage howsoever arising (including through negligence) in connection with the Cotality Data.
This product uses cookies and other similar technologies to improve and customise your browsing experience, to tailor content and adverts, and for analytics and metrics regarding visitor usage on this product and other media. We may share cookie and analytics information with third parties for the purposes of advertising. By continuing to use our website, you consent to cookies being used. View our Privacy Policy here.
X
