
40 Lorraine AvenueLockleys SA 5032


Property Details for 40 Lorraine Ave, Lockleys
40 Lorraine Ave, Lockleys is a 4 bedroom, 2 bathroom House with 4 parking spaces and was built in 1950. The property has a land size of 752m2 and floor size of 196m2. While the property is not currently for sale or for rent, it was last sold in August 2026. There are other 4 bedroom House sold in Lockleys in the last 12 months.
Last Listing description (September 2026)
Set behind beautifully maintained gardens and an attractive stone-fronted faade, this substantial family residence brings together timeless character, thoughtful contemporary updates and an exceptional poolside lifestyle on approximately 755sqm.
A flawless first impression. You enter to welcoming polished timber floors, high ceilings and a comforting central space. The future focal point of your family; "hello", "goodbyes" and "high fives".
The generous front living room provides an elegant retreat for everyday relaxation, complete with a character fireplace and large windows drawing in natural light. A separate dining room adds further flexibility for family meals and entertaining, while its direct connection to the rear alfresco allows gatherings to transition effortlessly outdoors.
At the heart of the home, the beautifully updated kitchen is both refined and highly functional. Crisp white cabinetry is balanced by warm timber accents, open shelving and stone-toned flooring, while Smeg cooking appliances, expansive preparation space, generous pantry storage and a lengthy breakfast bar cater effortlessly to busy family life.
Large sliding servery windows frame views across the outdoor entertaining area and swimming pool, creating a genuine connection between the kitchen and backyard. Whether preparing dinner while the children swim or entertaining a crowd, the design keeps the host connected to everything happening outside.
Accommodation is equally impressive, comprising four bedrooms together with a dedicated study. The privately positioned main bedroom includes built-in-robe and a modern ensuite, while the remaining bedrooms are serviced by a stylishly renovated family bathroom featuring a dual vanity, separate wc.
An oversized fourth bedroom provides valuable versatility and could serve equally well as a teenager's retreat, guest room, creative studio or additional home office. The dedicated study off the kitchen, is must have area for homework, 'bookwork' or working from home.
The renovated laundry continues the home's clean contemporary aesthetic, offering excellent storage, bench space and direct access through to the kitchen.
Outside is where the property truly distinguishes itself. The expansive covered entertaining area extends approximately 13 metres across the rear of the home, providing an outstanding all-season setting for long lunches, weekend barbecues and relaxed evenings with family and friends.
Beyond, the impressive inground magnesium swimming pool forms the centrepiece of a private, resort-inspired backyard. Loved and looked after, it includes solar heating and theme-inspired multi-coloured option led lighting - fun for the themed parties you will enjoy.
A substantial garage / workshop with roller-door access, has excellent storage capacity and the flexibility to accommodate vehicles, tools, hobbies or workshop requirements.
Established screening, generous paved surrounds and a built-in barbecue area complete an environment designed for effortless summer living.
Positioned in sought-after Lockleys, the property offers convenient access to the River Torrens Linear Park, Lockleys North Primary School, local shopping and cafs, Henley Beach Road, Adelaide Airport, the coast and Adelaide CBD.
Combining a substantial family floorplan, beautifully considered interiors and outstanding poolside entertaining, 40 Lorraine Avenue is a home of genuine warmth, versatility and enduring appeal.
Key Features
- Attractive stone-fronted residence set behind established gardens
- Approximately 755sqm allotment
- Four generous bedrooms plus a dedicated study
- Main bedroom with built-in storage and modern ensuite
- Oversized fourth bedroom offering excellent flexibility
- Renovated main bathroom with dual vanity, and separate wc
- Spacious front living room with character fireplace
- Separate dining room opening directly to the outdoor entertaining area
- Beautifully updated kitchen with crisp white cabinetry and warm timber detailing
- Smeg gas cooktop and oven
- Large servery windows overlooking the entertaining area and pool
- Polished timber floors through the original portion of the home
- Plantation shutters and abundant natural light
- Air conditioning throughout
- Large approximately 9.9m x 4.8m inground magnesium swimming pool, with solar heating and mult-colour led lighting feature
- Built-in outdoor barbecue area
- 5kw solar system
- Established front and rear gardens with irrigation
- Ample off street parking
Specifications
Title: Torrens Title
Year built: c1950
Land size: 755 sqm (approx)
Council: City of West Torrens
Council rates: $2,348.10 pa (approx)
ESL: $221.70 pa (approx)
SA Water & Sewer supply: $284.43 pq (approx)
All information provided including, but not limited to, the property's land size, floorplan, floor size, building age and general property description has been obtained from sources deemed reliable. However, the agent and the vendor cannot guarantee the information is accurate and the agent, and the vendor, does not accept any liability for any errors or oversights. Interested parties should make their own independent enquiries and obtain their own advice regarding the property. Should this property be scheduled for Auction, the Vendor's Statement will be available for perusal by members of the public 3 business days prior to the Auction at the offices of LJ Hooker Mile End at 206a Henley Beach Road, Torrensville and for 30 minutes prior to the Auction at the place which the Auction will be conducted. RLA 242629
Property History for 40 Lorraine Ave, Lockleys, SA 5032
- 25 Aug 2026Sold
- 30 Jul 2026Listed for Sale Under Contract
- 16 Dec 2013Sold for $610,000

Recent sales nearby
See more recent sales nearby/assets/perm/gte7m563yui6napwlmmq6lns34?signature=2fed01037e906bac0d5590c2b121e66ecc16a8951c8e7215298016a19e3c0ebd) 0
0
/assets/perm/hjuxlaw3zqi6nfgkggg2mrjbja?signature=45ee67bccf032875edb7e9ef63baa2677dc7cbe67d1e877d731be148c2f9e8bc) 0
0
Similar properties For Sale nearby
See more properties for sale nearby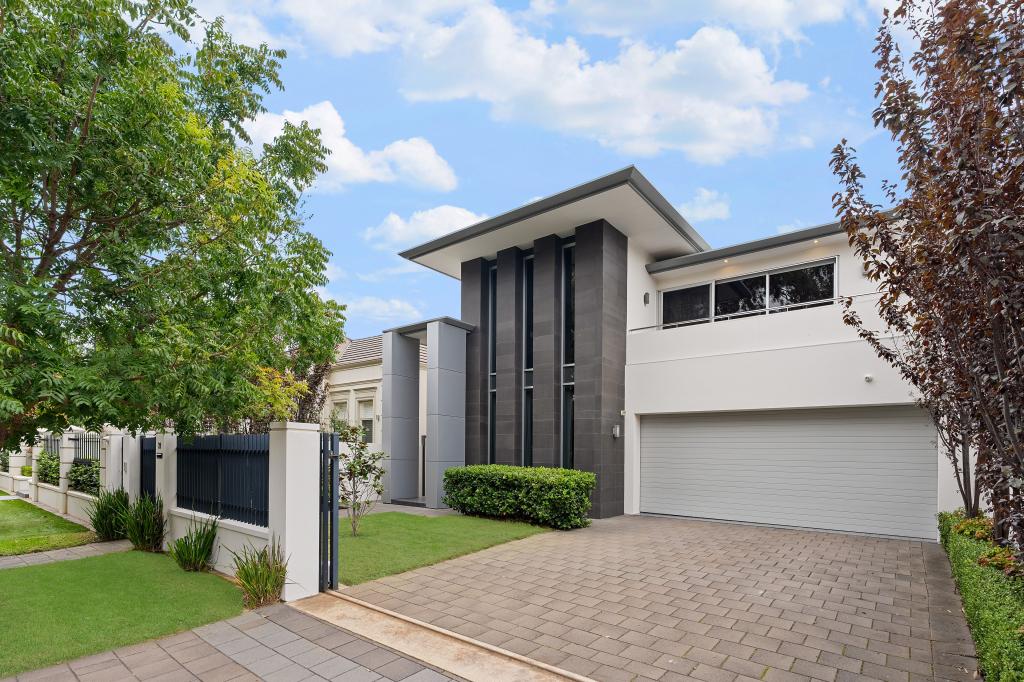 0
0
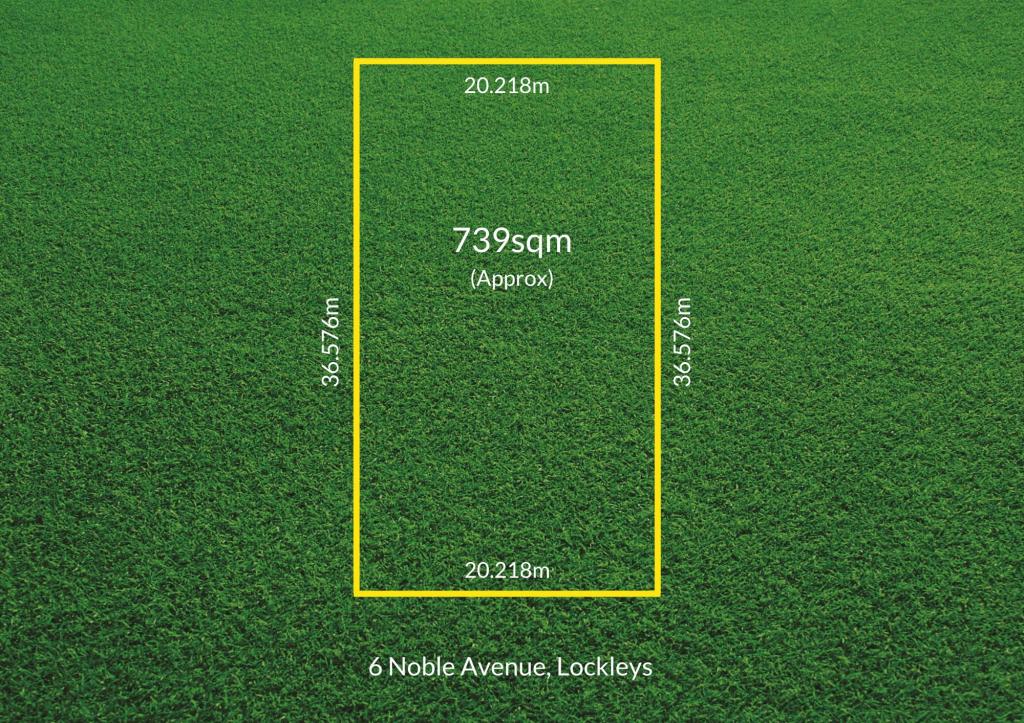 0
0
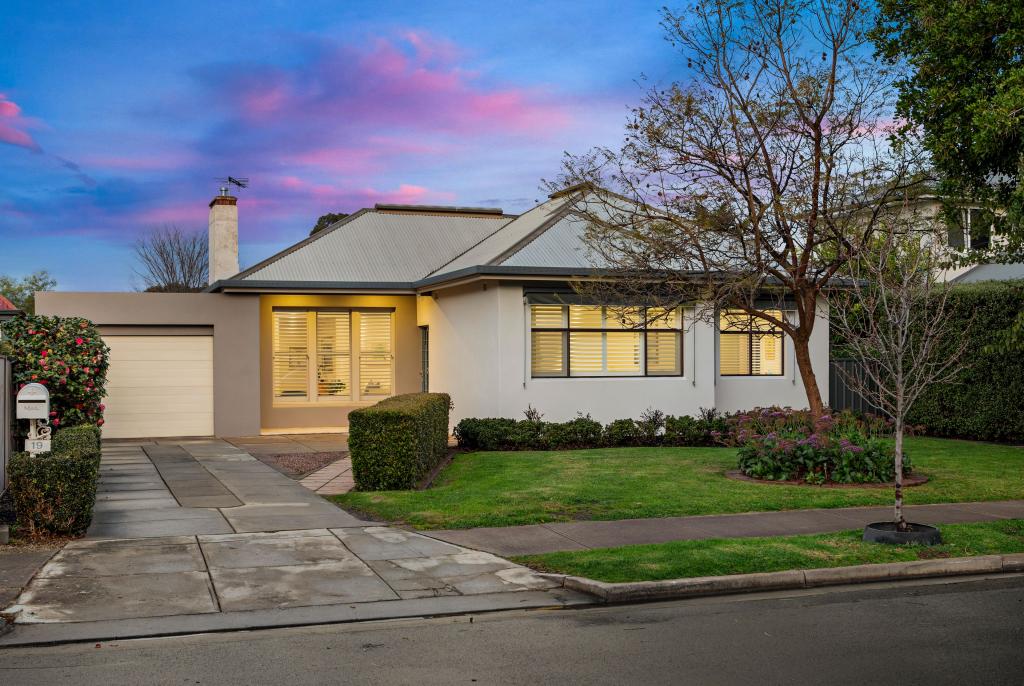 0
0Similar properties For Rent nearby
See more properties for rent nearby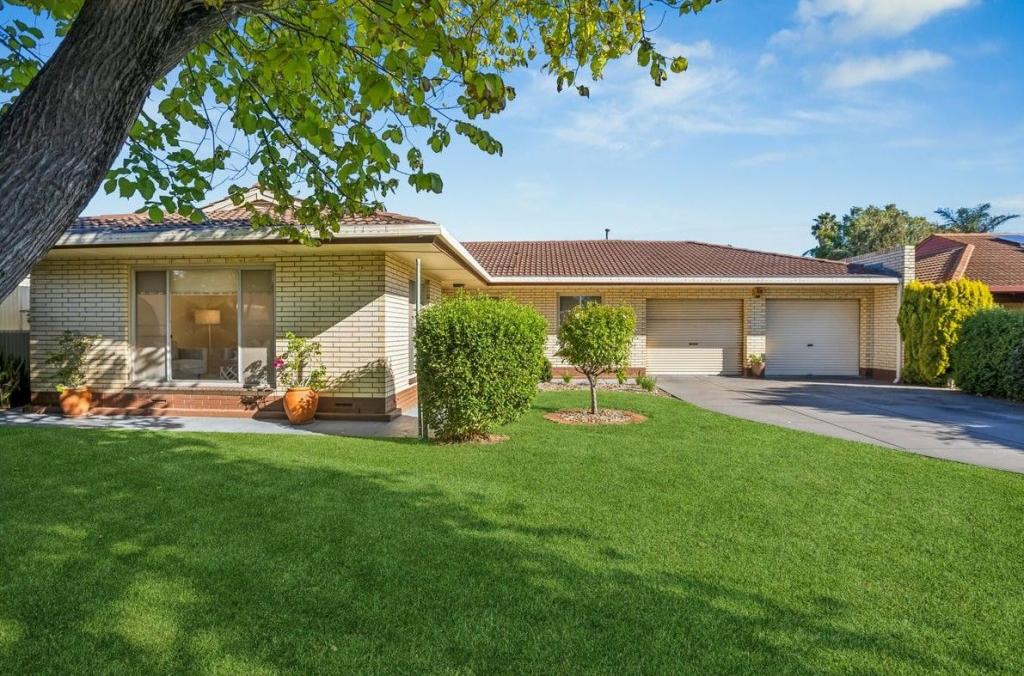 0
0
 0
0
 0
0
About Lockleys 5032
The size of Lockleys is approximately 3.1 square kilometres. There are 10 parks, covering nearly 28.9% of the total area. The population of Lockleys in 2016 was 5628 people. By 2021 the population was 5987 showing a population growth of 6.4% in the area during that time. The predominant age group in Lockleys is 50-59 years. Households in Lockleys are primarily couples with children and are likely to be repaying $1800 - $2399 per month on mortgage repayments. In general, people in Lockleys work in a professional occupation.In 2021, 75.30% of the homes in Lockleys were owner-occupied compared with 74.60% in 2016.
Lockleys has 2,713 properties. Over the last 5 years, Houses in Lockleys have seen a 67.84% increase in median value, while Units have seen a 100.96% increase. As at 31 July 2026:
- The median value for Houses in Lockleys is $1,412,820 while the median value for Units is $668,185.
- Houses have a median rent of $720 while Units have a median rent of $550.
Suburb Insights for Lockleys 5032
Market Insights
Lockleys Trends for Houses
N/A
N/A
View TrendN/A
N/A
Lockleys Trends for Units
N/A
N/A
View TrendN/A
N/A
Neighbourhood Insights
© Copyright 2026. RP Data Pty Ltd trading as Cotality (Cotality). All rights reserved. No reproduction, distribution, or transmission of the copyrighted materials is permitted. The information is deemed reliable but not guaranteed.
While Cotality uses commercially reasonable efforts to ensure the Cotality Data is current, Cotality does not warrant the accuracy, currency or completeness of the Cotality Data and to the full extent permitted by law excludes all loss or damage howsoever arising (including through negligence) in connection with the Cotality Data.
This product uses cookies and other similar technologies to improve and customise your browsing experience, to tailor content and adverts, and for analytics and metrics regarding visitor usage on this product and other media. We may share cookie and analytics information with third parties for the purposes of advertising. By continuing to use our website, you consent to cookies being used. View our Privacy Policy here.
X
