
36 Westmoreland RoadGrange SA 5022
Property Details for 36 Westmoreland Rd, Grange
36 Westmoreland Rd, Grange is a 4 bedroom, 3 bathroom House with 2 parking spaces and was built in 2025. The property has a land size of 722m2 and floor size of 273m2. While the property is not currently for sale or for rent, it was last sold in January 2024.
Last Listing description (July 2026)
A breathtaking showcase of contemporary luxury just moments from the shoreline, 36 Westmoreland Road delivers stunning architectural scale, designer sophistication and impressive family function in one unforgettable package. Newly built and executed to perfection, this remarkable residence blends bold modern design with everyday liveability, creating turnkey brilliance from the moment you arrive. Inside, soaring square-set ceilings, engineered timber floors and sun-splashed interiors create natural warmth and refinement. The expansive open-plan domain defines effortless entertaining, anchored by a gourmet kitchen where marbled stone surfaces, elegant curved detailing, premium appliances and a butler's pantry fuse style with substance. Whether it's busy family mornings or hosting on a grand scale, this is a space designed to bring people together.Wide stacker doors extend the living outdoors to a chic alfresco complete with built-in BBQ, overlooking north-facing lawns bathed in sunshine that elevates the atmosphere without adding to the upkeep. A statement gas fireplace keeps winter evenings cosy, while seamless indoor-outdoor flow provides the perfect setting for long lunches, summer celebrations and relaxed weekends at home.And when it's time to retreat and relax, the bedroom layout takes things up a notch. A superb ground-floor master offers walk-in robe and designer ensuite, while upstairs reveals a lofty second living with pitched ceilings and balcony terrace ready for weekend wind downs and movie nights. Two more generous bedrooms feature walk-in robes and share a beautifully appointed family bathroom, while the luxurious main master suite crowns the upper level with walk-through robes and its own indulgent ensuite.A true statement of modern elegance and lifestyle finesse, the opportunity only strengthens with its location. Footsteps from waterfront walking trails, Grange Primary and the soft sands of Grange Beach, the lifestyle appeal is every bit as compelling as the home itself. Add major shopping precincts close by and a swift run to the CBD, and you've found a residence that perfectly balances beachside living with modern family luxury.FEATURES WE LOVE Stunning newly built residence delivers high-calibre luxury, feature + family function Expansive open-plan living/dining/kitchen + alfresco combining for one seamless entertaining domain Designer foodie's zone featuring sweeping stone surfaces, curved island + bulkhead, sleek joinery + premium appliances, as well as full butler's pantry Chic outdoor living with ceiling fan, LED downlights, in-built BBQ with sink + stone bench tops Beautiful upstairs second living with lofty pitched ceiling + fresh air balcony terrace Decadent master retreat with generous WIR + luxe twin-vanity ensuite, full-height tiling + bespoke selections 2 additional upstairs bedrooms, both enjoying WIRs Gleaming family bathroom featuring separate shower, relaxing bath, separate WC + twin vanities Second ground floor master bedroom, WIR + luxe ensuite Practical laundry with storage + guest powder Powerful zone ducted climate control throughout Manicured north-facing lawns, planted greenery + high neighbourly fencing Double garage, premium exposed aggregate concrete driveway, feature stone accents + striking street faadeLOCATION Close to popular parks + reserves, as well as waterfront walking trails A leisurely stroll to Grange Primary, moments to Seaton High + easy reach to St Michael's College Local favourite cafs, eateries + takeaway options waiting along Grange/Jetty Road Only 1.3km walk to the Esplanade inviting an incredible summer lifestyle 5-minutes to Westfield West Lakes, Fulham + Findon Shopping Centre for great retail, household essentials + weekend entertainment Only 20-minutes (9km) to Adelaide CBDDisclaimer: As much as we aimed to have all details represented within this advertisement be true and correct, it is the buyer/ purchaser's responsibility to complete the correct due diligence while viewing and purchasing the property throughout the active campaign. RLA 343323Property Details:Council | CHARLES STURTZone | GN - General NeighbourhoodLand | 348sqm(Approx.)House | 340sqm(Approx.)Built | 2026Council Rates | $TBC paWater | $TBC pqESL | $TBC pa
Property History for 36 Westmoreland Rd, Grange, SA 5022
- 29 Jun 2026Sold for $1,975,000
- 17 Jun 2026Listed for Sale Sold by Matt Plumridge
- 25 Jan 2024Sold for $1,000,000

Recent sales nearby
See more recent sales nearby
/assets/perm/k3kbcho3xei6nmtpsewivjdkey?signature=fe5971b784180c8c85893fa20cec03744058793cafba958171941de972124c01) 0
0

/assets/perm/hitkgs64nui63po7ixdqrfbxvi?signature=f10b550e548958abbcd6e47dc9191aef227769fe9aafab07b4300b29097003fa) 0
0Similar properties For Sale nearby
See more properties for sale nearby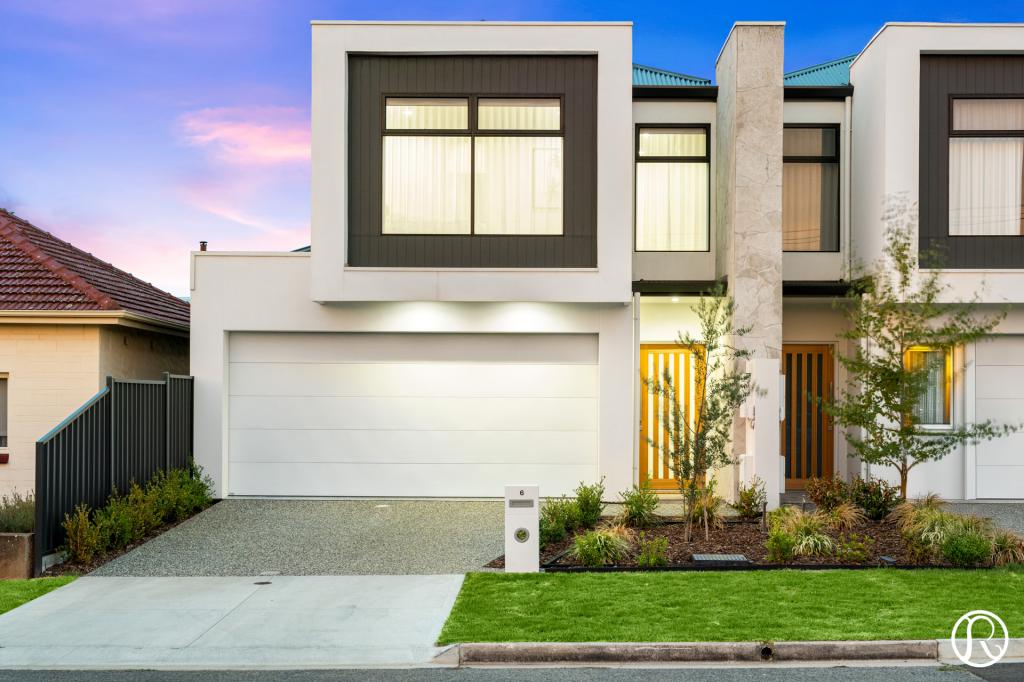 0
0

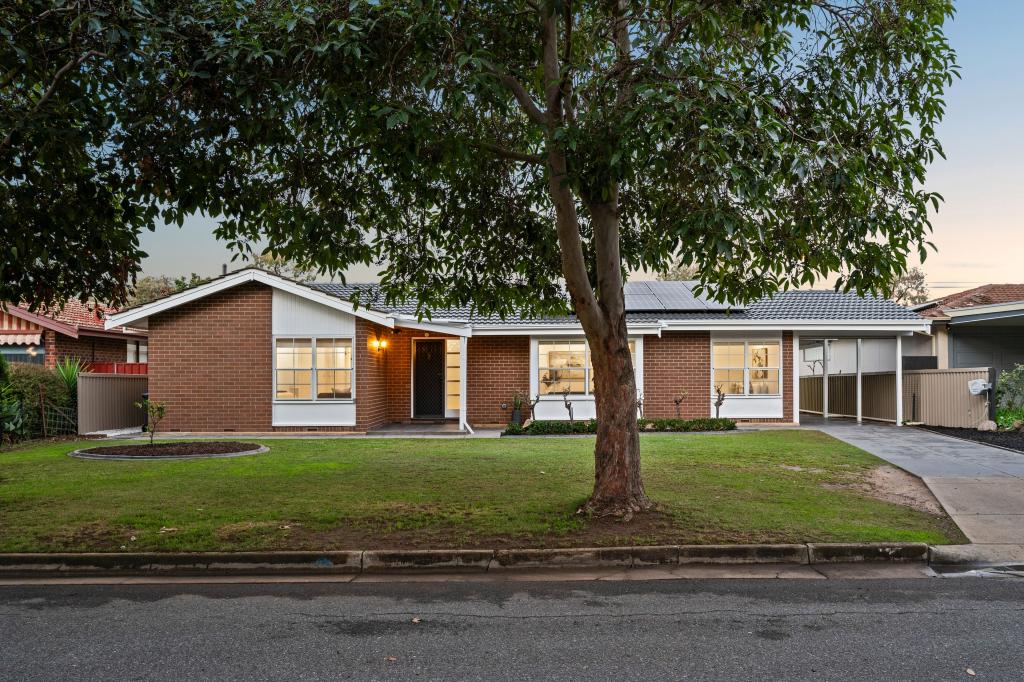 0
0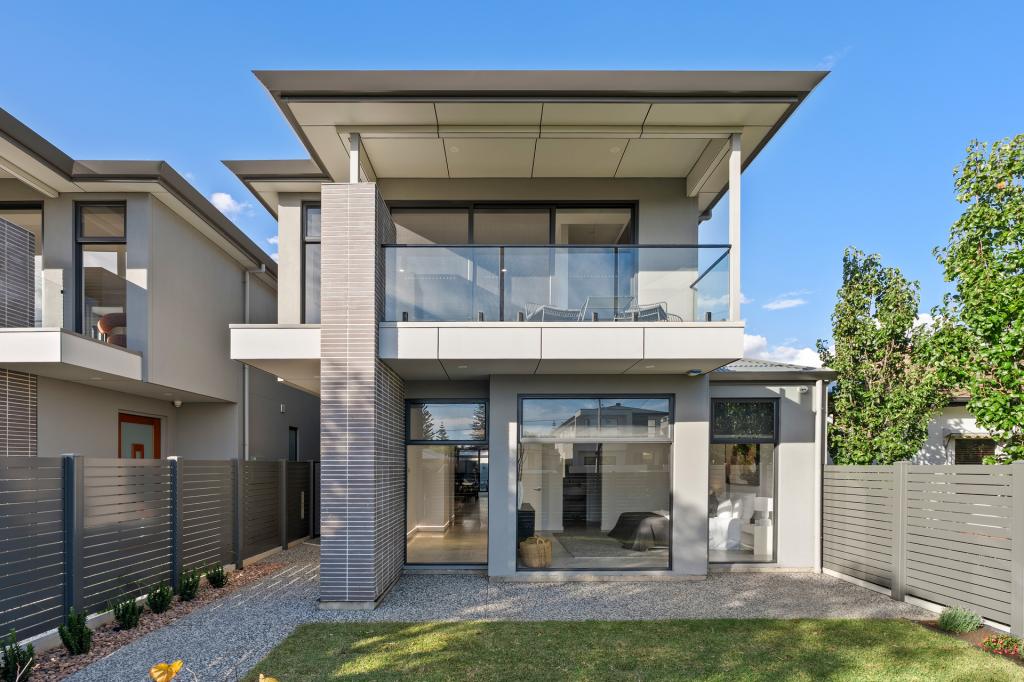 0
0Similar properties For Rent nearby
See more properties for rent nearby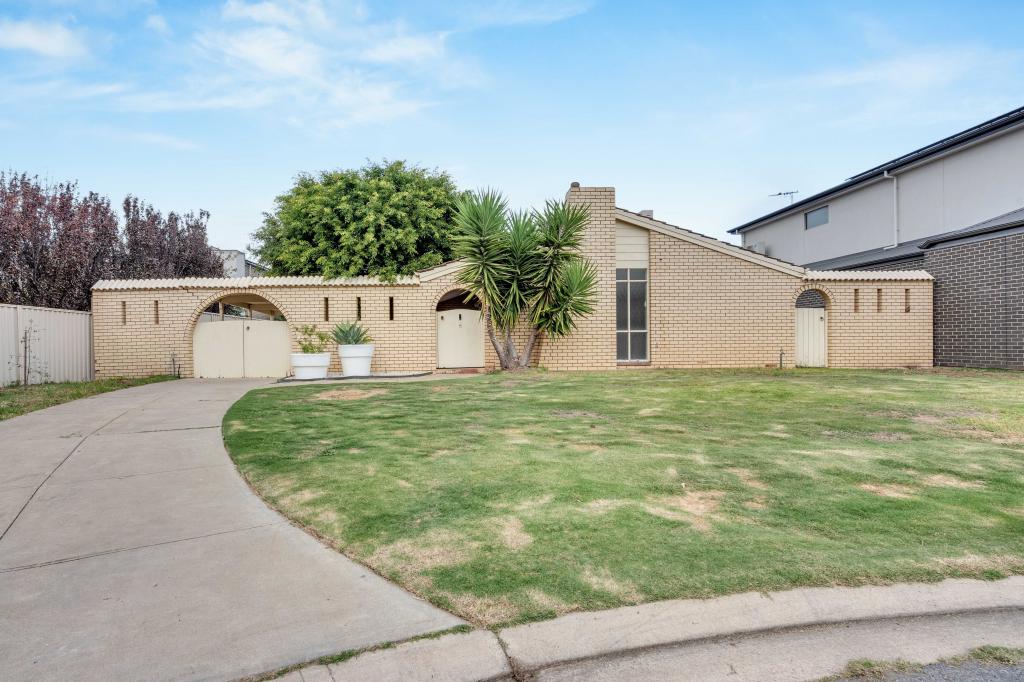 0
0 0
0
 0
0
About Grange 5022
The size of Grange is approximately 3.7 square kilometres. There are 16 parks, covering nearly 33.7% of the total area. The population of Grange in 2016 was 5916 people. By 2021 the population was 6143 showing a population growth of 3.8% in the area during that time. The predominant age group in Grange is 50-59 years. Households in Grange are primarily childless couples and are likely to be repaying $1800 - $2399 per month on mortgage repayments. In general, people in Grange work in a professional occupation.In 2021, 70.90% of the homes in Grange were owner-occupied compared with 69.60% in 2016.
Grange has 2,881 properties. Over the last 5 years, Houses in Grange have seen a 74.34% increase in median value, while Units have seen a 101.56% increase. As at 30 June 2026:
- The median value for Houses in Grange is $1,464,363 while the median value for Units is $750,097.
- Houses have a median rent of $800 while Units have a median rent of $525.
Suburb Insights for Grange 5022
Market Insights
Grange Trends for Houses
N/A
N/A
View TrendN/A
N/A
Grange Trends for Units
N/A
N/A
View TrendN/A
N/A
Neighbourhood Insights
© Copyright 2026. RP Data Pty Ltd trading as Cotality (Cotality). All rights reserved. No reproduction, distribution, or transmission of the copyrighted materials is permitted. The information is deemed reliable but not guaranteed.
While Cotality uses commercially reasonable efforts to ensure the Cotality Data is current, Cotality does not warrant the accuracy, currency or completeness of the Cotality Data and to the full extent permitted by law excludes all loss or damage howsoever arising (including through negligence) in connection with the Cotality Data.
This product uses cookies and other similar technologies to improve and customise your browsing experience, to tailor content and adverts, and for analytics and metrics regarding visitor usage on this product and other media. We may share cookie and analytics information with third parties for the purposes of advertising. By continuing to use our website, you consent to cookies being used. View our Privacy Policy here.
X
