
14 Mitchell StreetGlengowrie SA 5044
Property Details for 14 Mitchell St, Glengowrie
14 Mitchell St, Glengowrie is a 6 bedroom, 3 bathroom House with 3 parking spaces and was built in 1968. The property has a land size of 872m2 and floor size of 270m2. While the property is not currently for sale or for rent, it was last sold in August 2000.
Last Listing description (May 2026)
Best Offers By 15/6 at 10am - Unless Sold Prior
Positioned on a generous allotment of 899sqm, this spacious home offers a highly versatile floor plan, being perfectly suited to large or extended families, multi-generational living, or buyers seeking additional income potential through a dual-living arrangement.
Outside, the property continues to impress with an expansive outdoor undercover entertaining space perfect for hosting family events, overlooking the large pool and teenage retreat. There is no lack of storage, with extensive garaging, workshop facilities, and additional off-street parking cater perfectly to extra vehicles, caravans or trailers.
Conveniently located close to quality schooling, City to Bay tramline transport, and Jetty Road, Glenelg. This impressive residence presents a rare opportunity to secure a spacious, adaptable home with endless lifestyle appeal and future potential.
Features
Versatile dual-living layout with two kitchens and multiple living zones
5.13kW 27-panel solar system
Detached rear studio ideal for a home office, retreat or guest accommodation
In-ground swimming pool
Ample off-street parking accommodation
Six spacious bedrooms, five complete with built-in robes
Ceiling fans throughout all bedrooms
Ducted cooling systems (servicing upstairs and downstairs separately)
Four reverse cycle split systems (two downstairs, one upstairs and one servicing the external studio)
Underfloor heating to the downstairs entry, dining, kitchen, office and main bathroom
Premium Bosch 900mm induction cooktop, Westinghouse pyrolytic steam assist air fry oven, Fisher & Paykel double drawer dishwasher to downstairs kitchen
Baumatic ceramic glass cooktop, Baumatic dishwasher & Westinghouse oven to upstairs kitchen
Alarm system with 5 x wireless Eufy cameras
4 x RWT's for garden and pool use
Lifestyle & Location
Approximately a 15-minute walk to The Broadway cafs, dining and local conveniences
Moments from bus and tram transport, Stanley Street Playground and Hazelmere Dog Park
Just 5 minutes to Westfield Marion and Jetty Road, Glenelg
Zoned for Glenelg Primary School and Hamilton Secondary College
Close proximity to quality private schooling including Our Lady of Grace, St Peter's Woodlands, Immanuel College, Sacred Heart College and St Mary's Memorial School
Approximately 15 minutes to the Adelaide CBD
Rates
Council $3066.94PA
SA Water $490PQ
ES Levy $228.60PA
City ofMarion
Torrens Title
Built1968
Disclaimer at noakesnickolas.com.au/privacy-policy/ | RLA 315571
Property History for 14 Mitchell St, Glengowrie, SA 5044
- 19 Mar 2026Listed for Sale INSPECTION BY APPOINTMENT
- 25 Aug 2000Sold for $275,000
- 06 Oct 1994Sold for $69,000

Recent sales nearby
See more recent sales nearby/assets/perm/sitt6fiqcmi6vj2qdxnuvf6pjm?signature=dc2982bc226543def8e8b6b34f3ca00936d885396fea4781bbc01552f76bafc1) 0
0
/assets/perm/qfn4z7o32yi6nlcjvxf3xcodgq?signature=795587c11d40f3bd696662a6e666e64becfd9211306bc5e4baccb60c6f01112b) 0
0
Similar properties For Sale nearby
See more properties for sale nearby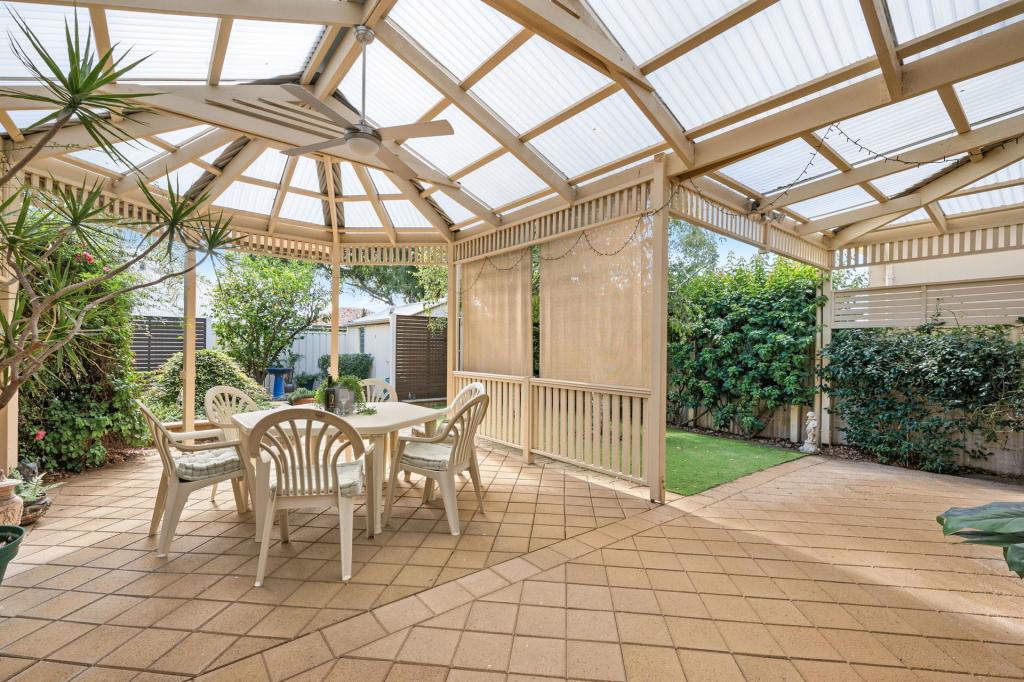 0
0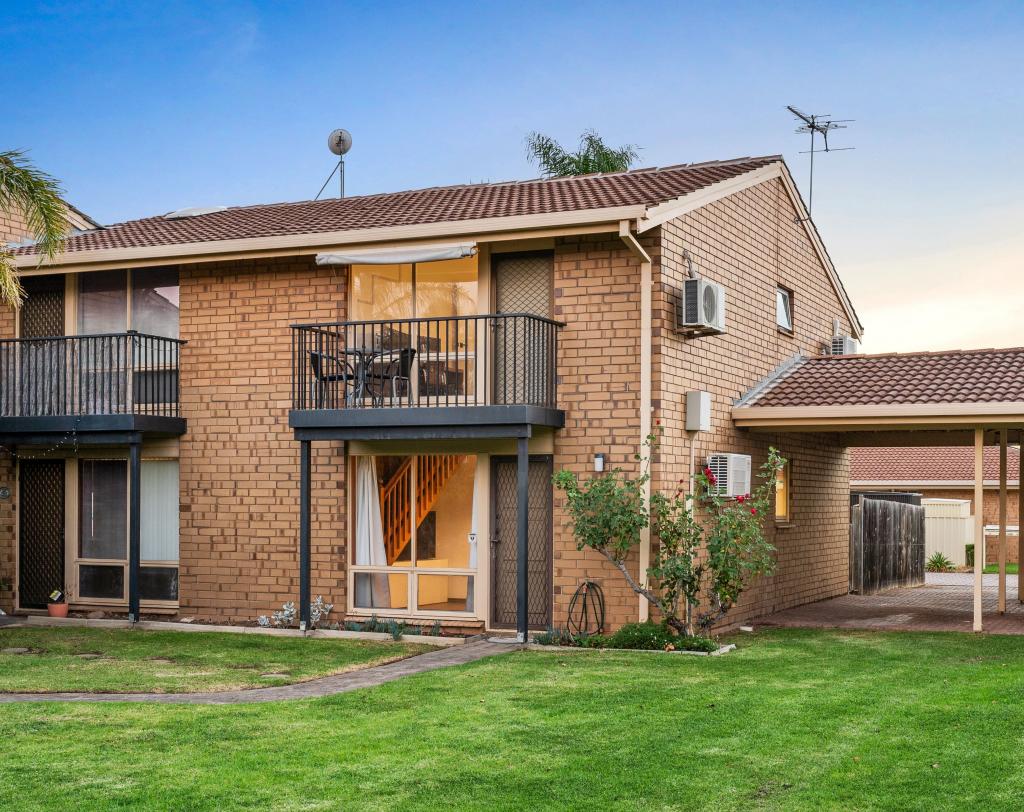 0
0
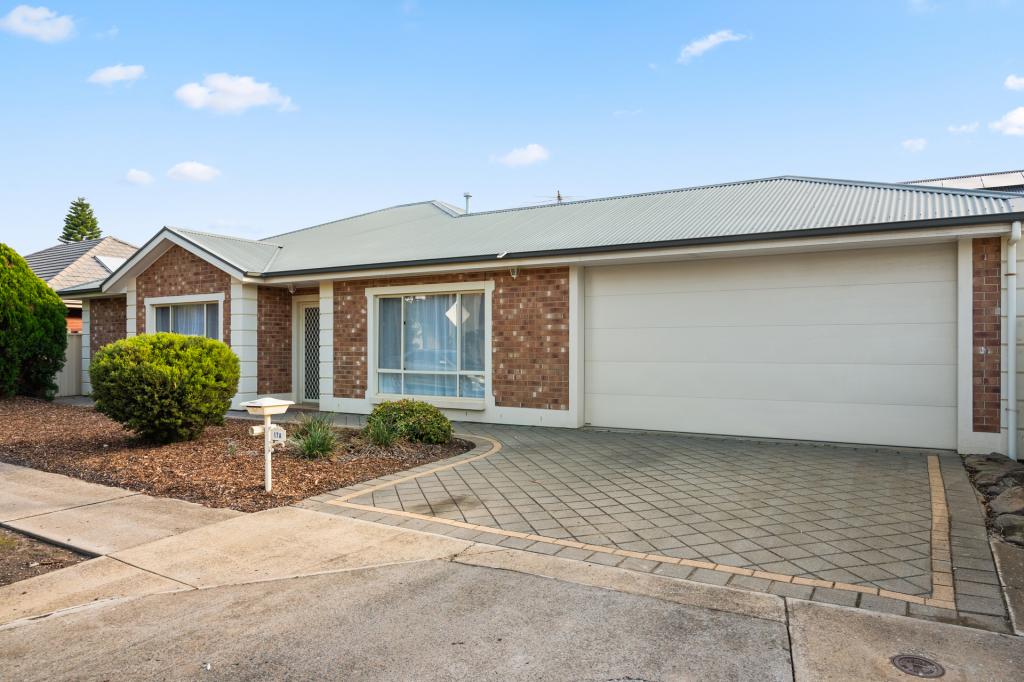 0
0Similar properties For Rent nearby
See more properties for rent nearby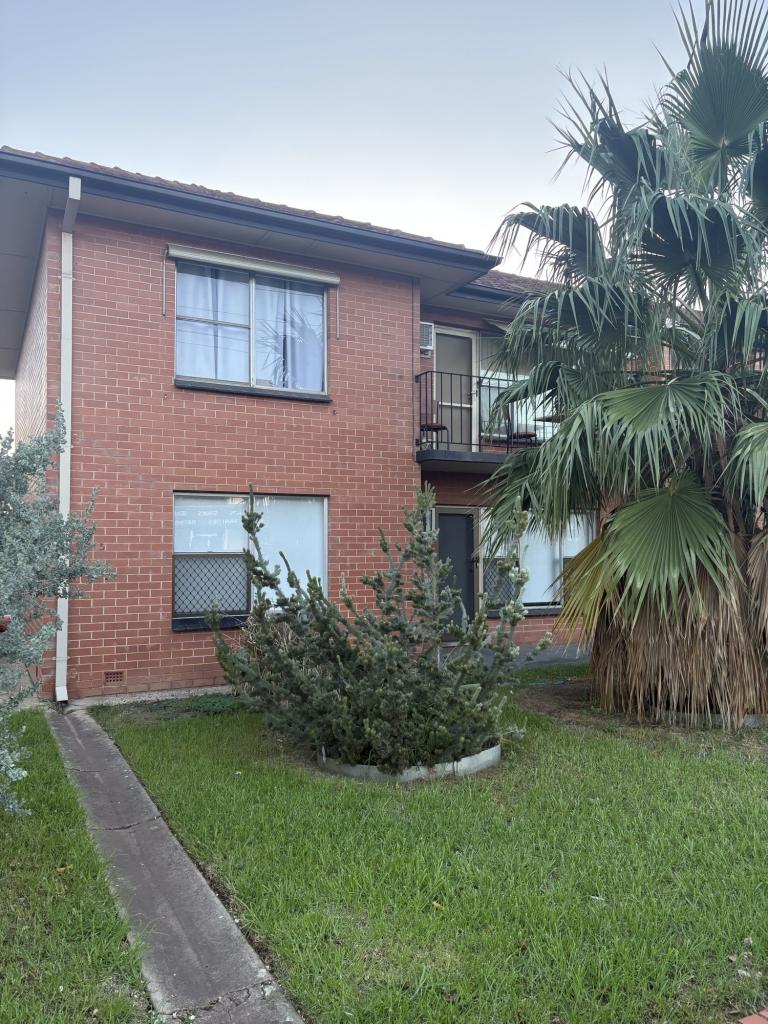 0
0
 0
0
 0
0About Glengowrie 5044
The size of Glengowrie is approximately 1.9 square kilometres. There are 4 parks, covering nearly 3.2% of the total area. The population of Glengowrie in 2016 was 5341 people. By 2021 the population was 5767 showing a population growth of 8.0% in the area during that time. The predominant age group in Glengowrie is 40-49 years. Households in Glengowrie are primarily couples with children and are likely to be repaying $1800 - $2399 per month on mortgage repayments. In general, people in Glengowrie work in a professional occupation.In 2021, 73.10% of the homes in Glengowrie were owner-occupied compared with 71.80% in 2016.
Glengowrie has 2,621 properties. Over the last 5 years, Houses in Glengowrie have seen a 86.60% increase in median value, while Units have seen a 103.55% increase. As at 30 April 2026:
- The median value for Houses in Glengowrie is $1,310,357 while the median value for Units is $737,526.
- Houses have a median rent of $695 while Units have a median rent of $550.
Suburb Insights for Glengowrie 5044
Market Insights
Glengowrie Trends for Houses
N/A
N/A
View TrendN/A
N/A
Glengowrie Trends for Units
N/A
N/A
View TrendN/A
N/A
Neighbourhood Insights
© Copyright 2026. RP Data Pty Ltd trading as Cotality (Cotality). All rights reserved. No reproduction, distribution, or transmission of the copyrighted materials is permitted. The information is deemed reliable but not guaranteed.
While Cotality uses commercially reasonable efforts to ensure the Cotality Data is current, Cotality does not warrant the accuracy, currency or completeness of the Cotality Data and to the full extent permitted by law excludes all loss or damage howsoever arising (including through negligence) in connection with the Cotality Data.
This product uses cookies and other similar technologies to improve and customise your browsing experience, to tailor content and adverts, and for analytics and metrics regarding visitor usage on this product and other media. We may share cookie and analytics information with third parties for the purposes of advertising. By continuing to use our website, you consent to cookies being used. View our Privacy Policy here.
X
