
64 Kingfisher CircuitFlagstaff Hill SA 5159
Property Details for 64 Kingfisher Cct, Flagstaff Hill
64 Kingfisher Cct, Flagstaff Hill is a 4 bedroom, 4 bathroom House with 4 parking spaces and was built in 2005. The property has a land size of 1578m2 and floor size of 440m2. While the property is not currently for sale or for rent, it was last transferred in April 2012.
Last Listing description (September 2026)
INSPECTION BY APPOINTMENT, CONTACT AGENT FOR TIMES
Some homes impress with their scale. Others leave a lasting impression through the way they make you feel. Perched amongst the treetops in one of Flagstaff Hill's most tightly held pockets, 64 Kingfisher Circuit offers the rare combination of grandeur, privacy, and connection to nature - creating a home that feels both expansive and deeply welcoming.
Positioned within a peaceful dress-circle setting and extensively refurbished in 2023, the residence unfolds across two generous levels, thoughtfully designed to accommodate the evolving needs of family life. Elevated outlooks, established gardens, and a backdrop of surrounding greenery create a sense of retreat, while multiple living and accommodation spaces provide the flexibility to adapt as family life evolves.
At its centre, open-plan living and dining spaces connect effortlessly to an exceptional outdoor entertaining domain. Expansive glazing dissolves the boundary between indoors and out, extending daily life to a substantial paved alfresco complete with outdoor kitchen, heating, and space to host on any scale. From relaxed family dinners to milestone celebrations, this is a home designed to bring people together.
Throughout the home, quality finishes, generous proportions, and thoughtful design choices create an atmosphere of comfort and sophistication. Multiple living areas, a dedicated study, theatre room, and well-separated rumpus room/granny flat with private bathroom ensure every member of the household has space to retreat, while balconies capturing treetop and hillside views provide moments of quiet connection to the landscape beyond.
Outside, generous outdoor spaces and abundant vehicle accommodation further enhance the property's appeal, while extensive storage, workshop facilities, and practical infrastructure ensure the home functions as beautifully as it presents.
Grand in scale yet grounded in warmth, this is a residence designed for families to grow into, entertain within, and enjoy for years to come - all from a location that places nature trails, quality schooling, shopping, and everyday conveniences within easy reach.
Features
Grand double-storey residence in a tightly held dress-circle setting
4 bedroom, 4.5 bathroom design
Luxurious main suite with walk-in robe, ensuite, private balcony, & elevated views
Multiple living zones including family living, theatre room, rumpus/billiard room with bar, & dedicated study
Open-plan living & meals with expansive indooroutdoor connection
Sleek white kitchen with central island, abundant storage, SMEG freestanding gas cooktop & oven, dishwasher, & pantry
Exceptional outdoor entertaining area with full outdoor kitchen, heating, & ceiling fans
Double garage with internal access & storage
Ample off-street parking for 8+ vehicles, including caravan, boat, or trailer accommodation
Fully lined & powered shed/workshop
Well-appointed laundry with extensive cabinetry, bench space, & outdoor access
Gas fireplace to family living area
Reverse-cycle ducted AC throughout, plus ceiling fans to all bedrooms
Monitored alarm system & external security cameras
Solar power system with 10kW battery (installed 2023)
Lifestyle
Footsteps from Craigburn Central Reserve & surrounded by walking trails & natural beauty
Close to Sturt Gorge Recreation Park & Happy Valley Reservoir
Minutes to Flagstaff Hill Shopping Centre & The Parks Shopping Centre for everyday convenience
Convenient access to Flinders University & Flinders Medical Centre
Easy connection to the Southern Expressway for Adelaide CBD & McLaren Vale travel
Nearby public transport links for effortless commuting
Zoned for Craigburn Primary School & Aberfoyle Park High School
Close to quality sporting and recreational facilities, including Flagstaff Hill Golf Club
Rates
Council $3,100.00PA
SA Water $400.00PQ
ES Levy $232.00PA
City ofOnkaparinga
Torrens Title
Builtin 2005
Disclaimer at noakesnickolas.com.au/privacy-policy/ | RLA 315571
Property History for 64 Kingfisher Cct, Flagstaff Hill, SA 5159
- 29 Jun 2026Listed for Sale Contact Agent
- 24 Apr 2012Transferred
- 07 Jan 2000Sold for $92,950

Recent sales nearby
See more recent sales nearby/assets/perm/f27cr6n55ii6ncjnhf2okga27u?signature=3a3017aec5ed30a4f4fa0e3c7b8eea9ff5b3a42953999985eb5b5496acf69a68) 0
0
/assets/perm/5atqaq5a3ei6zadzqwb3vicahm?signature=6fd31b379131e3484525a0a4cd79b98a864fbe2581720bc8629169372ebc71be) 0
0/assets/perm/adp75cpteei6riiukoxk3fqgzm?signature=700b5dc5468e903de438c13e1f695fefdba07613057319b3cb1c7672cb662ec1) 0
0Similar properties For Sale nearby
See more properties for sale nearby
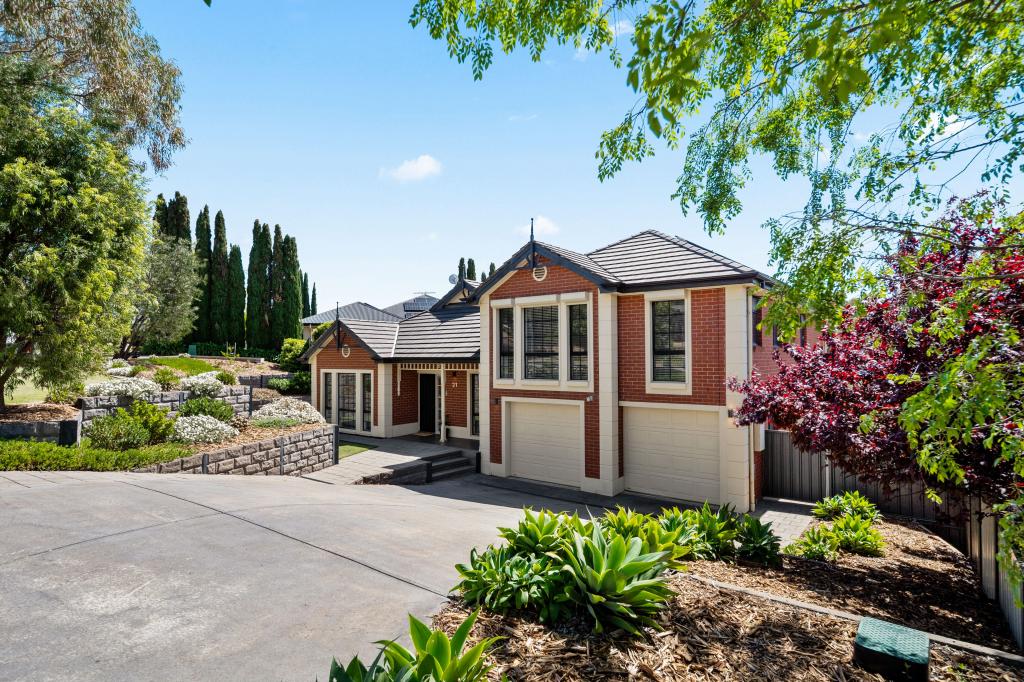 0
0
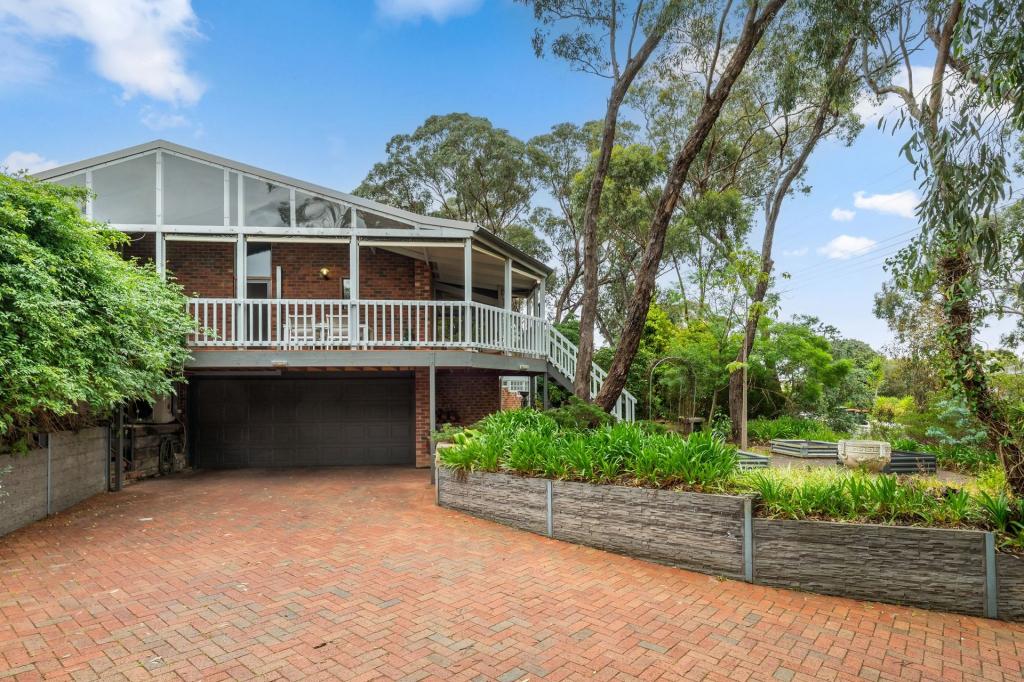 0
0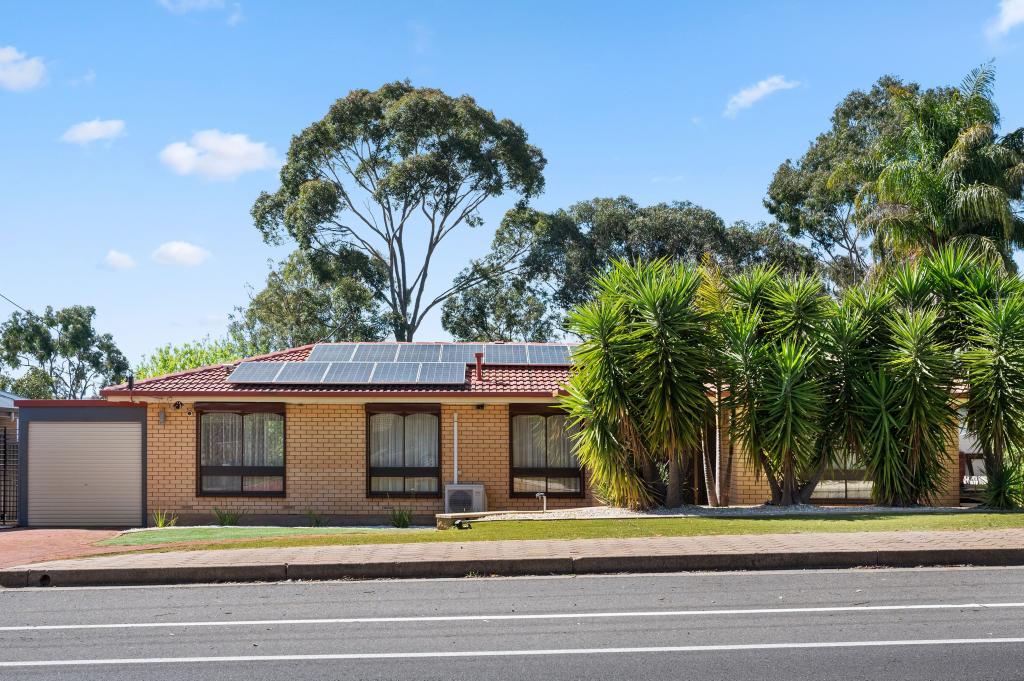 0
0Similar properties For Rent nearby
See more properties for rent nearby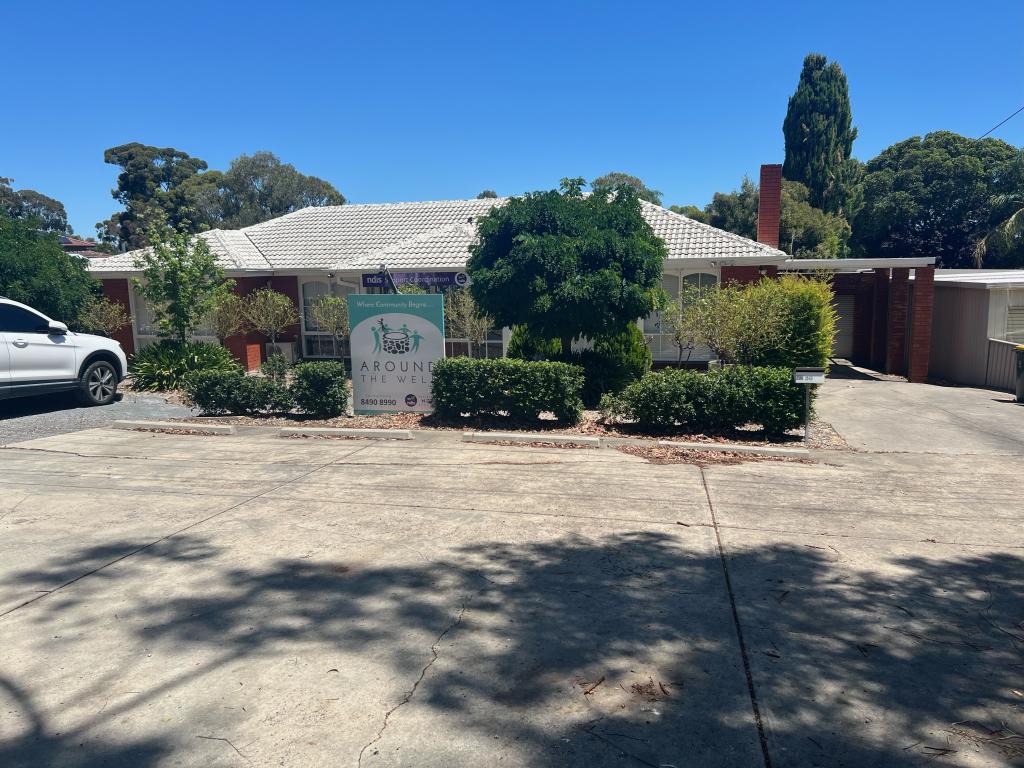 0
0
 0
0
 0
0About Flagstaff Hill 5159
The size of Flagstaff Hill is approximately 8.5 square kilometres. There are 27 parks, covering nearly 33.1% of the total area. The population of Flagstaff Hill in 2016 was 9950 people. By 2021 the population was 10184 showing a population growth of 2.4% in the area during that time. The predominant age group in Flagstaff Hill is 50-59 years. Households in Flagstaff Hill are primarily couples with children and are likely to be repaying $1800 - $2399 per month on mortgage repayments. In general, people in Flagstaff Hill work in a professional occupation.In 2021, 88.40% of the homes in Flagstaff Hill were owner-occupied compared with 88.00% in 2016.
Flagstaff Hill has 4,076 properties. Over the last 5 years, Houses in Flagstaff Hill have seen a 76.22% increase in median value, while Units have seen a 69.77% increase. As at 31 August 2026:
- The median value for Houses in Flagstaff Hill is $1,159,566 while the median value for Units is $847,762.
- Houses have a median rent of $700.
Suburb Insights for Flagstaff Hill 5159
Market Insights
Flagstaff Hill Trends for Houses
N/A
N/A
View TrendN/A
N/A
Flagstaff Hill Trends for Units
N/A
N/A
View TrendN/A
N/A
Neighbourhood Insights
© Copyright 2026. RP Data Pty Ltd trading as Cotality (Cotality). All rights reserved. No reproduction, distribution, or transmission of the copyrighted materials is permitted. The information is deemed reliable but not guaranteed.
While Cotality uses commercially reasonable efforts to ensure the Cotality Data is current, Cotality does not warrant the accuracy, currency or completeness of the Cotality Data and to the full extent permitted by law excludes all loss or damage howsoever arising (including through negligence) in connection with the Cotality Data.
This product uses cookies and other similar technologies to improve and customise your browsing experience, to tailor content and adverts, and for analytics and metrics regarding visitor usage on this product and other media. We may share cookie and analytics information with third parties for the purposes of advertising. By continuing to use our website, you consent to cookies being used. View our Privacy Policy here.
X
