
4 Stakes CrescentElizabeth Downs SA 5113
Property Details for 4 Stakes Cres, Elizabeth Downs
4 Stakes Cres, Elizabeth Downs is a 3 bedroom, 1 bathroom House with 1 parking spaces and was built in 1960. The property has a land size of 512m2 and floor size of 90m2. While the property is not currently for sale or for rent, it was last sold in December 2021.
Last Listing description (June 2026)
*For an in-depth look at this home, please click on the 3D tour for a virtual walk-through or copy and paste this link into your browser*
Virtual Tour Link: https://shorturl.at/04Wqe
To submit an offer, please copy and paste this link into your browser: https://www.edgerealty.com.au/buying/make-an-offer/
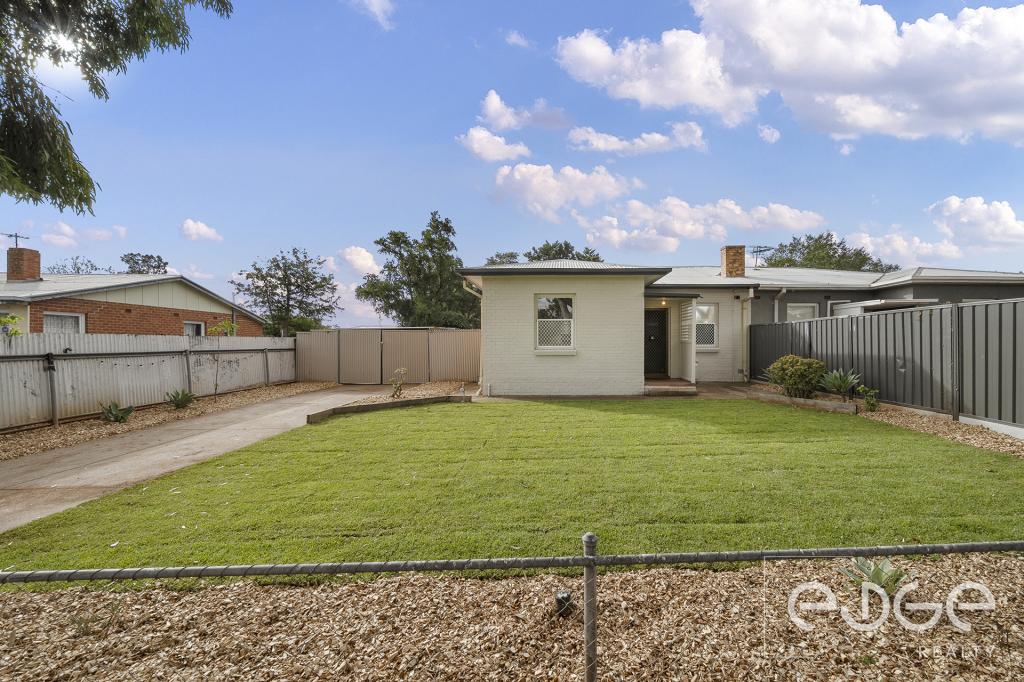
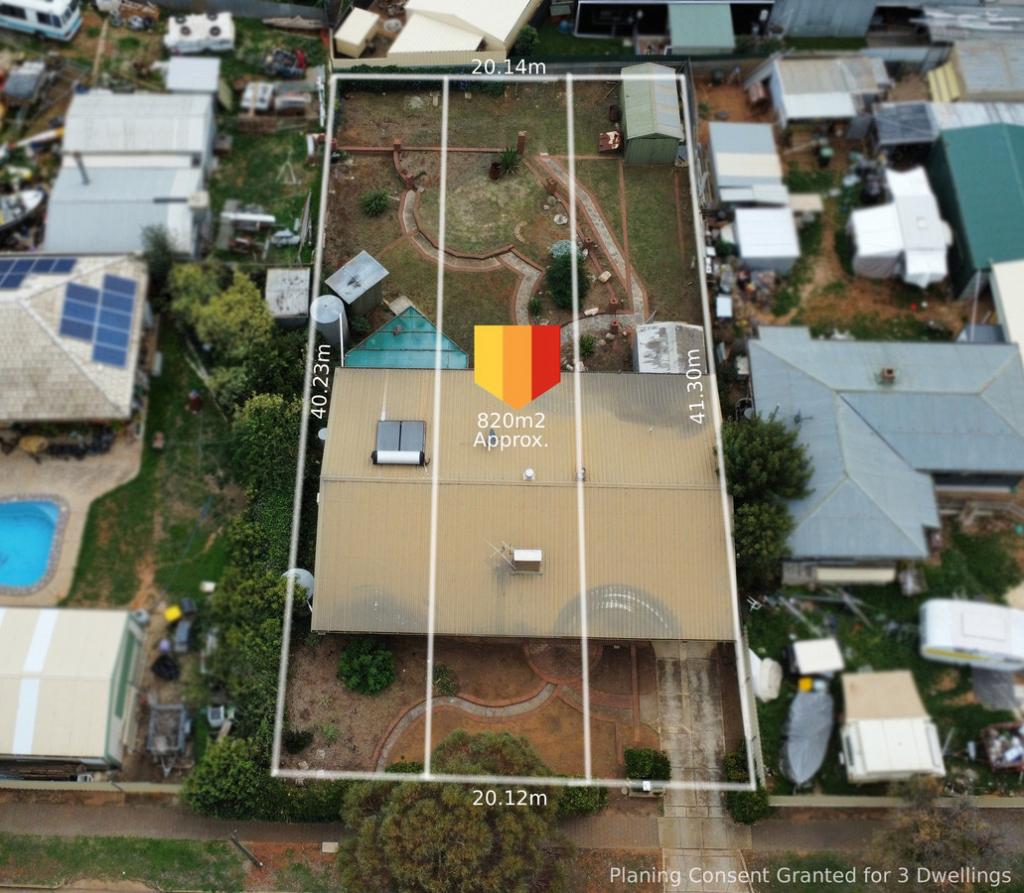
Mike Lao, Tyson Bennett and Edge Realty RLA256385 are proud to present to the market a three bedroom maisonette set on a generous 512sqm (approx) allotment, offering comfort, practicality and great value for first home buyers, investors and small families alike. The home delivers a functional layout with ducted evaporative cooling throughout and a spacious backyard, making it an excellent opportunity to move straight in or add to your investment portfolio. Please note this property is currently tenanted on a fixed lease returning $440 per week until 13/7/26. 23 Bartlett Street is also available with a combined land size of approximately 1,152sqm, ideal for developers looking to explore future development potential (Subject to Approval from Council & All Other Relevant Authorities - STCA).
Step directly into the lounge, where floating floors create a warm and low maintenance living space. A combustion heater adds a cosy touch through the cooler months, while the reverse cycle wall air conditioning unit helps provide year round comfort. Electric roller shutters enhance privacy and security, while oyster lighting keeps the room bright and inviting for everyday living or relaxing with family and friends.
Moving through to the combined kitchen and meals area, the practical L shaped layout offers plenty of preparation and storage space. A built in pantry and overhead cupboards help keep everything organised, while sleek cabinetry and laminate benchtops add a neat modern touch. A Westinghouse electric cooktop and electric oven cater to daily cooking needs, and floating floors continue through the space for easy upkeep.
All three bedrooms are positioned along the hallway. The master bedroom includes a mirrored built in robe, ceiling fan, roller shutters and soft carpet flooring, creating a comfortable retreat at the end of the day. The remaining bedrooms also feature carpet flooring and oyster lighting, making them suitable for children, guests or a home office setup. The bathroom is neat and functional with a single vanity, shower bath and a separate toilet for added convenience. The laundry is well equipped with built in cupboards, a sink and direct external access.
Outside, the flat roof verandah with paved flooring creates a great space for outdoor dining, weekend barbecues or simply enjoying the backyard while the kids play. Landscaped gardens add colour and privacy, while secure gated parking offers peace of mind.
Key features you'll love about this home:
- Three bedroom maisonette on a 512sqm (approx) allotment
- Ducted evaporative cooling throughout
- Reverse cycle air conditioning unit and a combustion heater in the lounge
- Roller shutters to all front windows
- Flat roof verandah provides a place for year round entertaining
Positioned in a convenient pocket close to everyday amenities, this home offers an easy lifestyle for families and commuters alike. Walk to the local bus stop for simple public transport access, while nearby Burdell Reserve provides open green space to enjoy with the kids or pets. Shopping and daily essentials are all within easy reach, with Elizabeth North Shopping Centre, Craigmore Village Shopping Centre and Munno Para Shopping City just a short drive away. Schooling options are also well catered for, including Elizabeth Downs Primary School just down the road, along with Craigmore South Primary School and Craigmore High School nearby. With the Adelaide CBD approximately 45 minutes away, you can enjoy a well connected suburban lifestyle with everything you need close at hand.
Call Mike Lao on 0410 390 250 or Tyson Bennett on 0437 161 997 to inspect!
Year Built / 1960 (approx)
Land Size / 512sqm (approx - sourced from Land Services SA)
Frontage / 17.08m (approx)
Zoning / GN - General Neighbourhood
Local Council / City of Playford
Council Rates / $1,811.14pa (approx)
Water Rates (excluding Usage) / $705.20pa (approx)
Es Levy / $103.90pa (approx)
Current Rental / Fixed lease returning $440pw until 13/7/26
Title / Torrens Title 5071/654
Easement(s) / Subject to party wall rights and service easements for sewerage purposes - See Title
Encumbrance(s) / Nil
Internal Living / 75.25sqm (approx)
Total Building / 118.28sqm (approx)
Construction / Brick Veneer
Gas / Not Connected
Sewerage / Mains
Selling Investment
For additional property information such as the Certificate of Title, please copy and paste this link into your browser: https://vltre.co/tps59W
Edge Realty RLA256385 are working directly with the current government requirements associated with Open Inspections, Auctions and preventive measures for the health and safety of its clients and buyers entering any one of our properties. Please note that social distancing is recommended and all attendees will be required to check-in.
Disclaimer: We have obtained all information in this document from sources we believe to be reliable; However we cannot guarantee its accuracy and no warranty or representation is given or made as to the correctness of information supplied and neither the Vendors or their Agent can accept responsibility for error or omissions. Prospective Purchasers are advised to carry out their own investigations. All inclusions and exclusions must be confirmed in the Contract of Sale.
Property History for 4 Stakes Cres, Elizabeth Downs, SA 5113
- 11 May 2026Listed for Sale $499,000 - $548,000
- 21 Dec 2021Sold for $197,000
- 03 Sep 2009Sold for $155,000

Recent sales nearby
See more recent sales nearby/assets/perm/r43ph4tmzui6vf2sy42zxorb2e?signature=c58e440e6ecc4a683add948b61132e48672ab34578aa217ad5268b9950ca32cd) 0
0

/assets/perm/rusn5r3qy4i63dc2cmouqpmdku?signature=6f8c2f5710b167dd8891d226913788a118725ed330c96a5958cfbce4d1655fd6) 0
0/assets/perm/fowxm4n5cui6nf5he5n7snzoxe?signature=76519f13dc146e02bb5bdc8a1d5e6eb4d4bbbb4f17aafa78dedafd3dddb2164e) 0
0Similar properties For Sale nearby
See more properties for sale nearby
 0
0

 0
0
 0
0
Similar properties For Rent nearby
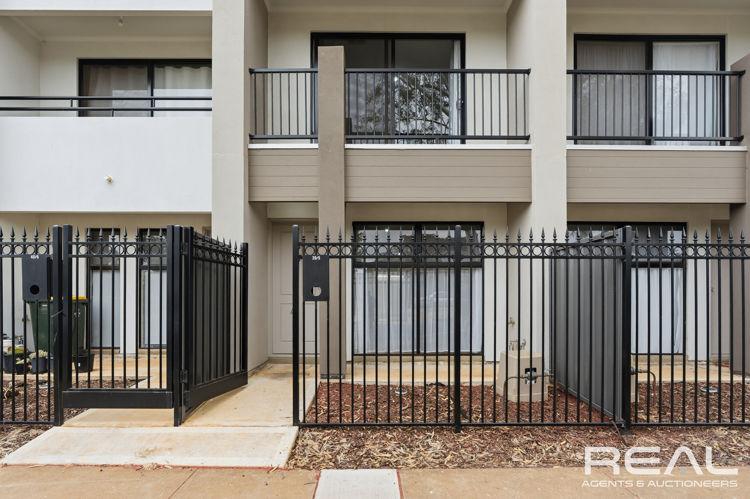
See more properties for rent nearby 0
0
 0
0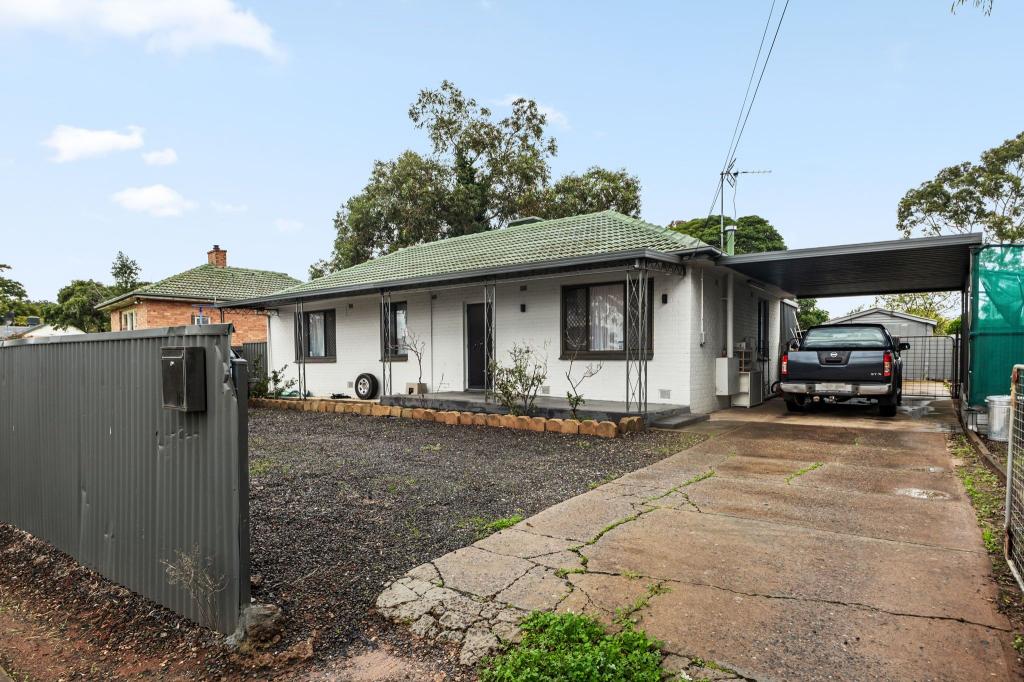 0
0
About Elizabeth Downs 5113
The size of Elizabeth Downs is approximately 3.2 square kilometres. There are 10 parks, covering nearly 30.1% of the total area. The population of Elizabeth Downs in 2016 was 5069 people. By 2021 the population was 5160 showing a population growth of 1.8% in the area during that time. The predominant age group in Elizabeth Downs is 20-29 years. Households in Elizabeth Downs are primarily single parents and are likely to be repaying $1000 - $1399 per month on mortgage repayments. In general, people in Elizabeth Downs work in a labourer occupation.In 2021, 53.90% of the homes in Elizabeth Downs were owner-occupied compared with 54.00% in 2016.
Elizabeth Downs has 2,458 properties. Over the last 5 years, Houses in Elizabeth Downs have seen a 182.43% increase in median value, while Units have seen a 148.91% increase. As at 30 June 2026:
- The median value for Houses in Elizabeth Downs is $605,632 while the median value for Units is $516,984.
- Houses have a median rent of $500 while Units have a median rent of $258.
Suburb Insights for Elizabeth Downs 5113
Market Insights
Elizabeth Downs Trends for Houses
N/A
N/A
View TrendN/A
N/A
Elizabeth Downs Trends for Units
N/A
N/A
View TrendN/A
N/A
Neighbourhood Insights
© Copyright 2026. RP Data Pty Ltd trading as Cotality (Cotality). All rights reserved. No reproduction, distribution, or transmission of the copyrighted materials is permitted. The information is deemed reliable but not guaranteed.
While Cotality uses commercially reasonable efforts to ensure the Cotality Data is current, Cotality does not warrant the accuracy, currency or completeness of the Cotality Data and to the full extent permitted by law excludes all loss or damage howsoever arising (including through negligence) in connection with the Cotality Data.
This product uses cookies and other similar technologies to improve and customise your browsing experience, to tailor content and adverts, and for analytics and metrics regarding visitor usage on this product and other media. We may share cookie and analytics information with third parties for the purposes of advertising. By continuing to use our website, you consent to cookies being used. View our Privacy Policy here.
X
