
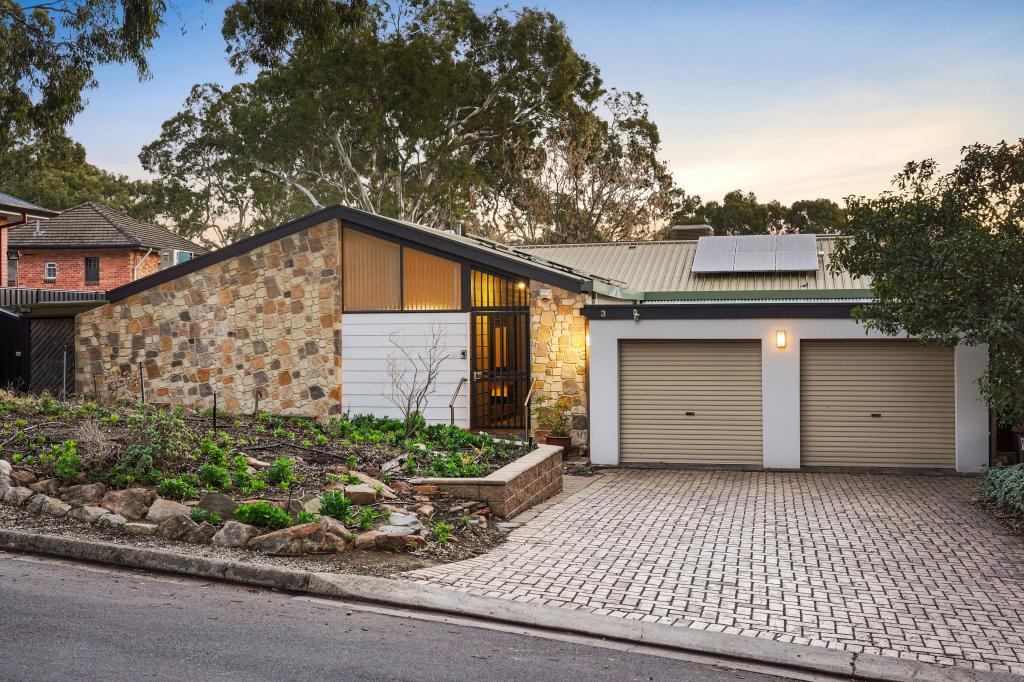
3 Pam StreetBeaumont SA 5066


Property Details for 3 Pam St, Beaumont
3 Pam St, Beaumont is a 4 bedroom, 2 bathroom House with 1 parking spaces and was built in 1995. The property has a land size of 792m2 and floor size of 179m2. While the property is not currently for sale or for rent, it was last sold in June 2026. There are other 4 bedroom House sold in Beaumont in the last 12 months.
Last Listing description (June 2026)
Refined Eastern proudly welcome you to one very delightful home where nature's calm meets cosmopolitan convenience, perfectly perched on almost 800m2 of valuable Beaumont land, presenting you with a gorgeous elevated family haven, wonderfully inviting you to dissolve the distance between everyday ease and extraordinary living. Set on a sturdy foundation, this beautiful home features a dramatic interior and exterior transformation, boasting a spacious dining and living zone, a beautifully designed kitchen that inspires, and outdoor entertaining areas tailored for relaxed, seamless hosting. From the moment you step inside, the space speaks with quiet confidence, presenting one expansive living area with soaring ceilings, creating a space which will welcome friends and family to enjoy, aperitifs in hand, as sun kissed light drifts through the windows and the gazebo invites sunset moments. Up the stairs, private quarters reveal themselves with tranquil garden and treetop outlooks an everyday gift of serenity. Three generously proportioned and beautifully appointed bedrooms are thoughtfully designed to offer a serene sense of comfort, privacy and understated elegance, each enhanced by abundant built in storage to ensure your living spaces remain impeccably organised and effortlessly clutter free. These bedrooms are complemented by two sophisticated, contemporary bathrooms that seamlessly balance refined aesthetics with everyday practicality, showcasing sleek finishes, premium fixtures and a tranquil spa inspired ambience. Adding to the home's exceptional versatility, a stylish fourth bedroom or private study is conveniently positioned on the ground floor, providing a flexible space ideal for a home office, guest retreat, or additional family accommodation. This adaptable layout is perfectly suited to the evolving needs of modern families, remote professionals, and discerning hosts who value both functionality and timeless sophistication. Property features: Gorgeous Beaumont addressBeautiful two storey family homeProudly elevated allotmentAlmost 800m2 of valuable landRenovated interiors Chic bathrooms + renovated main bathStunning family kitchenHuge family room with soaring ceilingsFresh herringbone flooring Stylish plantation shuttersSleek fixtures and fittings Central living hub Seamless indoor outdoor livingNew pergola and deckSunset ready elevated gazebo Ducted climate control air conditioning Electric fireplaceSolar energy with batterySecure garage Generous off street parkingConvenient garden shed The rewards extend beyond the walls, different foothill trails and Waterfall Gully hikes offer activity at every pace, while Burnside Village delivers boutique shopping and dining just moments away. Revered schools like Seymour College, Glenunga International High School, Loreto, and Pembroke are within easy reach, and the CBD is a short, seamless drive for work or leisure. Escape to a better life and live in Eastern bliss today. Call Alexi or Julia to secure.
Property History for 3 Pam St, Beaumont, SA 5066
- 12 Jun 2026Sold for $1,580,000
- 19 Feb 2026Listed for Sale SOLD
- 05 Nov 2025Listed for Sale Not Disclosed

Recent sales nearby
See more recent sales nearby/assets/perm/goslsnwm3mi6zoquuh3zckt7sm?signature=8c8d71b173e2ff33017d17e8134acf838ace168f843e62657bd822aef40f9b9a) 0
0/assets/perm/shmv4o2ayqi6tltusoh7xatdia?signature=d5a59d8d3e21a72b9ba750856ed1e10206689239c98bb2df8b626c12909c3299) 0
0/assets/perm/hni4v5qlfyi6zbierfclriixiq?signature=726558333fd4a511f8425ab8e0cf8c15d5f1352d38520286b5dcb2ffd3fe0441) 0
0Similar properties For Sale nearby
See more properties for sale nearby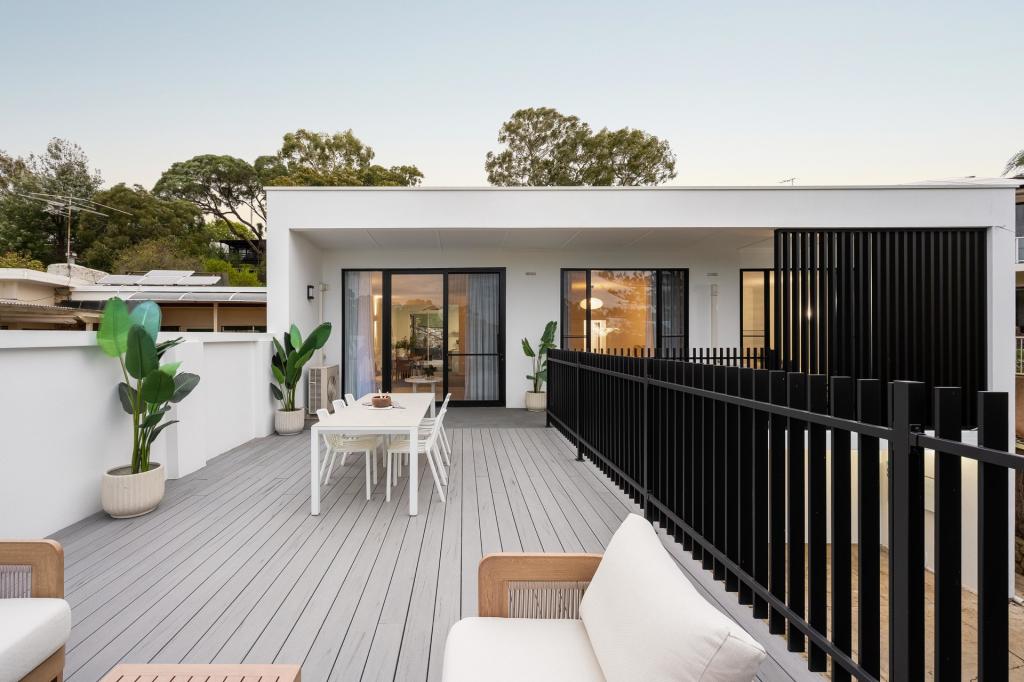 0
0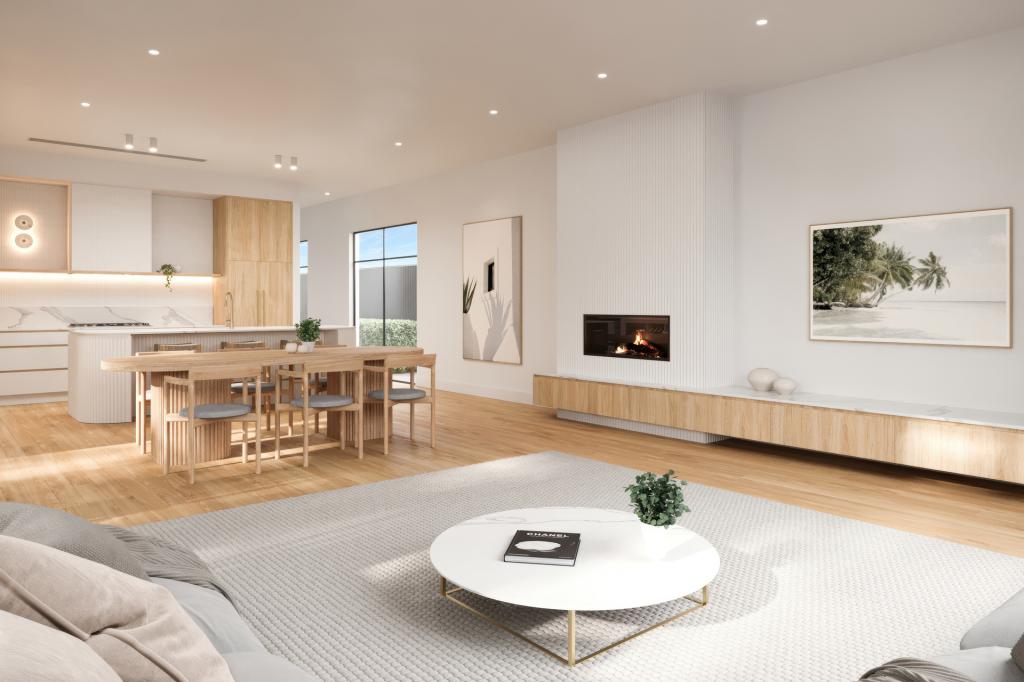 0
0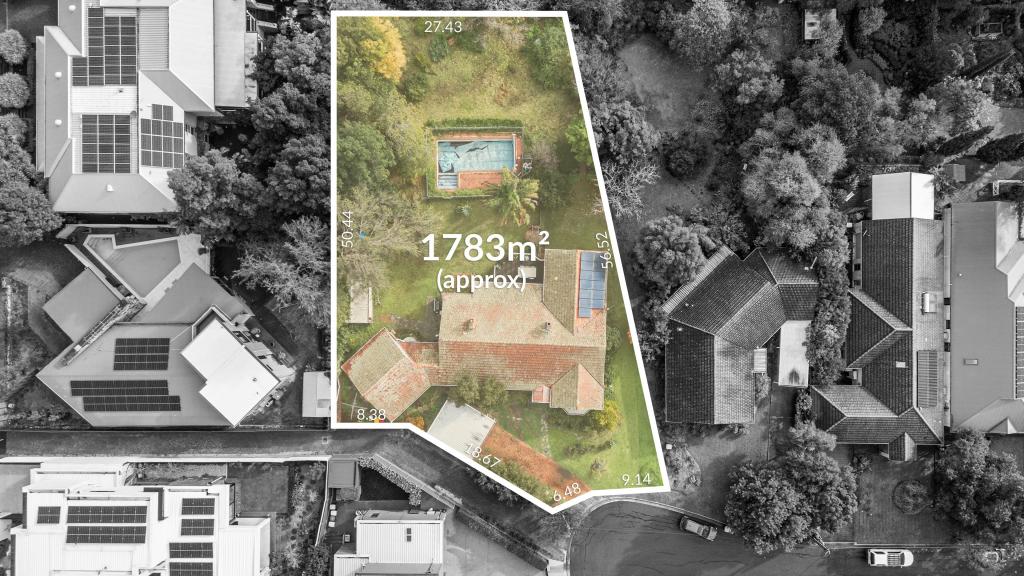 0
0Similar properties For Rent nearby
See more properties for rent nearby 0
0
 0
0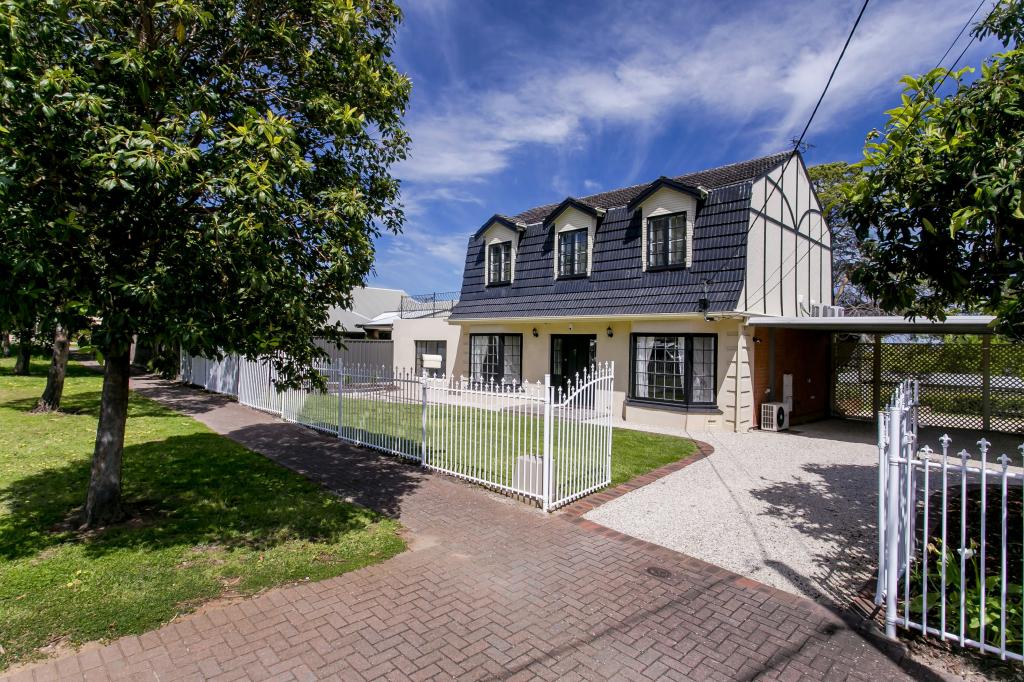 0
0
About Beaumont 5066
The size of Beaumont is approximately 1.6 square kilometres. There are 5 parks, covering nearly 4.5% of the total area. The population of Beaumont in 2016 was 2577 people. By 2021 the population was 2731 showing a population growth of 6.0% in the area during that time. The predominant age group in Beaumont is 60-69 years. Households in Beaumont are primarily couples with children and are likely to be repaying over $4000 per month on mortgage repayments. In general, people in Beaumont work in a professional occupation.In 2021, 87.20% of the homes in Beaumont were owner-occupied compared with 87.20% in 2016.
Beaumont has 1,147 properties. Over the last 5 years, Houses in Beaumont have seen a 59.29% increase in median value, while Units have seen a 59.53% increase. As at 30 June 2026:
- The median value for Houses in Beaumont is $2,074,597 while the median value for Units is $871,251.
- Houses have a median rent of $865 while Units have a median rent of $380.
Suburb Insights for Beaumont 5066
Market Insights
Beaumont Trends for Houses
N/A
N/A
View TrendN/A
N/A
Beaumont Trends for Units
N/A
N/A
View TrendN/A
N/A
Neighbourhood Insights
© Copyright 2026. RP Data Pty Ltd trading as Cotality (Cotality). All rights reserved. No reproduction, distribution, or transmission of the copyrighted materials is permitted. The information is deemed reliable but not guaranteed.
While Cotality uses commercially reasonable efforts to ensure the Cotality Data is current, Cotality does not warrant the accuracy, currency or completeness of the Cotality Data and to the full extent permitted by law excludes all loss or damage howsoever arising (including through negligence) in connection with the Cotality Data.
This product uses cookies and other similar technologies to improve and customise your browsing experience, to tailor content and adverts, and for analytics and metrics regarding visitor usage on this product and other media. We may share cookie and analytics information with third parties for the purposes of advertising. By continuing to use our website, you consent to cookies being used. View our Privacy Policy here.
X
