
21 Woodlands RoadAthelstone SA 5076

Property Details for 21 Woodlands Rd, Athelstone
21 Woodlands Rd, Athelstone is a 3 bedroom, 1 bathroom House with 3 parking spaces. The property has a land size of 575m2. While the property is not currently for sale or for rent, it was last sold in July 2026. There are other 3 bedroom House sold in Athelstone in the last 12 months.
Last Listing description (July 2026)
Framed by picturesque Adelaide Hills surrounds, this solidly built family residence delivers generous proportions, flexible living and exceptional everyday comfort on a beautifully maintained allotment in tightly held Athelstone.
Held and lovingly cared for over many years, the home combines enduring craftsmanship with practical family functionality across a spacious layout designed to adapt to every stage of life. Light-filled interiors, multiple living zones and expansive outdoor entertaining create an inviting environment equally suited to growing families, entertainers or those seeking multi-purpose living flexibility.
A welcoming frontage and established gardens introduce warm and comfortable interiors where everyday living unfolds with ease. Living and dining areas provide versatility for both formal and casual occasions, while the spacious kitchen showcases rich timber cabinetry, ample bench space, quality appliances and excellent storage.
Accommodation comprises three well-proportioned bedrooms, thoughtfully designed to provide comfort and flexibility for families of all stages. A spacious second bedroom features a built-in home office fit-out, ideal for those working from home.
Stepping outdoors, the expansive undercover entertaining area with built-in BBQ provides the perfect setting for year-round gatherings, overlooking established gardens, fruit trees and spacious lawns for children and pets to enjoy.
Additional features including solar power, ducted reverse-cycle air conditioning, rainwater storage, powered shedding and secure garaging further enhance the home's practicality and long-term appeal.
Set moments from quality schooling, shopping centres, walking trails and public transport, this is a rare opportunity to secure a substantial family home in one of Athelstone's most tightly held locations, with exciting future potential to renovate, extend or explore subdivision opportunities (STCC).
Features
• Solid family residence positioned on approximately 575sqm
• Spacious and flexible floorplan with multiple living and dining areas
• Three generously sized bedrooms
• Second bedroom fitted with built-in home office desk and storage
• Well-appointed timber kitchen with ample cabinetry and bench space
• Separate lounge, dining and family living zones
• Large undercover alfresco entertaining area with built-in BBQ
• Established gardens and easy-care outdoor spaces
• Scenic Adelaide Hills views from the elevated position
• Ducted reverse-cycle air conditioning throughout
• 2.28kW solar system with 12 x 190W Jinko panels and SMA inverter
• Gas hot water system
• Rainwater tank
• Powered shed approximately 3.5m x 6m
• Secure parking for up to three vehicles plus additional off-street parking
• Solid brick veneer construction
Lifestyle
• Walking distance to Fifth Creek walking trails and nearby reserves
• Close to Black Hill Conservation Park and Thorndon Park Reserve
• Convenient access to Athelstone Shopping Centre, cafés and medical facilities
• Easy public transport links via Gorge Road to the CBD
• Zoned for Athelstone School and Charles Campbell College
• Nearby quality schooling options including Thorndon Park Primary and St Ignatius' College
Rates
• Council $1720.55PA
• SA Water $243.02PQ
• ES Levy $59.10PA
• Torrens Title
• City of Campbelltown
• Built 1976
Disclaimer at noakesnickolas.com.au/privacy-policy | RLA 315571
Property History for 21 Woodlands Rd, Athelstone, SA 5076
- 18 Aug 2026Sold for $875,000
- 20 May 2026Listed for Sale Contact Agent
- 16 Nov 2000Sold for $152,000

Recent sales nearby
See more recent sales nearby/assets/perm/cpv4mwp3nai6tpxxapvj442ejm?signature=18cf338c87cbc9f5dfed1d6ad77c858abcbb944ff4983aee8283ad74125fb5ef) 0
0/assets/perm/d3m67t2tgyi6vaq6ypn2v3jcku?signature=b8e7d09a6e84afca4310571df0e85e908776ea098a5f3cab8d979455730ff1a6) 0
0/assets/perm/jz7ger4wnei6xn6rwpshqsk2ra?signature=93b3691e9f8785ddc6f7c342ce0c543df7eeeef40b2d7f20f78daba63646ef44) 0
0Similar properties For Sale nearby
See more properties for sale nearby
 0
0
 0
0
 0
0
Similar properties For Rent nearby
See more properties for rent nearby 0
0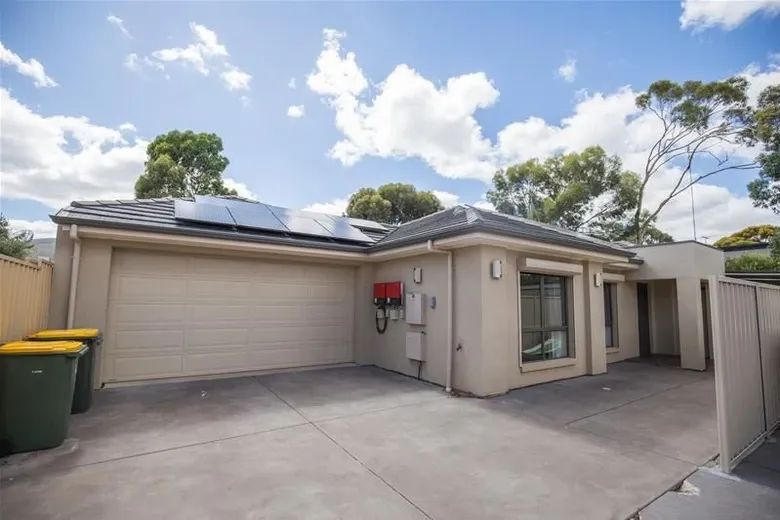 0
0 0
0
About Athelstone 5076
The size of Athelstone is approximately 6.2 square kilometres. There are 28 parks, covering nearly 33.5% of the total area. The population of Athelstone in 2016 was 9152 people. By 2021 the population was 9601 showing a population growth of 4.9% in the area during that time. The predominant age group in Athelstone is 50-59 years. Households in Athelstone are primarily couples with children and are likely to be repaying $1800 - $2399 per month on mortgage repayments. In general, people in Athelstone work in a professional occupation.In 2021, 85.10% of the homes in Athelstone were owner-occupied compared with 85.10% in 2016.
Athelstone has 4,386 properties. Over the last 5 years, Houses in Athelstone have seen a 73.45% increase in median value, while Units have seen a 89.70% increase. As at 31 August 2026:
- The median value for Houses in Athelstone is $1,133,548 while the median value for Units is $722,221.
- Houses have a median rent of $680 while Units have a median rent of $350.
Suburb Insights for Athelstone 5076
Market Insights
Athelstone Trends for Houses
N/A
N/A
View TrendN/A
N/A
Athelstone Trends for Units
N/A
N/A
View TrendN/A
N/A
Neighbourhood Insights
© Copyright 2026. RP Data Pty Ltd trading as Cotality (Cotality). All rights reserved. No reproduction, distribution, or transmission of the copyrighted materials is permitted. The information is deemed reliable but not guaranteed.
While Cotality uses commercially reasonable efforts to ensure the Cotality Data is current, Cotality does not warrant the accuracy, currency or completeness of the Cotality Data and to the full extent permitted by law excludes all loss or damage howsoever arising (including through negligence) in connection with the Cotality Data.
This product uses cookies and other similar technologies to improve and customise your browsing experience, to tailor content and adverts, and for analytics and metrics regarding visitor usage on this product and other media. We may share cookie and analytics information with third parties for the purposes of advertising. By continuing to use our website, you consent to cookies being used. View our Privacy Policy here.
X
