
26 Sternberg RoadWitta QLD 4552


Property Details for 26 Sternberg Rd, Witta
26 Sternberg Rd, Witta is a 3 bedroom, 2 bathroom House with 5 parking spaces. The property has a land size of 6597m2 and floor size of 379m2. While the property is not currently for sale or for rent, it was last sold in February 2026. There are other 3 bedroom House sold in Witta in the last 12 months.
Last Listing description (February 2026)
Majestic Residence in Peaceful Witta!
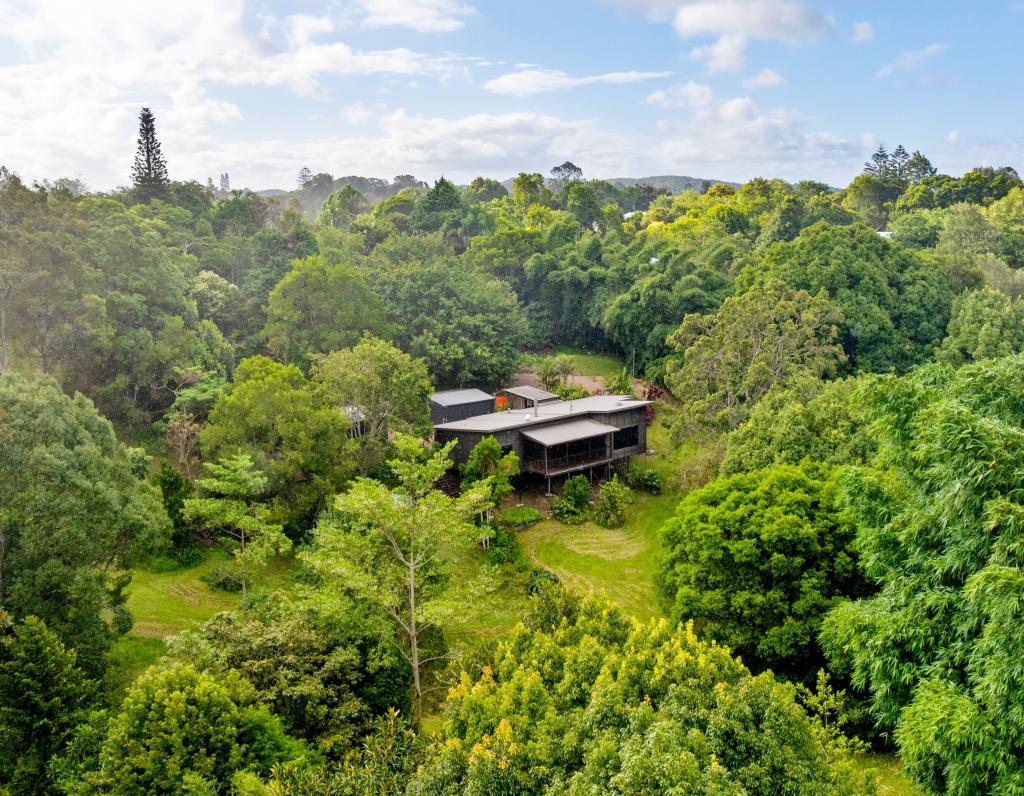
Beyond a grand entrance lies a truly majestic home that combines Queenslander charm with enduring craftsmanship. Elevated and encircled by wide verandahs, it features an inviting rotunda off the kitchen and a solid brick build that ensures lasting quality. This beautifully presented home is a statement of style and grace in a tranquil setting.
Features include –
- Sweeping staircase with brick columns and cottage gardens sets the majestic feel of this home
- Stunning double, timber lead light feature doors welcome you to a formal foyer with brick feature walls, soaring ceilings and decorative columns
- Library or second living area off the front entrance with French door access to a courtyard with Japanese style gardens
- Formal lounge showcases a stone fireplace with thick timber mantle, decorative cornice and vintage light fittings. A full wall of windows with elegant, quality drapes and arched feature windows to the foyer
- Formal dining area allows for a cosy dinner with family and friends
- Open plan, informal living and kitchen with split system air conditioning
- The kitchen is truly the heart of this home with a brick mantle showcasing the dual timber and electric Homestead Cooker, these stoves offer the very best of old world charm and modern convenience. Redgum and New Guinea Rose, hand crafted cabinetry is complemented by the exquisite handmade leadlight feature window with window seat with wood storage, walk in pantry, additional electric wall oven and appliance nook
- French door access to a huge rotunda overlooking the gardens and hills beyond, what an amazing place to entertain family and friends
- Laundry has plenty of storage and a built in craft or sewing area
- Downstairs there is an additional rumpus or fourth bedroom with built in cabinetry and outside access
- 3 large bedrooms all with built ins and French door access to the verandah
- King size master bedroom, fan with ornate cornice, built in robe, North facing with lovely views of the garden
- Ensuite is huge with a decorative column entry from master suite, full wall of built in robes, shower and vanity
- Guest bathroom is also spacious with bath, large shower, vanity and separate toilet
- The wrap around verandas provide comfort all year round
- Single lock up garage with internal access to the upper floor of the home plus 2 bay 6mx6m shed with an additional high carport for a caravan or campervan plus additional car accommodation
- 2 Dams with pumping access for the gardens plus plenty of rain water for household use with double filters
- Biocycle treatment system, Termi Trust termite barrier
- Circa 2000 build, block construction with feature rough face, new roof, aluminium windows and doors plus 102m2 of verandah, 9'6" ceilings
How Far From Where –
- 11 klms to the heart of picturesque Maleny with its array of cafes, boutiques, 2 grocery stores, organic shop, 2 butchers, local hospital, dentists, doctors, medical facilities, award winning bakery and lots of specialty shops and bookstores to enjoy
- A few minutes' drive from Witta markets, the Witta Recreational Club, and The Nest Café and Wine Bar, ensuring every convenience is at your fingertips
- 30 mins drive to Kenilworth famous for its cheese factory, Kenilworth Hotel, boutique shopping, cafes and famous Kenilworth bakery
- 25 mins drive to Montville
- 25 mins drive to the nearest train station
- 45 mins drive to the beautiful Sunshine Coast beaches and shopping precincts
- 1 hour 20 mins drive to Brisbane Airport
- Just over an hour drive to Noosa
Just a short drive to the heart of Maleny, this uniquely beautiful home offers the new owners a tranquil place to live while being within a short distance to all conveniences. Call Susan on 0428 573 170 to schedule your exclusive viewing today!
*Inspections for this property are strictly by private appointment only. Please respect the privacy of the owners and do not enter the property grounds without being accompanied by an agent.
* Whilst every care is taken in the preparation of the information contained in this marketing, Brant Property will not be held liable for any errors in typing or information. All interested parties should rely upon their own enquiries to determine whether this information is in fact accurate and that the property meets their requirements.
*The photograph of the rumpus room has been virtually staged and shall not be taken as a representation or warranty in any respect on the part of Brant Property or the owner of the property. Whilst every attempt has been made to ensure the accuracy of the floor plan please note this plan is for illustrative purposes only.
Property History for 26 Sternberg Rd, Witta, QLD 4552
- 23 Feb 2026Sold for $1,425,000
- 16 Oct 2025Listed for Sale SOLD BY BRANT PROPERTY!
- 13 Mar 2003Sold for $418,000

Recent sales nearby
See more recent sales nearby/assets/perm/inqpg6p6oei63o56mo4zmu6oyq?signature=9283c706dc6af8246e527bbd5870d1ef944816190d096c6e5d3253660c6750de) 0
0
/assets/perm/l2asc7v6f4i6npo645cpejmpgm?signature=4c6800764c57608bbb28a3d645cf8cf0d52a568105dd91154680a2312f3d0b8d) 0
0
Similar properties For Sale nearby
See more properties for sale nearby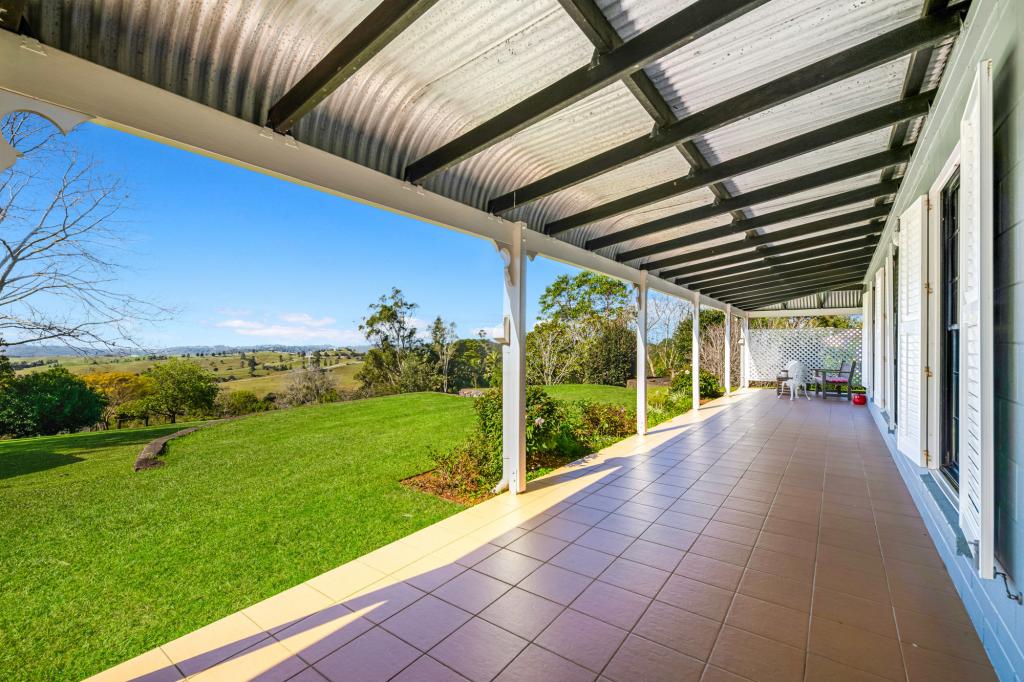 0
0

 0
0
 0
0About Witta 4552
The size of Witta is approximately 35.3 square kilometres. There are 5 parks, covering nearly 28.2% of the total area. The population of Witta in 2016 was 1201 people. By 2021 the population was 1296 showing a population growth of 7.9% in the area during that time. The predominant age group in Witta is 60-69 years. Households in Witta are primarily childless couples and are likely to be repaying $1800 - $2399 per month on mortgage repayments. In general, people in Witta work in a professional occupation.In 2021, 85.20% of the homes in Witta were owner-occupied compared with 85.30% in 2016.
Witta has 613 properties. Over the last 5 years, Houses in Witta have seen a 71.27% increase in median value, while Units have seen a 64.68% increase. As at 30 April 2026:
- The median value for Houses in Witta is $1,284,271 while the median value for Units is $461,438.
- Houses have a median rent of $380.
Suburb Insights for Witta 4552
Market Insights
Witta Trends for Houses
N/A
N/A
View TrendN/A
N/A
Witta Trends for Units
N/A
N/A
View TrendN/A
N/A
Neighbourhood Insights
© Copyright 2026. RP Data Pty Ltd trading as Cotality (Cotality). All rights reserved. No reproduction, distribution, or transmission of the copyrighted materials is permitted. The information is deemed reliable but not guaranteed.
While Cotality uses commercially reasonable efforts to ensure the Cotality Data is current, Cotality does not warrant the accuracy, currency or completeness of the Cotality Data and to the full extent permitted by law excludes all loss or damage howsoever arising (including through negligence) in connection with the Cotality Data.
This product uses cookies and other similar technologies to improve and customise your browsing experience, to tailor content and adverts, and for analytics and metrics regarding visitor usage on this product and other media. We may share cookie and analytics information with third parties for the purposes of advertising. By continuing to use our website, you consent to cookies being used. View our Privacy Policy here.
X
