
23 Foley WayWhite Rock QLD 4306
Property Details for 23 Foley Way, White Rock
23 Foley Way, White Rock is a 4 bedroom, 3 bathroom House with 2 parking spaces and was built in 2023. The property has a land size of 400m2 and floor size of 256m2. While the property is not currently for sale or for rent, it was last sold in March 2023.
Last Listing description (June 2026)
Nestled within a quiet estate in one of South-East Queensland's fastest growing suburbs, boasting growth exceeding 15% per annum, this immaculately presented contemporary display home delivers a rare combination of scale, quality and lifestyle appeal. Previously featured on Channel 10's Buy to Build in late 2023, this stunning residence showcases the renowned Burbank 'Kenmore 304' design, offering a refined yet functional layout ideal for modern family living.
Designed with both comfort and practicality in mind, the home offers a seamless blend of indoor and outdoor living, creating the perfect environment for entertaining or simply enjoying everyday life in style.
The home itself has been meticulously maintained and presents as near new, with high-quality finishes and thoughtful design elements evident throughout. Light-filled interiors, ambient lighting and contemporary flooring combine to create a warm yet sophisticated atmosphere, while large openings to the outdoor entertaining area enhance the sense of space and flow.
Designed to accommodate the needs of a growing or multi-generational family, the home features a highly functional floorplan with multiple living zones positioned for both connection and privacy. The full ducted air-conditioning system ensures year-round comfort, while the open-plan living and dining area forms the heart of the home.
At its centre, the kitchen is both stylish and practical, complete with a butler's pantry, stone benchtops, and a full suite of oversized 900mm appliances, offering the perfect setting for entertaining and everyday family life. Seamlessly connecting to the indoor and outdoor living zones, this space truly defines modern Queensland living.
Upstairs and downstairs living areas provide flexibility for families of all sizes, while four generously sized bedrooms, a dedicated study space, and three well-appointed bathrooms ensure comfort and convenience throughout. The outdoor entertaining area further enhances the home's appeal, offering a private, low-maintenance setting surrounded by manicured gardens and quality finishes.
In summary, the property is inclusive with:
Burbank-built Kenmore 304 architecturally designed display home
Approx. 304m of internal living across a spacious double-storey layout
4 generously sized bedrooms with built-in wardrobes
Master retreat featuring walk-in robe, dual vanity ensuite & freestanding bath
3 well-appointed bathrooms across both levels
3 separate living zones including media room & upstairs retreat
Dedicated study / work-from-home space plus additional study nook
Designer kitchen with stone benchtops, butler's pantry & large island bench
Full suite of oversized 900mm oven, cooktop & externally ducted rangehood
Tiled splashback, ample cabinetry, double bowl sink & dishwasher provision
Open-plan living and dining seamlessly connecting to outdoor entertaining
Full ducted air-conditioning throughout for year-round comfort
6-star energy efficient build with insulation and heat pump hot water system
Solid engineered slab construction with termite protection system
Built to N2 wind rating for structural strength and durability
Backed by a 30-year structural guarantee
Double lock-up garage with internal access plus additional off-street parking
Expansive concrete driveway with multiple parking options
Covered outdoor entertaining area overlooking landscaped, low-maintenance yard
Professionally maintained gardens with faux turf for easy upkeep
High ceilings (approx. 2590mm to ground floor) enhancing space and natural light
Aluminium windows with locks and modern electrical fit-out throughout
Ample internal storage including pantry and linen spaces
Hard-wired smoke alarms and energy-efficient lighting
NBN connectivity
Conveniently positioned in the heart of the rapidly growing Ripley Valley corridor, this home delivers outstanding access to schools, shopping, transport and lifestyle amenities, making it an ideal choice for families and commuters seeking both convenience and long-term growth potential.
Approx. 3-5 minutes (2-3km) to Ripley Valley State School
Around 5 minutes (3km) to Ripley Valley State Secondary College
Approx. 4 minutes (2.5km) to White Rock State School
Only 5 minutes (3km) to Ripley Town Centre for everyday essentials
Approx. 12 minutes (9km) to Yamanto Central
Around 15 minutes (12km) to Orion Springfield Central
Approx. 15-20 minutes (12-14km) to Springfield Central Train Station
Within 20 minutes (15km) to Ipswich CBD
Around 40-45 minutes (40km) to Brisbane CBD
With easy access to major arterial roads and surrounded by parks, playgrounds and ongoing community development, this location perfectly balances lifestyle, convenience and long-term growth potential.
Property History for 23 Foley Way, White Rock, QLD 4306
- 24 Apr 2026Listed for Sale Inviting All Offers
- 09 Mar 2023Sold for $885,000
- 13 Jan 2023Sold for $216,000

Recent sales nearby
See more recent sales nearby

Similar properties For Sale nearby
See more properties for sale nearby
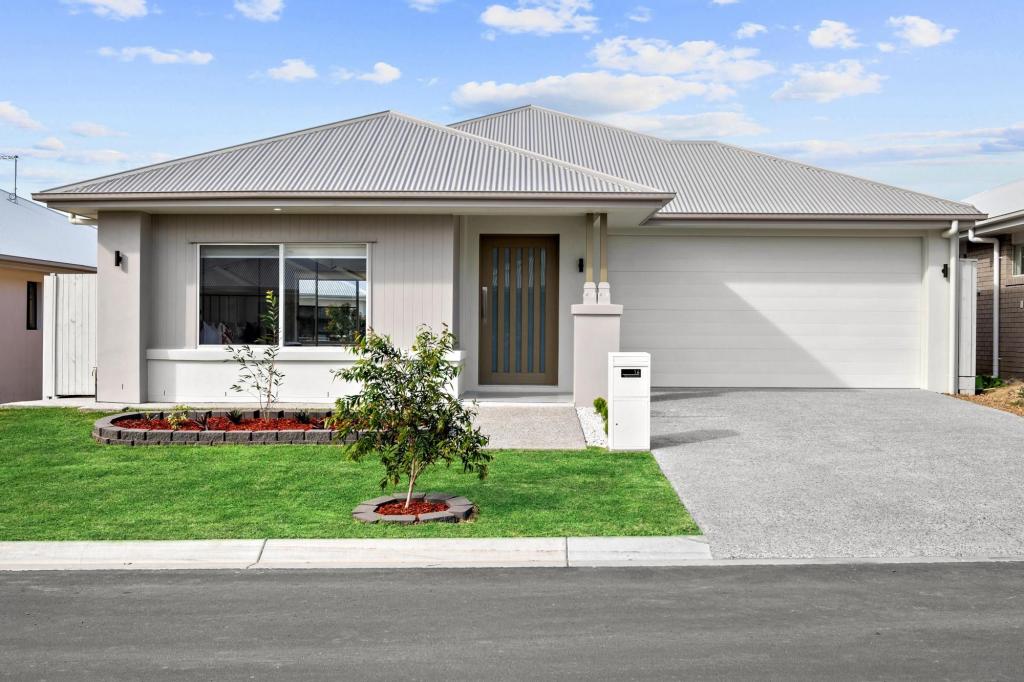 0
0
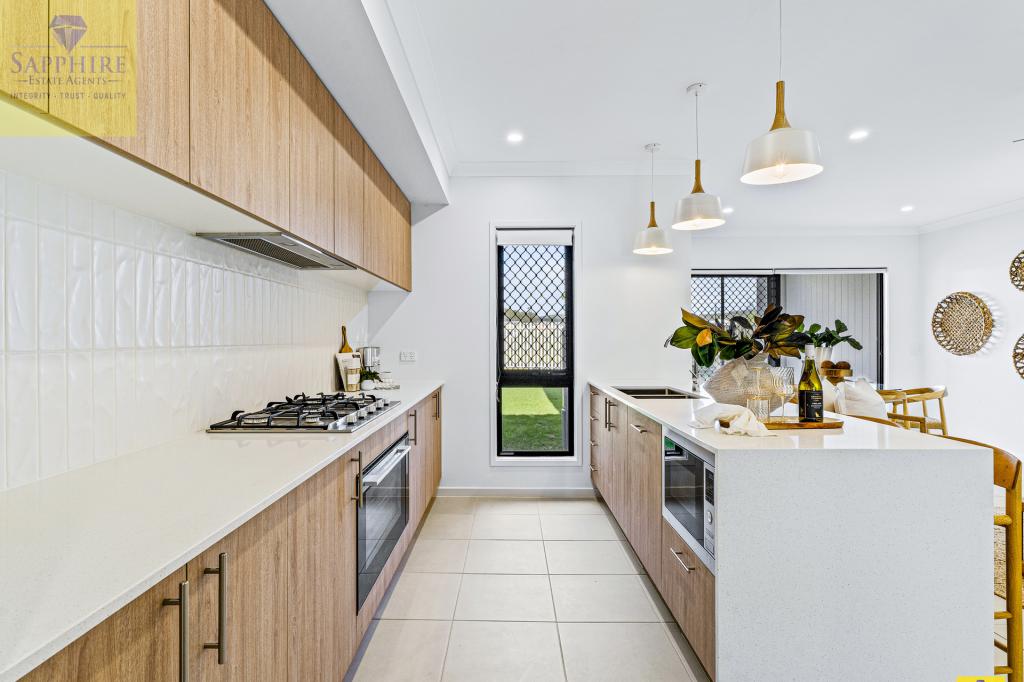 0
0
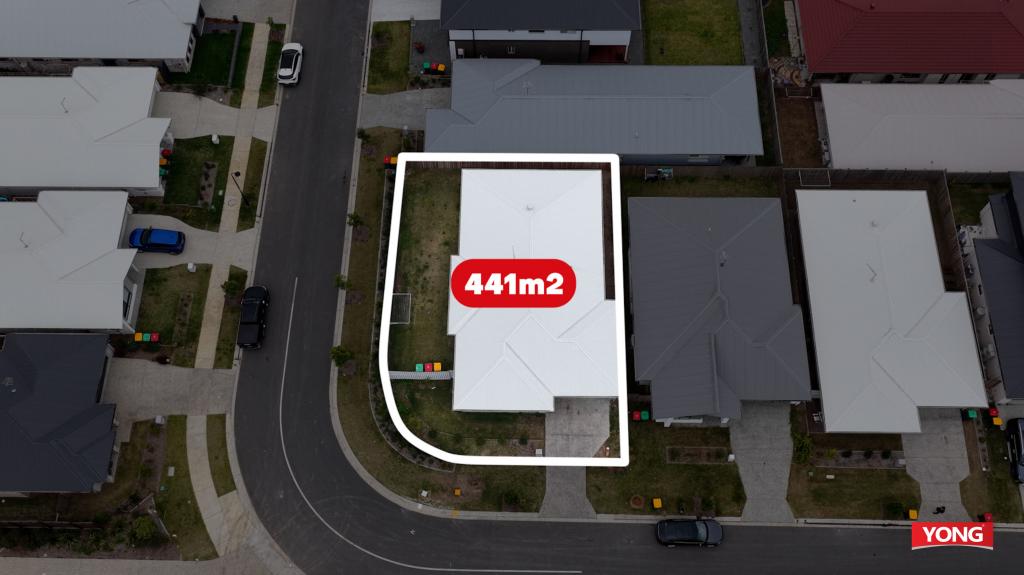 0
0

Similar properties For Rent nearby
See more properties for rent nearby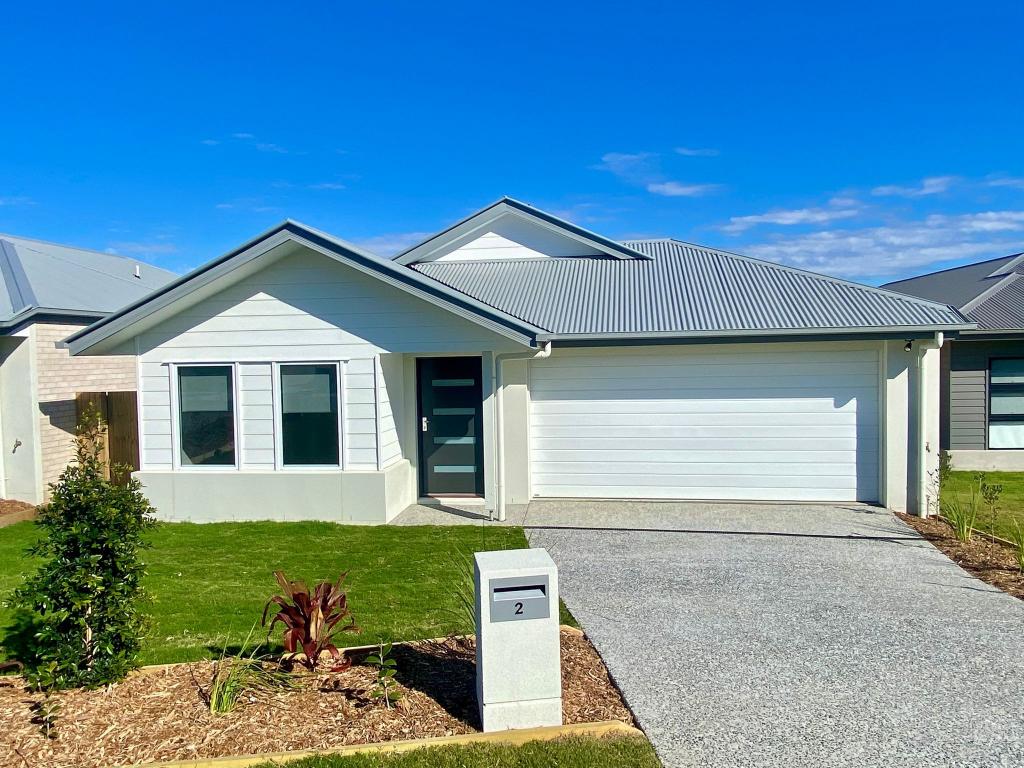 0
0 0
0 0
0About White Rock 4306
The size of White Rock is approximately 17.4 square kilometres. There are 3 parks, covering nearly 11.7% of the total area. The population of White Rock in 2016 was 3 people. By 2021 the population was 3 showing a stable population in the area during that time. The predominant age group in White Rock is 100+ years. Households in White Rock are primarily childless couples and are likely to be repaying $300 - $449 per month on mortgage repayments. In general, people in White Rock work in a machinery operators and drivers occupation.In 2021, 0.00% of the homes in White Rock were owner-occupied compared with 0.00% in 2016.
White Rock has 1,497 properties. As at 30 June 2026:
- The median value for Houses in White Rock is $1,047,113 while the median value for Units is $623,308.
- Houses have a median rent of $665.
Suburb Insights for White Rock 4306
Market Insights
White Rock Trends for Houses
N/A
N/A
View TrendN/A
N/A
White Rock Trends for Units
N/A
N/A
View TrendN/A
N/A
Neighbourhood Insights
© Copyright 2026. RP Data Pty Ltd trading as Cotality (Cotality). All rights reserved. No reproduction, distribution, or transmission of the copyrighted materials is permitted. The information is deemed reliable but not guaranteed.
While Cotality uses commercially reasonable efforts to ensure the Cotality Data is current, Cotality does not warrant the accuracy, currency or completeness of the Cotality Data and to the full extent permitted by law excludes all loss or damage howsoever arising (including through negligence) in connection with the Cotality Data.
This product uses cookies and other similar technologies to improve and customise your browsing experience, to tailor content and adverts, and for analytics and metrics regarding visitor usage on this product and other media. We may share cookie and analytics information with third parties for the purposes of advertising. By continuing to use our website, you consent to cookies being used. View our Privacy Policy here.
X
