
11103/41 Tondara LaneWest End QLD 4101


Property Details for 11103/41 Tondara Lane, West End
11103/41 Tondara Lane, West End is a 3 bedroom, 3 bathroom Unit with 4 parking spaces. The property has a floor size of 227m2. While the property is not currently for sale or for rent, it was last sold in June 2026. There are other 3 bedroom Unit sold in West End in the last 12 months.
Last Listing description (June 2026)
Positioned on the top floor of one of West End's most exclusive riverside addresses, this remarkable residence delivers an exceptional blend of high-end design, functional luxury, and inner-city convenience, just 2.5km from Brisbane CBD.
With three spacious bedrooms, three designer bathrooms, a media room, and four secure car spaces with secure storage, this beautifully appointed apartment offers a lifestyle of effortless luxury in one of Brisbane's most sought-after precincts.
Thoughtfully designed for modern living and seamless entertaining, the residence offers a layout and finish that embody both comfort and sophistication. The luxuriously appointed master suite features a spacious walk-in robe and a private ensuite, creating a serene retreat within the home. Two additional bedrooms offer flexibility for guests or family, with one also including a walk-in robe and ensuite.
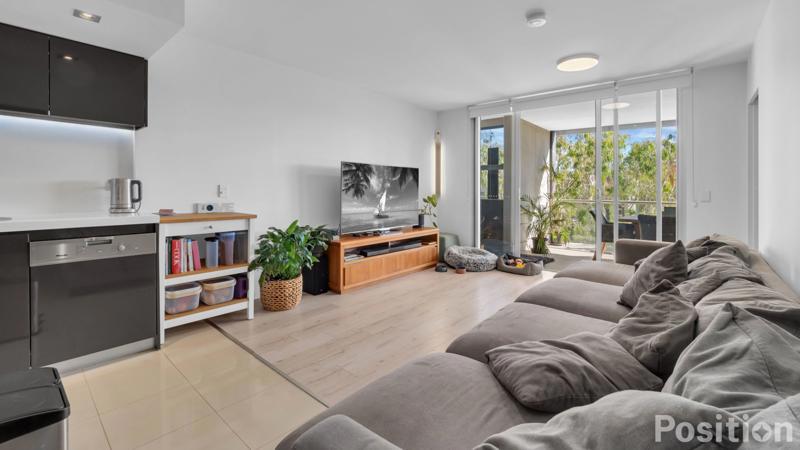
A dedicated media room provides the perfect space for movie nights, a quiet second living area or a dedicated home office while the built-in bar and butler's pantry ensure entertaining is effortless and stylish. The open-plan living and dining areas are anchored by stunning marble finishes and full-height glass, enhancing the sense of space and light throughout.
Step out onto the expansive entertainer's balcony to take in panoramic city skyline views, ideal for hosting or simply unwinding. With generous internal and external storage options and premium finishes throughout, every detail has been curated for both practicality and elegance.
Exclusive Resort-Inspired Amenities:
Enjoy daily access to a breathtaking infinity-edge pool with sweeping city views, a separate magnesium spa for therapeutic relaxation, and an invigorating steam room. A private rooftop entertaining room and adjacent BBQ area offer the perfect setting for gatherings, long lunches, and sunset cocktails, all with panoramic views of the city, Brisbane River and Mount Cootha.
And the best is yet to come.
Within the next six months, the arrival of Stage 2 will bring an elevated level of luxury with shared access to:
- A Resident's Sky Lounge
- An open-air outdoor theatre
- A dedicated Health Oasis, featuring a state-of-the-art gymnasium
These future-forward amenities will be available to all residents and designed to enrich wellbeing, social connection, and leisure - completing the vision of a truly holistic urban lifestyle.
Prime Riverside Location:
Set in the heart of West End's riverside precinct, this residence places you within walking distance of everything you need - with convenient proximity to education, lifestyle, and retail precincts.
Shopping, Dining & Culture:
- Montague Markets & Woolworths
- West End's café, dining and nightlife hub
- South Bank Parklands & Cultural Precinct
- Queen Street Mall (CBD)
Education:
- Within the Brisbane State High School catchment
- West End State School - approx. 1.5km
- St Laurence's College - approx. 3.5km
- Somerville House - approx. 3.8km
- University of Queensland via ferry or Green Bridge - approx. 4.5km
Transport & Access:
- Walk to nearby bus stops and ferry terminals
- Easy access to major roads, motorways, and Brisbane Airport
This is your opportunity to secure a top-floor residence that offers unrivalled quality, privacy, and location, complete with access to first-class amenities that make every day feel like a luxury retreat. For more information or to register your interest, please get in touch, we look forward to welcoming you at the open homes.
Property History for 11103/41 Tondara Lane, West End, QLD 4101
- 11 Jun 2026Sold
- 28 Jan 2026Listed for Sale Auction

Recent sales nearby
See more recent sales nearby/assets/perm/b6tfzjybcii6roppn6iol47cxq?signature=70ba73722f87e38a5f7e0da733469e520b285a14a6ec55de7d43e4db91592058) 0
0


Similar properties For Sale nearby
See more properties for sale nearby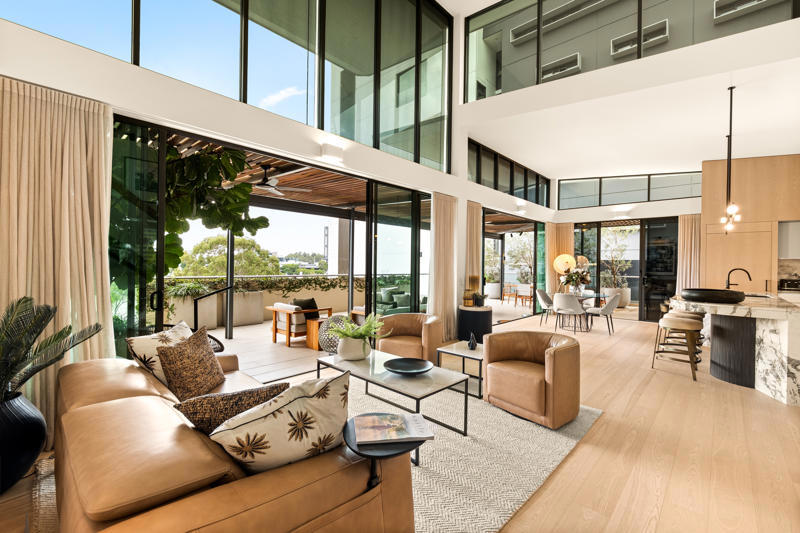 0
0 0
0

 0
0
Similar properties For Rent nearby
See more properties for rent nearby 0
0
 0
0 0
0

About West End 4101
The size of West End is approximately 2.3 square kilometres. There are 4 parks, covering nearly 6.7% of the total area. The population of West End in 2016 was 9474 people. By 2021 the population was 14730 showing a population growth of 55.5% in the area during that time. The predominant age group in West End is 20-29 years. Households in West End are primarily childless couples and are likely to be repaying $1800 - $2399 per month on mortgage repayments. In general, people in West End work in a professional occupation.In 2021, 39.50% of the homes in West End were owner-occupied compared with 38.70% in 2016.
West End has 9,603 properties. Over the last 5 years, Houses in West End have seen a 50.30% increase in median value, while Units have seen a 91.45% increase. As at 31 July 2026:
- The median value for Houses in West End is $2,195,651 while the median value for Units is $1,067,042.
- Houses have a median rent of $950 while Units have a median rent of $770.
Suburb Insights for West End 4101
Market Insights
West End Trends for Houses
N/A
N/A
View TrendN/A
N/A
West End Trends for Units
N/A
N/A
View TrendN/A
N/A
Neighbourhood Insights
© Copyright 2026. RP Data Pty Ltd trading as Cotality (Cotality). All rights reserved. No reproduction, distribution, or transmission of the copyrighted materials is permitted. The information is deemed reliable but not guaranteed.
While Cotality uses commercially reasonable efforts to ensure the Cotality Data is current, Cotality does not warrant the accuracy, currency or completeness of the Cotality Data and to the full extent permitted by law excludes all loss or damage howsoever arising (including through negligence) in connection with the Cotality Data.
This product uses cookies and other similar technologies to improve and customise your browsing experience, to tailor content and adverts, and for analytics and metrics regarding visitor usage on this product and other media. We may share cookie and analytics information with third parties for the purposes of advertising. By continuing to use our website, you consent to cookies being used. View our Privacy Policy here.
X
