
133 Kingfisher DriveUpper Kedron QLD 4055
Property Details for 133 Kingfisher Dr, Upper Kedron
133 Kingfisher Dr, Upper Kedron is a 5 bedroom, 3 bathroom House with 2 parking spaces and was built in 2017. The property has a land size of 770m2 and floor size of 276m2. While the property is not currently for sale or for rent, it was last sold in June 2025.
Last Listing description (December 2025)
Discover the perfect balance of luxury, comfort and convenience at 133 Kingfisher Drive—an expansive two-level home designed for effortless family living and stylish entertaining. Situated on a generous 770m² block in one of Upper Kedron's most peaceful and elevated pockets, this residence offers unmatched quality, thoughtful design and space for everyone.The flexible floor plan includes five spacious bedrooms plus a dedicated home office or optional sixth bedroom, three full bathrooms, and three separate living areas, including an upper-level retreat—perfect for teenagers or guests.At the heart of the home is a high-end kitchen featuring a waterfall stone island, pendant lighting, a walk-in butler's pantry, and gas cooking. Seamless indoor-outdoor integration connects to a tiled alfresco area, overlooking a heated magnesium swimming pool and beautifully landscaped garden—ideal for entertaining year-round.Property Highlights:770m² block with beautifully landscaped grounds5 generous bedrooms (4 bedrooms with built-ins) (two with walk-ins)Separate office or 6th bedroom option3 full bathrooms (one located on lower level)Lavish master suite with private ensuite, walk-in robe and separate dressing room/ optioned as another multipurpose room3 spacious living areas: formal, open-plan family/meals, and upstairs loungeDesigner kitchen with stone benchtops, gas cooktop, butler's pantry, and window splashbackCovered tiled alfresco area with stacker doors for indoor-outdoor flowHeated magnesium swimming pool with adjacent yard spaceDucted air-conditioning, high ceilings, plantation shutters, and ceiling fansInternal laundry with built-in cabinetry and external accessDouble remote garage plus garden shed10.78kW solar power system (27 panels)Smart Floor Plan Features:Ground floor guest suite with full bathroomSeparate home office for remote work or flexible 6th bedroom useUpper-level retreat ideal for teenagers or additional livingZoned layout for family privacy and functionalityPrime Family-Friendly Location:Short walk to IGA Upper Kedron, medical centre and childcare centresMoments to Ferny Grove Village, tavern, gyms and café sceneExcellent access to Ferny Grove train station and CBD-bound busesSurrounded by multiple local parks, playgrounds and Upper Kedron water play park — perfect for kidsNestled among leafy bushland reserves and walking trails for peaceful weekend escapesZoned for quality public and private schoolsJust 12km from Brisbane CBDThis property is the perfect combination of lifestyle and location — a premium family home in a community-focused suburb that continues to grow in value and popularity.Disclaimer:This property is being sold without a price and therefore a price guide cannot be provided. The website may have filtered the property into a price bracket for functionality purposes.
Property History for 133 Kingfisher Dr, Upper Kedron, QLD 4055
- 23 Jun 2025Sold for $1,650,000
- 30 May 2025Listed for Sale RECENT SALES
- 09 Sep 2023Sold for $1,435,000

Recent sales nearby
See more recent sales nearby/assets/perm/okdrr477kyi63efzah55ixnl44?signature=72c7fd0a3ca38303bbc90e8978ae0c8794a51c4457284af1cc51a3e3aca3d0b3) 0
0

Similar properties For Sale nearby
See more properties for sale nearby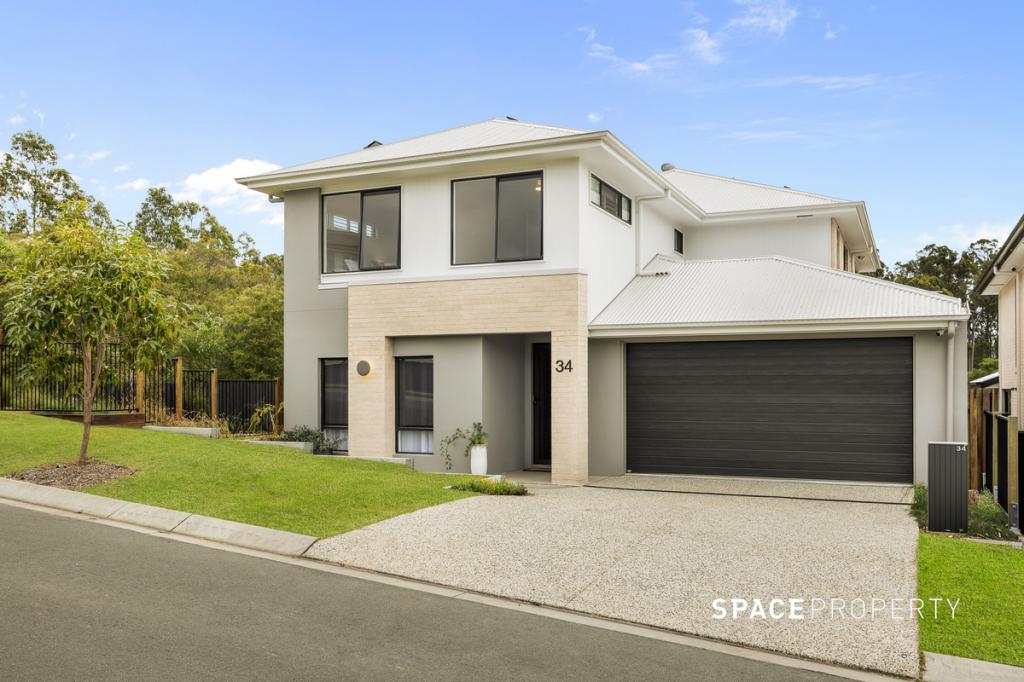 0
0

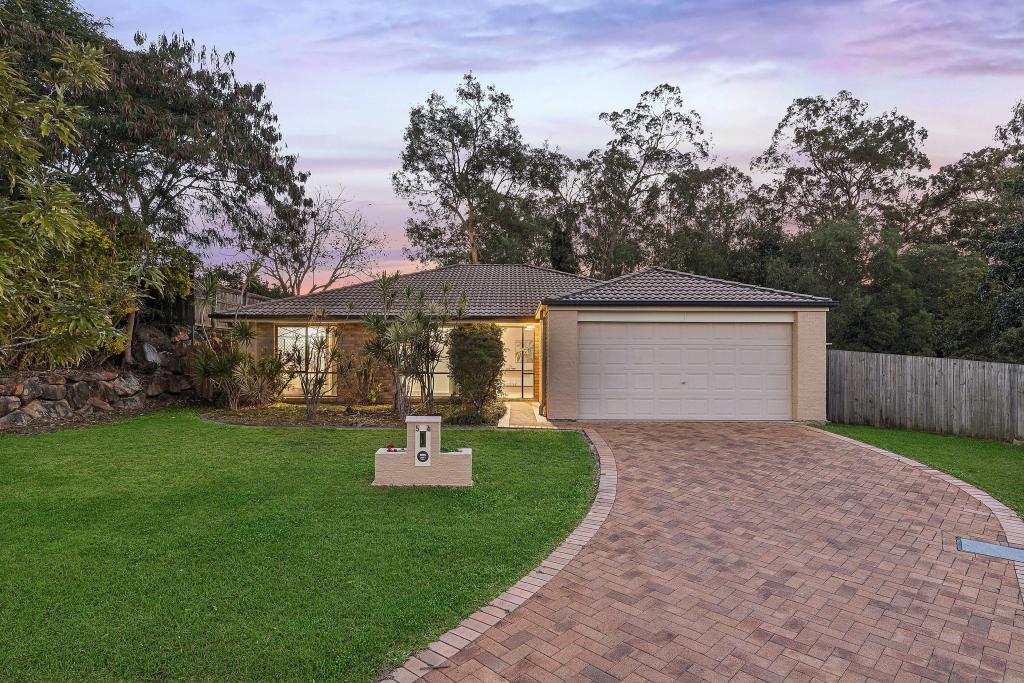 0
0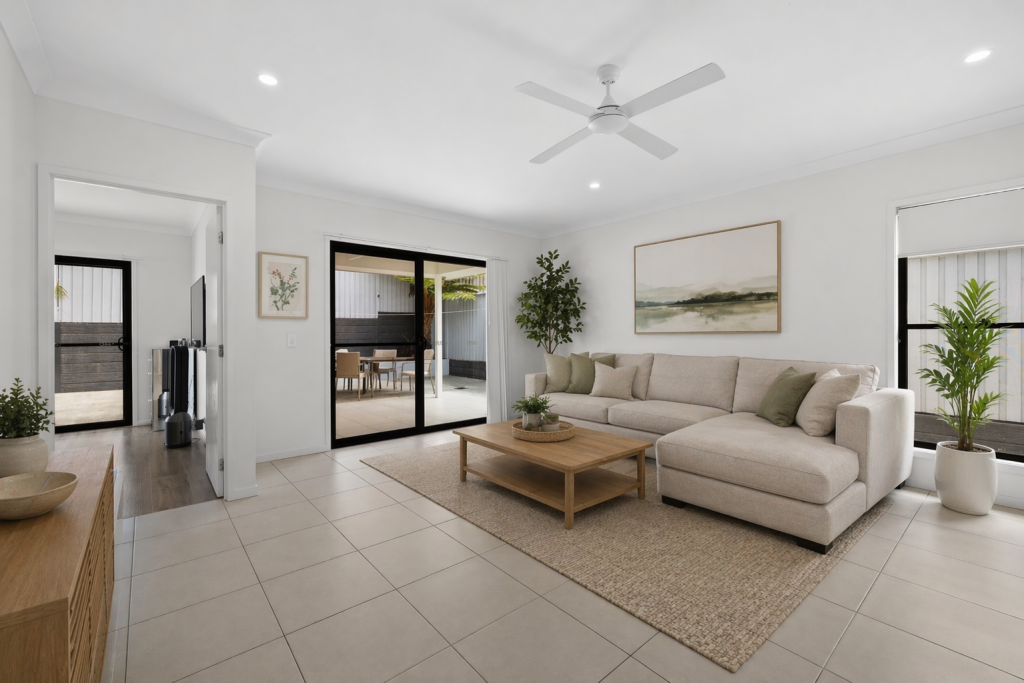 0
0Similar properties For Rent nearby
See more properties for rent nearby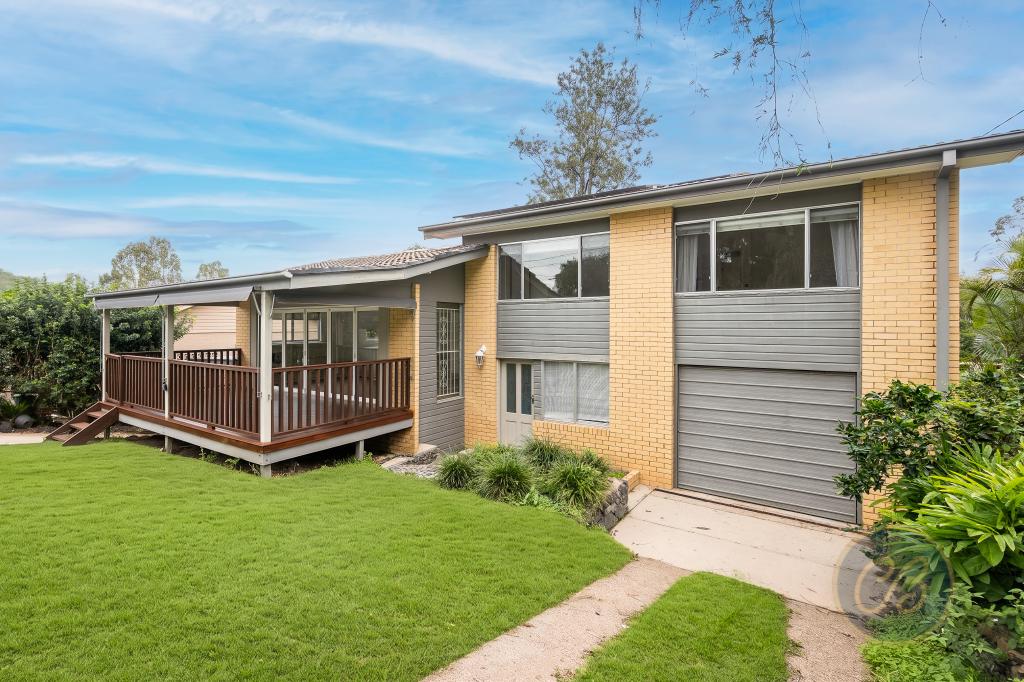 0
0

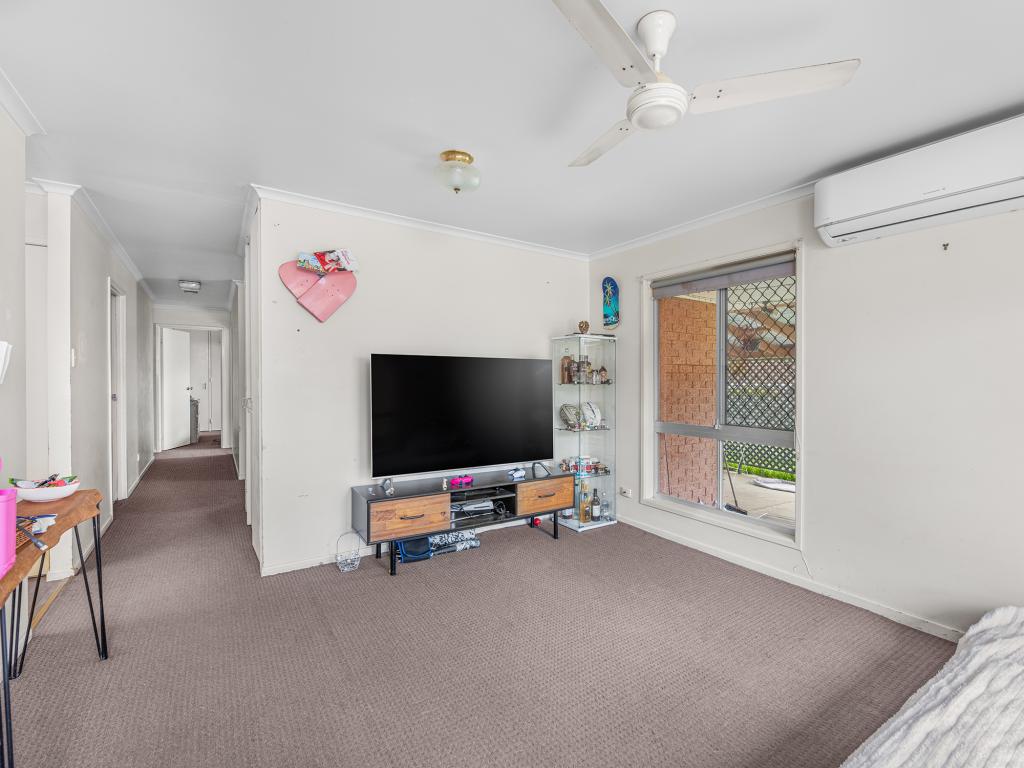 0
0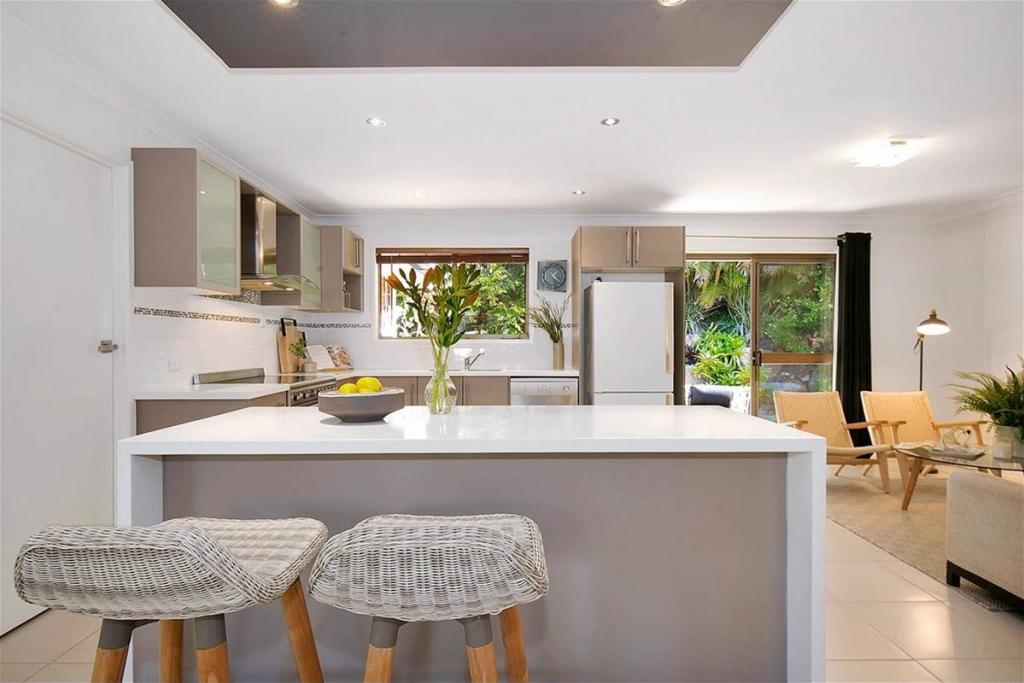 0
0
About Upper Kedron 4055
The size of Upper Kedron is approximately 8.7 square kilometres. There are 15 parks, covering nearly 5.5% of the total area. The population of Upper Kedron in 2016 was 4180 people. By 2021 the population was 5800 showing a population growth of 38.8% in the area during that time. The predominant age group in Upper Kedron is 40-49 years. Households in Upper Kedron are primarily couples with children and are likely to be repaying $1800 - $2399 per month on mortgage repayments. In general, people in Upper Kedron work in a professional occupation.In 2021, 72.40% of the homes in Upper Kedron were owner-occupied compared with 69.00% in 2016.
Upper Kedron has 2,466 properties. Over the last 5 years, Houses in Upper Kedron have seen a 74.40% increase in median value. As at 30 June 2026:
- The median value for Houses in Upper Kedron is $1,430,900 while the median value for Units is $1,192,705.
- Houses have a median rent of $850.
Suburb Insights for Upper Kedron 4055
Market Insights
Upper Kedron Trends for Houses
N/A
N/A
View TrendN/A
N/A
Upper Kedron Trends for Units
N/A
N/A
View TrendN/A
N/A
Neighbourhood Insights
© Copyright 2026. RP Data Pty Ltd trading as Cotality (Cotality). All rights reserved. No reproduction, distribution, or transmission of the copyrighted materials is permitted. The information is deemed reliable but not guaranteed.
While Cotality uses commercially reasonable efforts to ensure the Cotality Data is current, Cotality does not warrant the accuracy, currency or completeness of the Cotality Data and to the full extent permitted by law excludes all loss or damage howsoever arising (including through negligence) in connection with the Cotality Data.
This product uses cookies and other similar technologies to improve and customise your browsing experience, to tailor content and adverts, and for analytics and metrics regarding visitor usage on this product and other media. We may share cookie and analytics information with third parties for the purposes of advertising. By continuing to use our website, you consent to cookies being used. View our Privacy Policy here.
X
