
96 Bridie DriveUpper Coomera QLD 4209
Property Details for 96 Bridie Dr, Upper Coomera
96 Bridie Dr, Upper Coomera is a 4 bedroom, 2 bathroom House with 2 parking spaces and was built in 2005. The property has a land size of 846m2 and floor size of 186m2. While the property is not currently for sale or for rent, it was last sold in February 2021.
Last Listing description (October 2025)
THE BRAD WILSON TEAM & RAY WHITE ALLIANCE ARE EXCITED TO PRESENT 96 BRIDIE DRIVE, UPPER COOMERA, TO MARKET!
Exuding sophistication and family practicality, discover a harmonious blend of modern design, effortless comfort and relaxed outdoor living. Positioned in the highly sought-after Somerton Ridge Estate, this abode is primely positioned on an elevated 846 square metre block, framed by manicured gardens and an inviting street appeal.
Step inside to light-filled interiors and a thoughtfully curated layout that maximises both space and versatility. The heart of the home is a refined open-plan living and dining zone, anchored by a stylish kitchen appointed with an expansive island bench, sleek stainless steel hardware and abundant storage. Sliding glass doors seamlessly extend the interiors to a covered alfresco terrace, creating a year-round haven for entertaining or enjoying tranquil family evenings outdoors. The second lounge room promises more casual relaxation, masterfully tucked away and offering plush carpets.
Appreciate a generous master suite, featuring a walk-in wardrobe and a well-appointed ensuite, with its own exclusive access to the alfresco and pool area. Three additional bedrooms, each fitted with built-in wardrobes and ceiling fans, are serviced by a central family bathroom complete with bathtub and modern finishes.
Step beyond the interiors and uncover an outdoor retreat designed for relaxation and entertaining. At its heart lies a sparkling in-ground pool, edged by a tiled alfresco area, perfect for lazy weekends or summer gatherings. Elevated to capture sweeping skyline vistas, the setting feels both private and spacious, an idyllic backdrop for twilight barbecues, poolside lounging, or evening drinks.
Features include:
Kitchen fitted with an expansive island bench, electric cooktop, oven, dishwasher, double stainless steel sink and ample timber cabinetry with stainless steel hardware
Open plan living room offering timber look flooring
Separate carpeted lounge room
Master bedroom capturing a walk in wardrobe, private external access and ensuite bathroom with double basins
Three additional generously sized bedrooms boasting plush carpets, ceiling fans, blinds and built in wardrobes
Main bathroom featuring a bathtub
Laundry room with direct external access
Ample storage
Brand new blinds
Tiled outdoor entertainment area with a ceiling fan overlooking the pool
In ground pool with salt water chlorinator and glass pool fencing
Elevated block with skyline vistas
Fully-fenced yard
New back retaining wall and staircase in backyard
Double car garage, plus additional driveway parking
Potential for side access
Split-system air-conditioning in the living room, lounge room and master bedroom
Electric hot water
6.66kw solar system
NBN (FTTP)
Built 2005
Rendered walls, timber frame and tiled roof
2.7m ceilings (approximate)
South-west facing
846m2 corner block
Physical termite barrier
Council Rates approximately $1,210 bi-annually
Water Rates approximately $260, plus usage, per quarter
Owner occupied
Why do families love living in Somerton Ridge?
The Somerton Ridge estate offers the perfect location for work and pleasure, located between Surfers Paradise (25 min) Marine precinct (7 mins) and Brisbane (40 min). Access to 3 private schools Assisi Catholic College, St Stephens and Coomera Anglican College as well as being in the catchment for reputable State Primary and College Schools. A wide range of shopping and food outlets just minutes away at Coomera Square, Coomera City, Homemakers Centre and The Hub, and less than 7 minutes from Westfield Coomera. You'll also be within 10 minutes drive to amusement parks such as Movie World, Wet & Wild, Top Golf and Dreamworld. Move in with nothing to do but enjoy coastal luxury living suited to family lifestyle in this beautiful home and estate of Somerton Ridge.
Important: Whilst every care is taken in the preparation of the information contained in this marketing, Ray White will not be held liable for the errors in typing or information. All information is considered correct at the time of printing.
Property History for 96 Bridie Dr, Upper Coomera, QLD 4209
- 17 Sep 2025Listed for Sale OFFERS OVER $1.3m
- 22 Feb 2021Sold for $747,000
- 17 Feb 2021Listed for Sale Offers Over $700,000

Recent sales nearby
See more recent sales nearby/assets/perm/agqbgr3e3ei6vpvv66yb5rpotq?signature=1cf1ad10135e6ea9ee0c0f0628a5543d8337b5f8d825d16b755e73c2773a80da) 0
0

/assets/perm/rco4h3p264i63ip3mhvlekxz2q?signature=f8d792bf303e6b0f9233c9a4b38419111f66b429f3b89ebdb6c09615e6d8c8ed) 0
0/assets/perm/lqiygg55cai6xkydh7vqbeta6a?signature=ab47dc8540d10e05a13d64fcc0cd9d80aeb9a0437c94dbb33c5b699e666680b5) 0
0
Similar properties For Sale nearby
See more properties for sale nearby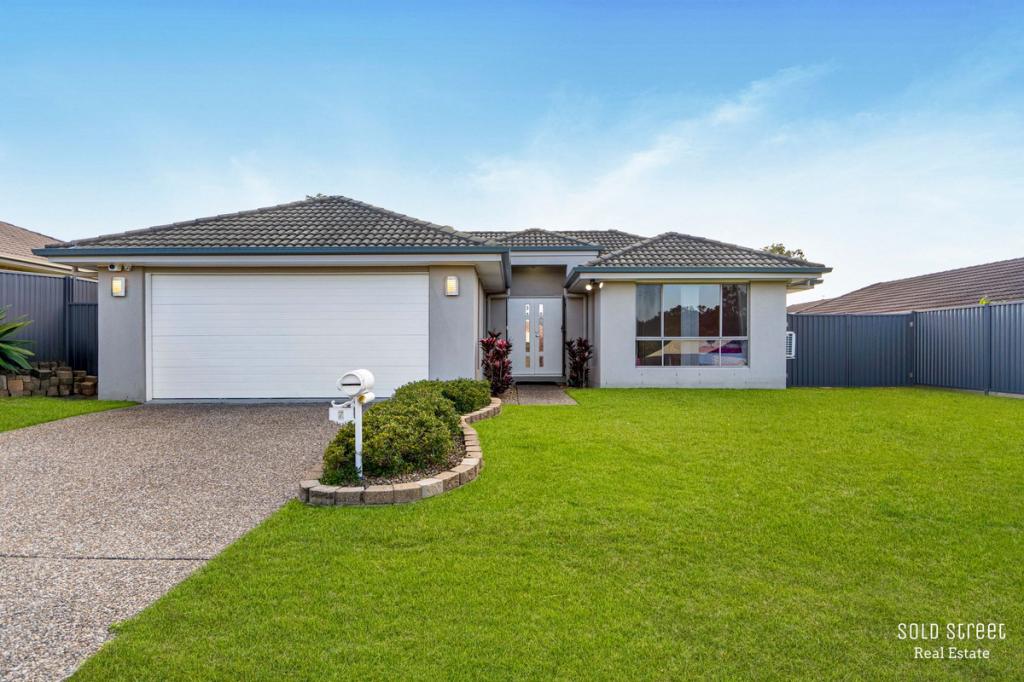 0
0
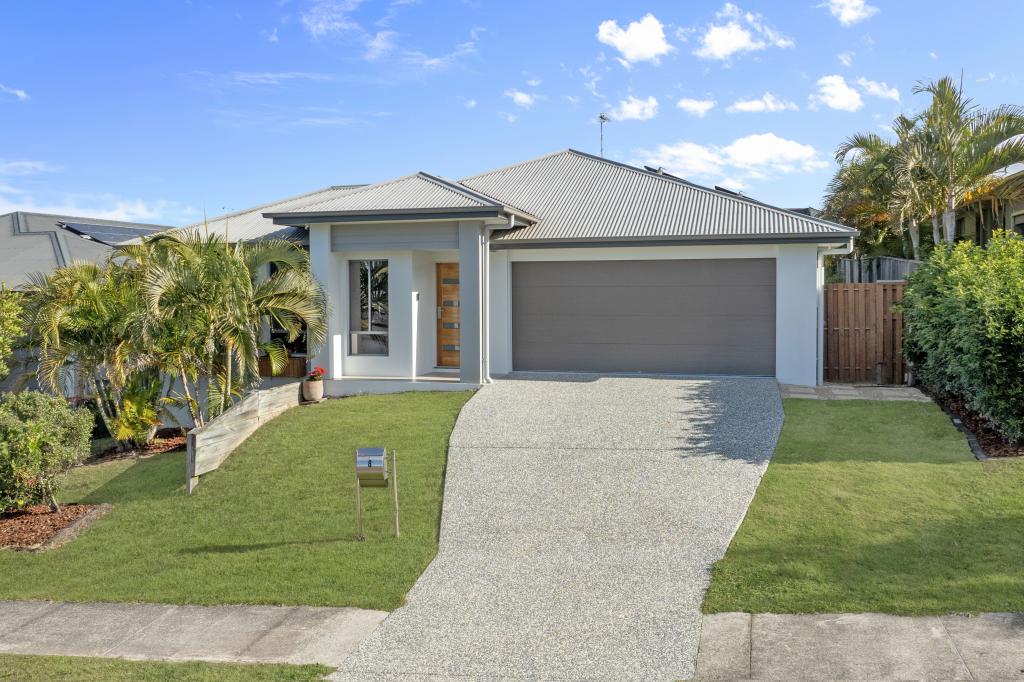 0
0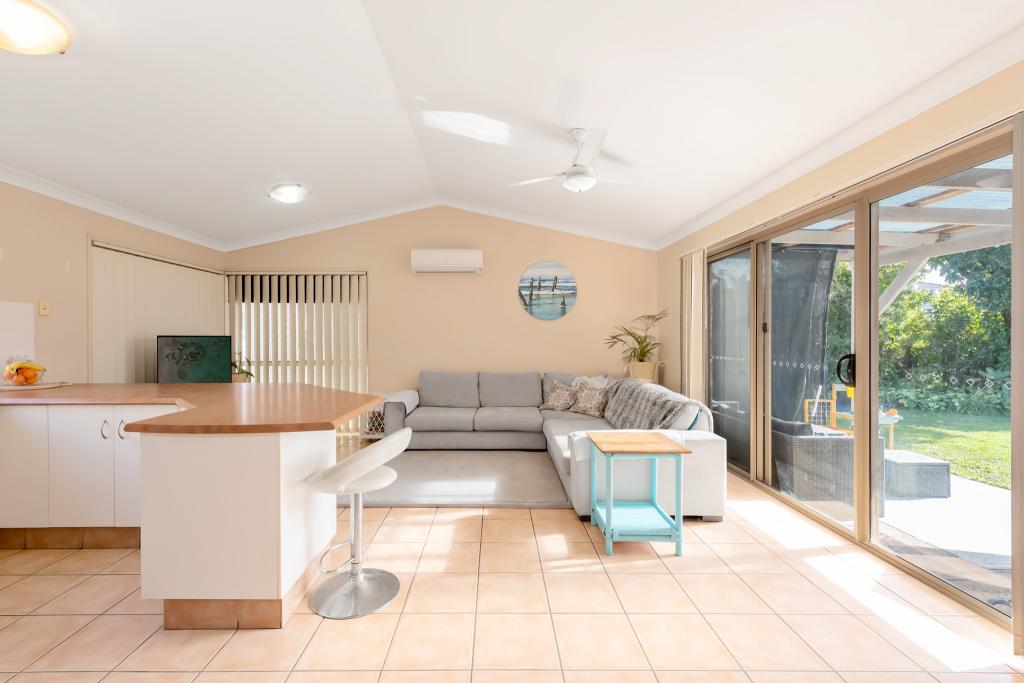 0
0
Similar properties For Rent nearby
See more properties for rent nearby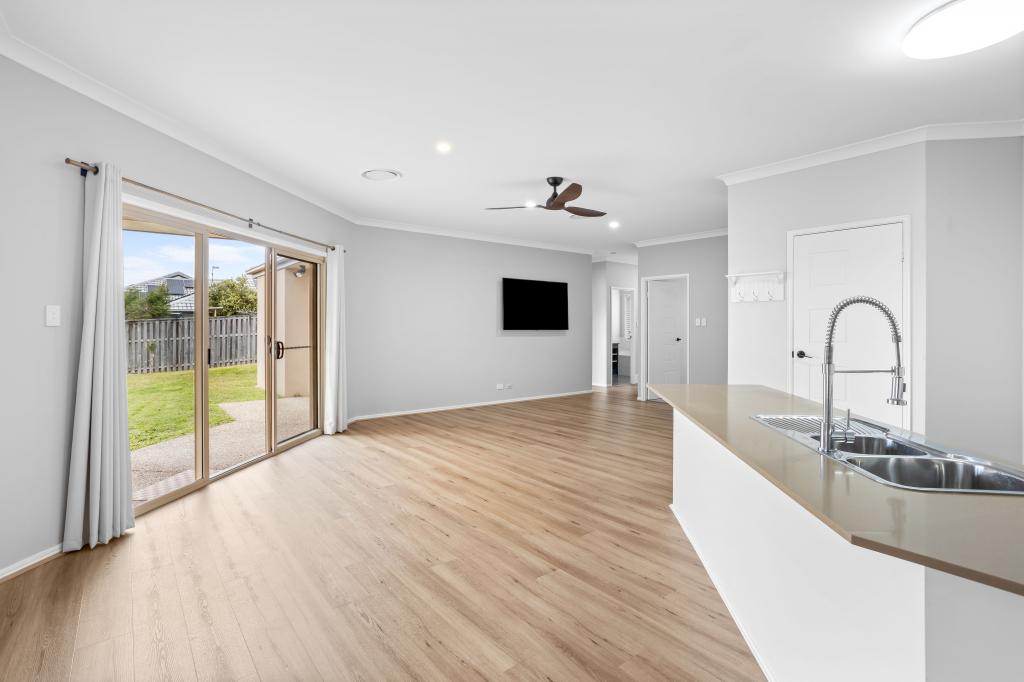 0
0 0
0

 0
0About Upper Coomera 4209
The size of Upper Coomera is approximately 23.8 square kilometres. There are 54 parks, covering nearly 9.6% of the total area. The population of Upper Coomera in 2016 was 25276 people. By 2021 the population was 27180 showing a population growth of 7.5% in the area during that time. The predominant age group in Upper Coomera is 10-19 years. Households in Upper Coomera are primarily couples with children and are likely to be repaying $1800 - $2399 per month on mortgage repayments. In general, people in Upper Coomera work in a trades occupation.In 2021, 63.80% of the homes in Upper Coomera were owner-occupied compared with 53.30% in 2016.
Upper Coomera has 10,406 properties. Over the last 5 years, Houses in Upper Coomera have seen a 86.38% increase in median value, while Units have seen a 122.96% increase. As at 31 July 2026:
- The median value for Houses in Upper Coomera is $1,206,543 while the median value for Units is $910,569.
- Houses have a median rent of $850 while Units have a median rent of $750.
Suburb Insights for Upper Coomera 4209
Market Insights
Upper Coomera Trends for Houses
N/A
N/A
View TrendN/A
N/A
Upper Coomera Trends for Units
N/A
N/A
View TrendN/A
N/A
Neighbourhood Insights
© Copyright 2026. RP Data Pty Ltd trading as Cotality (Cotality). All rights reserved. No reproduction, distribution, or transmission of the copyrighted materials is permitted. The information is deemed reliable but not guaranteed.
While Cotality uses commercially reasonable efforts to ensure the Cotality Data is current, Cotality does not warrant the accuracy, currency or completeness of the Cotality Data and to the full extent permitted by law excludes all loss or damage howsoever arising (including through negligence) in connection with the Cotality Data.
This product uses cookies and other similar technologies to improve and customise your browsing experience, to tailor content and adverts, and for analytics and metrics regarding visitor usage on this product and other media. We may share cookie and analytics information with third parties for the purposes of advertising. By continuing to use our website, you consent to cookies being used. View our Privacy Policy here.
X
