
11 Wisbech PlaceThornlands QLD 4164
Property Details for 11 Wisbech Pl, Thornlands
Last Listing description (August 2026)
FABULOUS ACREAGE RESIDENCE - WALK TO SCHOOLS, SHOPS, BUS STOP
PRIVATE INSPECTIONS AVAILABLE.
This is an architecturally designed executive residence in a premium location. Accessed via a causeway, in a whisper quiet cul-de-sac, on almost 3 acres.
The Property
Surrounded by natural, mature gardens, and a stunning dam, this property is extremely private and hidden from the curbside.
Comprising formal lounge, formal dining, open plan kitchen, breakfast area and family room.
Living areas and bedrooms are spacious and enjoy dual aspect picture windows & feature louvres allowing natural light and greenery to flood back through the home.
The well-equipped kitchen benefits from quality Blum electric units and drawers and high-end appliances including electric oven/microwave, steamer, induction cooktop, integrated dishwasher and rangehood.
The kitchen is draped with granite worktops and incorporates an island bench, breakfast bar and feature pendant lighting. A butlers pantry and coffee station compliments the kitchen, which is fully fitted, and finished with granite splashbacks and benchtops.
Stacker doors open up from the kitchen and family room into the entertaining areas bringing the outside and in. This space has a log burning fire.
There are 4 generous built-in bedrooms with high ceilings, dual aspect windows and ceiling fans, plus an office or 5th bedroom if required. Built in robes are fitted with drawers and baskets.
Bedroom four has a walk-in robe. The master bedroom suite has generous robe space and private balcony overlooking the lawns, gardens, and natural bush. The ensuite has a wet room style shower, W.C and custom-built glass vanity.
The family bathroom has a large shower, bath, vanity, and feature louvre windows with a quite spectacular outlook. A separate toilet and a powder room also service the property and there is another balcony overlooking the gardens in this vicinity.
The property enjoys solar electricity and solar hot water to help keep the power bills low.
Other features of note are the wine cellar and potting room under the property.
Outside, the undercover entertaining areas overlook expansive lawn, gardens, and bushland. The larger of the entertaining areas is fully screened. These areas are ideal for alfresco lounge and dining and have gas supply and connection for a BBQ.
Parking & Storage
The property has 2 electric front gates and a second driveway leading to a 6x12mt shed plus 12mt car port. The shed is powered and has an additional 3 phase power socket.
There is an impressive 6 bay garage with power doors that includes shelving and a storage room. If you have a boat, caravan, truck, and extra vehicles you have hit the jackpot here.
The dam incorporates a fully programmable irrigation system and pump that services the gardens of the property. The property has other timber structures for entertaining, notably the front gazebo hidden amongst the natural gardens. Interesting pathways take you through this area and around the dam.
The property has a 2000 sq. meter building envelope.
This is a quality built, multi level residence constructed of 90mm timber frame, timber boards, corrugated iron and rendered brick, with colourbond roof, constructed 2002
Lifestyle
This is Bayview State School and Cleveland State High School catchment area. Carmel College, Thornlands State School and Bayview State School are within walking distance and prestigious Sheldon College is within a 7-minute drive.
Major shopping, top schools, childcare, the train station, magnificent Raby Bay Harbour, Lakeside eateries and even the cinemas are all within a 10-minute drive in neighbouring Cleveland or Victoria Point and Redlands hospital is within a 7-minute drive.
Local shopping and amenities at Crystal Waters Shopping Centre and the new Paradise Gardens shopping centre are within a 5-minute drive.
Brisbane City and the airport are within an hour's drive, the stunning shores of Moreton Bay and access to the bay islands are close by.
Features include:
Multiple storage solutions throughout
2 private entertainment areas. One is fully screened enjoying North East aspect
Multiple spacious living areas
Bay View State School & Cleveland High School catchment
Walk to local amenities
Two driveways with electric gates
Side access to backyard
Dam and programmable irrigation system. Boat & paddle included
Ceiling fans
Cul-de-sac position
Fly screens
Custom made front door and glass panels
Custom made shower screen and vanity
Solar electricity. Solar hot water
12 x 6 mt powered shed plus 12mt carport
Up to 4mt high ceilings
Alarm system
Bamboo flooring
Feature internal stairs and balustrades
Feature internal lighting on sensors
Wine cellar
Vehicle inspection pit in shed
Potting shed
Plumbed gas to BBQ on deck
Veggie gardens
Three timber gazebos
Feature windows and louvres throughout property
Log burning fire
Quality built property thoughtfully taking advantage of scenery
Well-equipped kitchen with Blum electric units and drawers
Granite benchtops
Quality appliances including
Butlers pantry and coffee station
Stacker doors opening up the property to the entertaining areas and gardens
2 balconies
6 car garage with shelving and storeroom
Reception area on entry
Office
Pathways around front yard and dam
*Freedom Property is committed to advertising in accordance with Queensland legislation and Office of Fair Trading guidelines. Advertised pricing is authorised by the seller and verified against the current Form 6 Appointment to Act. All information is believed to be accurate at the time of publication; however, prospective buyers should make their own enquiries. Images may have been digitally enhanced for marketing purposes, and where required by law, prescribed seller disclosure documents will be provided prior to the execution of a contract.*
- 6 CAR GARAGE WITH STORE ROOM
- 12X6MT POWERED SHED WITH INSPECTION PIT
- 2 DRIVEWAYS WITH ELECTRIC GATES
- 12MT CARPORT
- STUNNING DAM WITH IRRIGATION SYSTEM
- WELL EQUIPPED KITCHEN WITH GRANITE BENCHES
- BUTLERS PANTRY & COFFEE STATION
- SOLAR ELECTRICITY & SOLAR HOT WATER
THEHOOLYTEAM are in town!
Property History for 11 Wisbech Pl, Thornlands, QLD 4164
- 12 May 2026Listed for Sale $2.5M+
- 18 Oct 1999Sold for $195,000
Recent sales nearby
See more recent sales nearby/assets/perm/bzwzjxn6cii6nitze5g6jwsoge?signature=0878e234477b43751c569a7689806958303747edf60e33b7e8f056a3a29ca640) 0
0

/assets/perm/jgwudef6smi6nhyzs4lp2ao4mq?signature=347c6216c4b6817eb0f7ddaf1176d507b1d310be03600bb7c3fa25775297f10a) 0
0
/assets/perm/vxczti6d64i63fp66fml3vnuae?signature=b89bb4e86c025e9603afd89db29322b90baef00fa1fbbdf7735e758e1e856c7f) 0
0
Similar properties For Sale nearby
See more properties for sale nearby
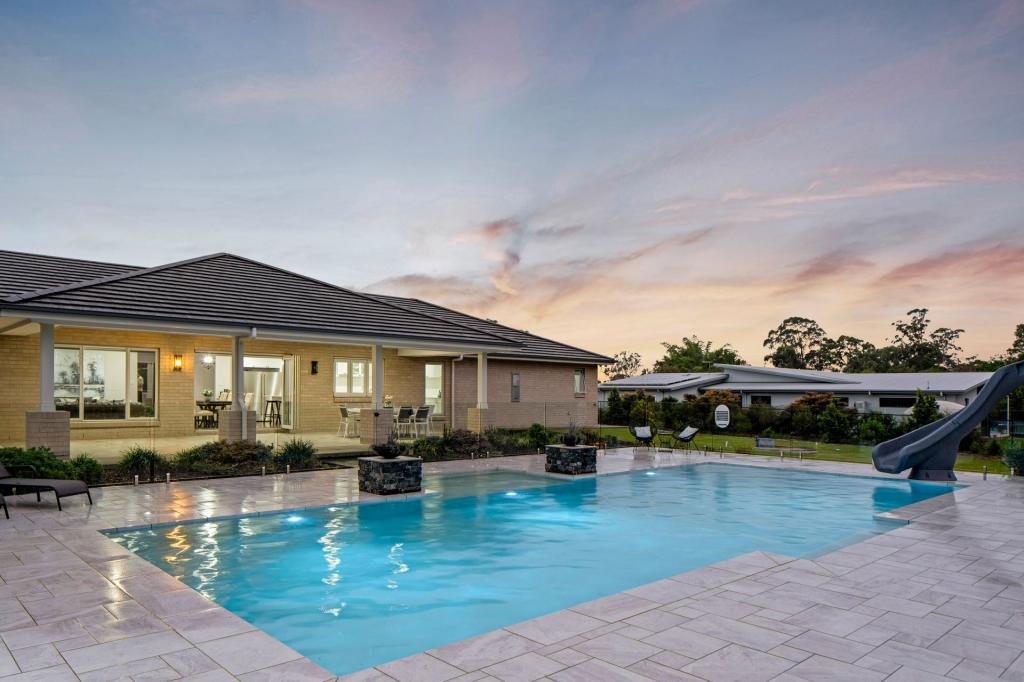 0
0
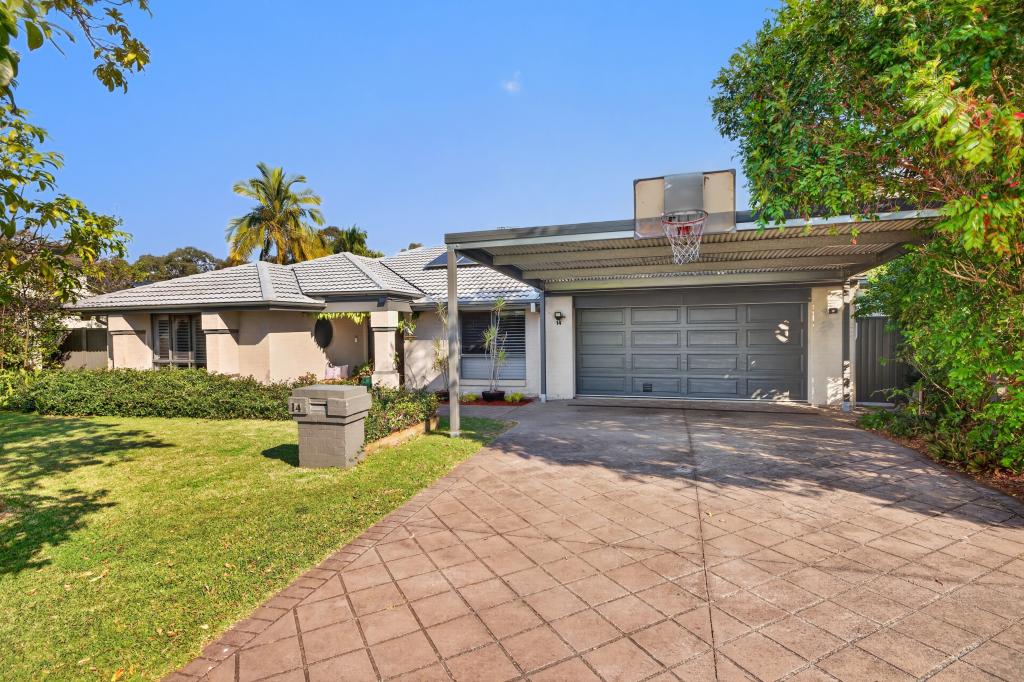 0
0

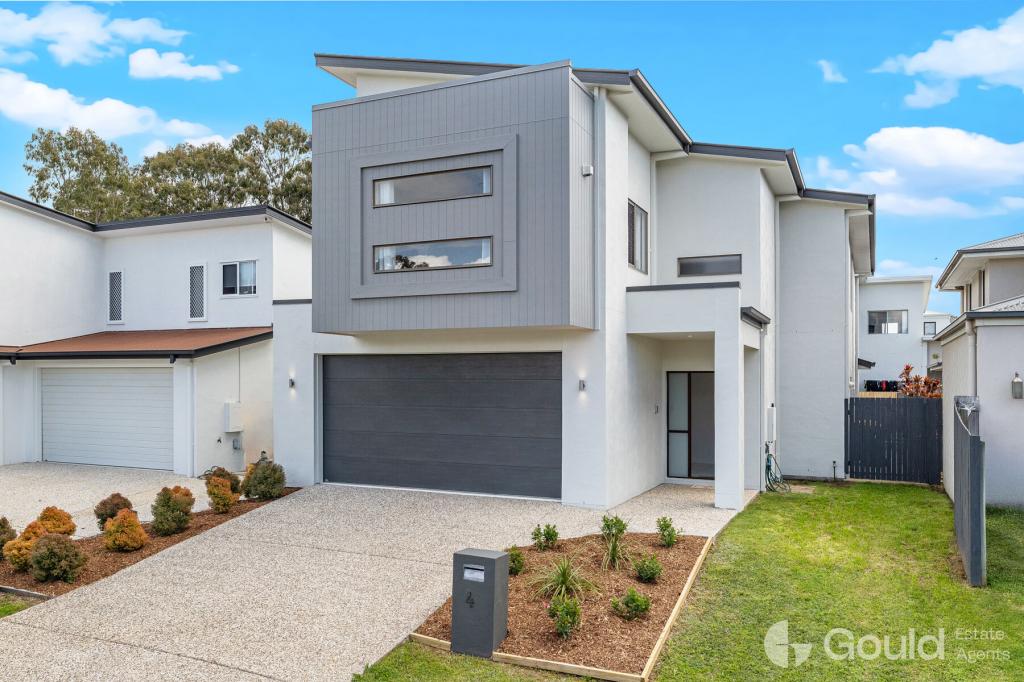 0
0

Similar properties For Rent nearby
See more properties for rent nearby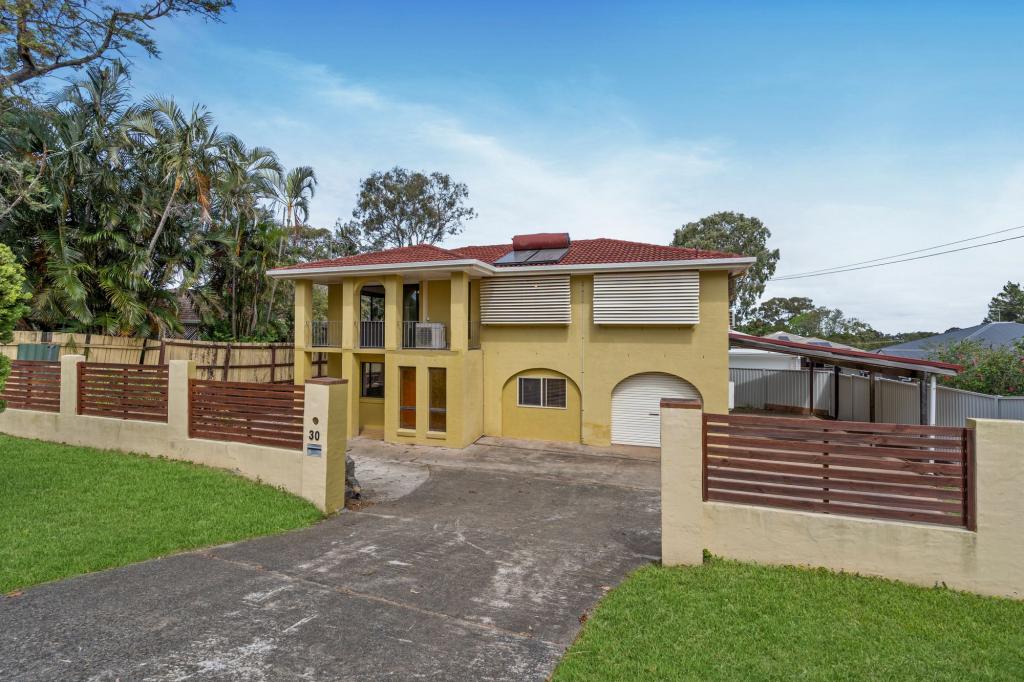 0
0

 0
0

 0
0About Thornlands 4164
The size of Thornlands is approximately 21.7 square kilometres. There are 34 parks, covering nearly 7.1% of the total area. The population of Thornlands in 2016 was 14694 people. By 2021 the population was 19263 showing a population growth of 31.1% in the area during that time. The predominant age group in Thornlands is 10-19 years. Households in Thornlands are primarily couples with children and are likely to be repaying $1800 - $2399 per month on mortgage repayments. In general, people in Thornlands work in a professional occupation.In 2021, 71.10% of the homes in Thornlands were owner-occupied compared with 73.60% in 2016.
Thornlands has 8,185 properties. Over the last 5 years, Houses in Thornlands have seen a 81.72% increase in median value, while Units have seen a 77.57% increase. As at 31 July 2026:
- The median value for Houses in Thornlands is $1,307,231 while the median value for Units is $806,233.
- Houses have a median rent of $780 while Units have a median rent of $650.
Suburb Insights for Thornlands 4164
Market Insights
Thornlands Trends for Houses
N/A
N/A
View TrendN/A
N/A
Thornlands Trends for Units
N/A
N/A
View TrendN/A
N/A
Neighbourhood Insights
© Copyright 2026. RP Data Pty Ltd trading as Cotality (Cotality). All rights reserved. No reproduction, distribution, or transmission of the copyrighted materials is permitted. The information is deemed reliable but not guaranteed.
While Cotality uses commercially reasonable efforts to ensure the Cotality Data is current, Cotality does not warrant the accuracy, currency or completeness of the Cotality Data and to the full extent permitted by law excludes all loss or damage howsoever arising (including through negligence) in connection with the Cotality Data.
This product uses cookies and other similar technologies to improve and customise your browsing experience, to tailor content and adverts, and for analytics and metrics regarding visitor usage on this product and other media. We may share cookie and analytics information with third parties for the purposes of advertising. By continuing to use our website, you consent to cookies being used. View our Privacy Policy here.
X
