
52B Syndicate RoadTallebudgera Valley QLD 4228
Property Details for 52b Syndicate Rd, Tallebudgera Valley
Last Listing description (October 2026)
Inspection by appointment - Amy 0431 587 946
Welcome to Shady Lane Homestead a truly special acreage sanctuary where space, privacy and an exceptional family lifestyle come together.
Set high on a peaceful plateau with sweeping views and private creek frontage, Shady Lane Homestead is more than a home it is a place to build a lifetime of memories.
From the moment you turn into the tree-lined driveway, the feeling is unmistakable. The outside world seems to disappear as established gardens, expansive lawns and beautiful natural surrounds lead you home.
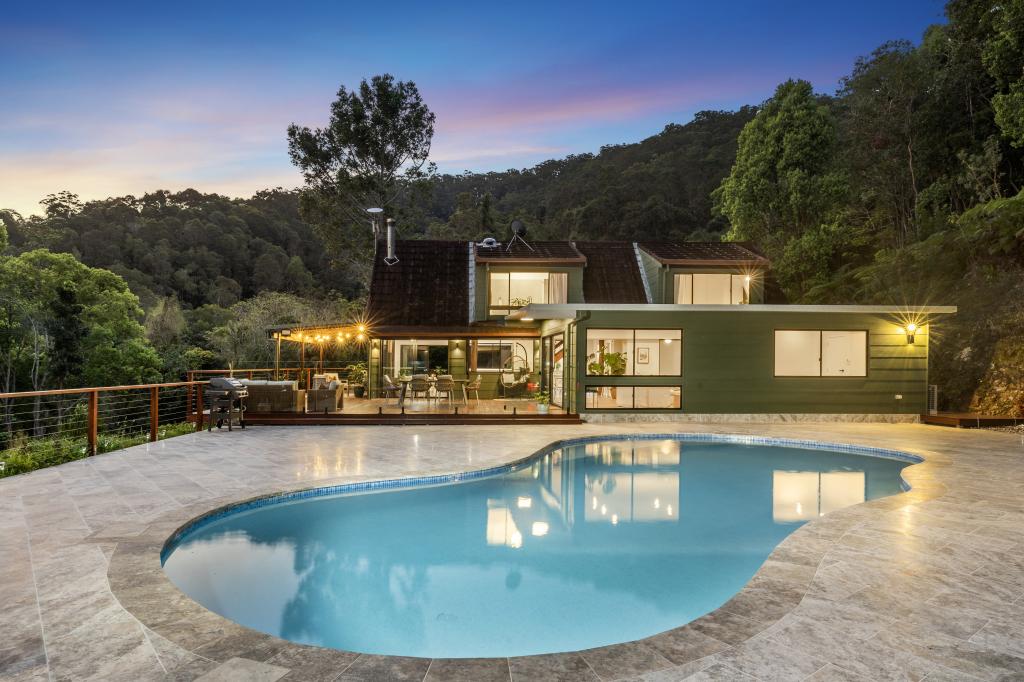
At the heart of the property is an impressive seven-bedroom residence, thoughtfully designed for large families, multigenerational living and those who love to entertain.
Wide covered verandahs wrap around the home, creating beautiful spaces to enjoy your morning coffee, watch the children play, entertain friends or simply take in the peaceful mountain views.
Inside, the home combines generous proportions with comfortable family living. High three-metre ceilings, ducted air conditioning, multiple living areas and two master suites provide space and flexibility rarely found in one property.
The main kitchen is stylish and practical, featuring gas cooking, abundant storage, a walk-in pantry and a large central breakfast bar the natural gathering place for family and friends.
And then there is the second kitchen and living zone.
Perfect for extended family, teenagers, guests or entertaining, this versatile space can also be configured as a self-contained three-bedroom granny flat, offering genuine dual-living potential.
A Backyard Built for Resort-Style Living
Step outside and Shady Lane Homestead truly comes into its own.
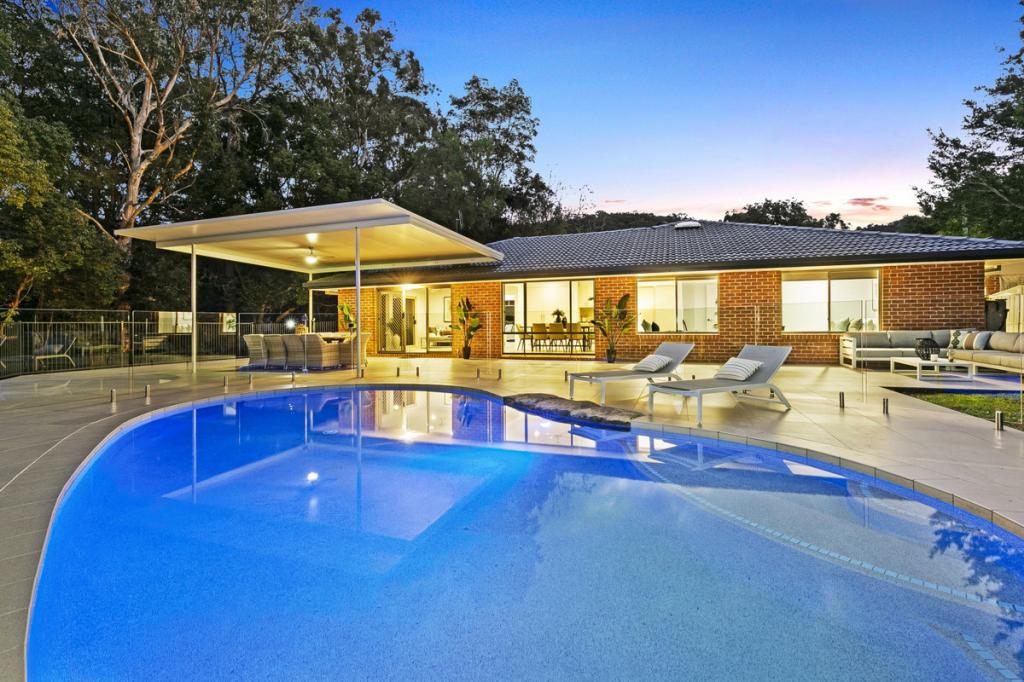
The resort-style pool and spa, framed by elegant French-pattern travertine, creates a private oasis for summer afternoons, weekend entertaining and relaxed family living.
The manicured lawns and established gardens provide plenty of room for children and pets to run free, while the fully fenced grounds offer peace of mind and practicality.
This is the kind of backyard where birthdays are celebrated, Christmas lunches stretch into the afternoon and family memories are made.
The Equestrian Dream
For horse lovers, Shady Lane Homestead is something very special.
The property has been designed with the equestrian lifestyle in mind, featuring:
Eight horse yards
Multiple yards with gravity-fed water troughs
Three-bay stables
Feed room
Hay storage
Extensive fencing
Irrigation infrastructure
Electric fencing
Easy access and abundant space
Whether you're an experienced rider, a passionate horse owner or dreaming of giving the kids the ultimate country childhood, this property offers an incredible foundation for an equestrian lifestyle.
Space to Live, Work & Create
The infrastructure continues beyond the home.
A substantial approximately 500 m multi-bay machinery shed provides an enormous amount of space for vehicles, equipment, hobbies, storage or business use, subject to the relevant approvals.
A 40-foot storage container, additional sheds and storage areas mean there is no shortage of room for everything acreage living requires.
Water security is another major advantage, with a 250,000-litre water tank, additional 10,000-litre tank and creek water pumping arrangement, together with irrigation infrastructure.
The property also includes a chicken coop and established fruit trees including mango and citrus, with newly planted avocado trees adding to the homestead lifestyle.
Your Own Private Creek Retreat
One of the most beautiful features of Shady Lane Homestead is the private creek frontage.
Take a leisurely walk through your own property, find a quiet picnic spot, enjoy the sounds of nature or spend an afternoon by the water.
It is a rare privilege to have this much space and natural beauty surrounding your family home.
A Home With Possibilities
While Shady Lane Homestead is an extraordinary family residence, its versatility extends well beyond everyday living.
The combination of the main residence, second living zone, additional accommodation potential, extensive sheds and acreage infrastructure creates opportunities for:
Family living.
Give your children the space to grow, explore and enjoy an incredible acreage childhood.
Dual living.
Perfect for extended family, guests or those seeking additional accommodation flexibility.
Equestrian living.
A genuine horse property ready to support an enviable riding lifestyle.
Business and storage.
The substantial shed infrastructure offers enormous flexibility, subject to council approval.
Future income potential.
Development plans relating to potential Airbnb/tourism accommodation provide an exciting opportunity for the next owner, subject to approval and applicable conditions.
Shady Lane Homestead at a Glance
13.84 acres
7-bedroom residence
Two master suites with ensuites and walk-in robes
Two kitchens
Multiple living areas
Formal lounge with fireplace
Ducted air conditioning
Three-metre ceilings
Wide covered verandahs
Resort-style pool and spa
Mountain and rural views
Private creek frontage
Three-bay horse stables
Eight horse yards
Feed room and hay storage
Approx. 500 m multi-bay machinery shed
40-foot storage container
250,000 L + 10,000 L water tanks
Irrigation system
Electric fencing
Chicken coop
Established mango and citrus trees
Newly planted avocado trees
Two-car carport
Extensive landscaped gardens and lawns
Fully fenced acreage
A Rare Opportunity to Own Your Own Piece of Paradise
There are homes you buy because they tick the boxes.
And then there are homes that make you feel something.
Shady Lane Homestead is one of those homes.
It is the sound of children laughing around the pool.
It is horses in the yards and long afternoons spent outdoors.
It is entertaining friends beneath the verandahs while the sun sets over the hills.
It is space, freedom, privacy and the opportunity to give your family a lifestyle that simply cannot be replicated on a suburban block.
For those searching for an exceptional family acreage, an equestrian dream or a private Gold Coast hinterland sanctuary with genuine versatility, Shady Lane Homestead deserves to be experienced in person.
Inspection is by appointment.
Come and discover why Shady Lane Homestead could be the place your family has been waiting for.
Property Code: 2022
Property History for 52b Syndicate Rd, Tallebudgera Valley, QLD 4228
- 17 Aug 2026Listed for Sale $6,500,000
- 19 Apr 2026Listed for Sale Contact Agent
- 22 Feb 2024Sold for $5,100,000
Recent sales nearby
See more recent sales nearby/assets/perm/pgnvncmkhyi6voc427szrf5faa?signature=843ee008aaccb33200a49f1141f9b138ce3993b5b76a9ff2334863d8913f7763) 0
0
/assets/perm/35miiyj4nmi6zkb6mmqvtq76tu?signature=94026a030888ac72d7aa3e4ed85c7b1c712b874722f595783762554cf70ad72c) 0
0/assets/perm/kbij42f6l4i6nfwhm65lzaxqsa?signature=6fd6ba365efe0a4a740daf418c70964fda1fa0415733ad4ece884dacab4d5848) 0
0Similar properties For Sale nearby
See more properties for sale nearby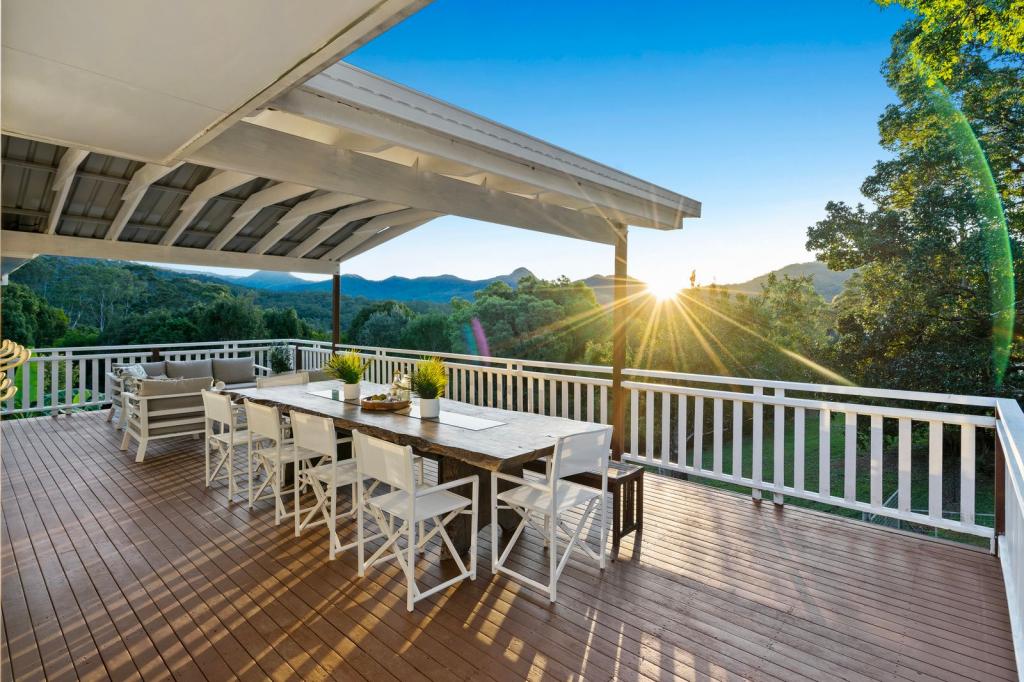 0
0

 0
0
 0
0Similar properties For Rent nearby
See more properties for rent nearby
 0
0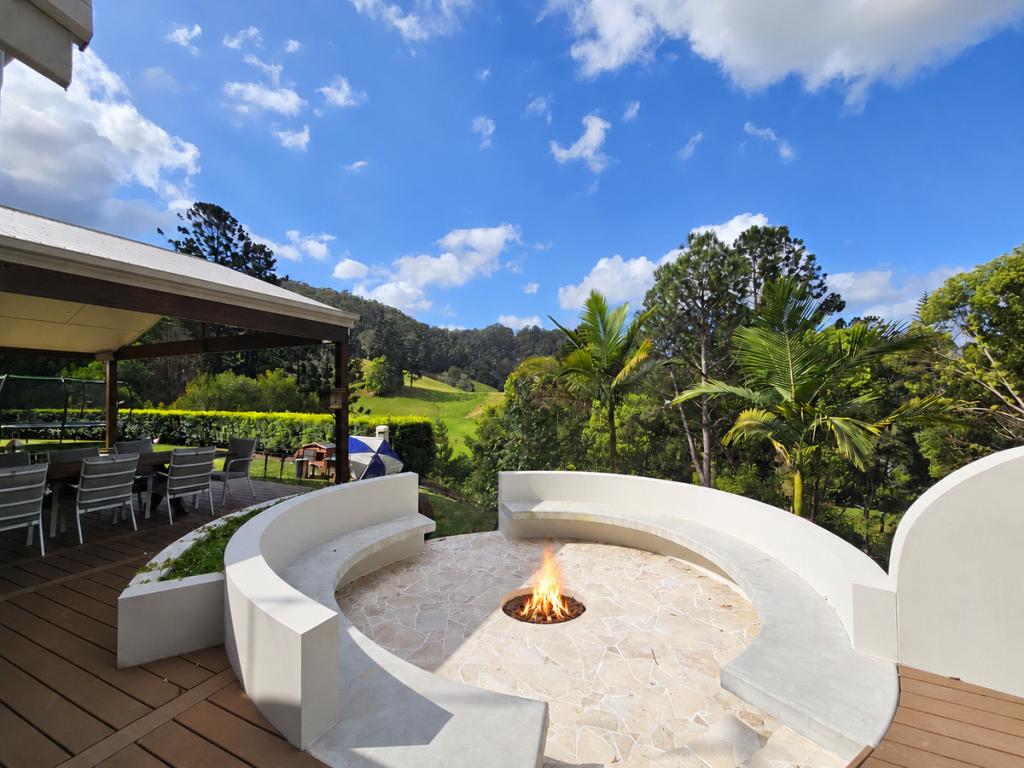 0
0
About Tallebudgera Valley 4228
The size of Tallebudgera Valley is approximately 60.1 square kilometres. There are 20 parks, covering nearly 15.4% of the total area. The population of Tallebudgera Valley in 2016 was 1624 people. By 2021 the population was 1762 showing a population growth of 8.5% in the area during that time. The predominant age group in Tallebudgera Valley is 50-59 years. Households in Tallebudgera Valley are primarily couples with children and are likely to be repaying $3000 - $3999 per month on mortgage repayments. In general, people in Tallebudgera Valley work in a professional occupation.In 2021, 85.60% of the homes in Tallebudgera Valley were owner-occupied compared with 84.10% in 2016.
Tallebudgera Valley has 642 properties. Over the last 5 years, Houses in Tallebudgera Valley have seen a 48.24% increase in median value, while Units have seen a 64.17% increase. As at 31 August 2026:
- The median value for Houses in Tallebudgera Valley is $2,222,676 while the median value for Units is $1,111,917.
- Houses have a median rent of $1,500.
Suburb Insights for Tallebudgera Valley 4228
Market Insights
Tallebudgera Valley Trends for Houses
N/A
N/A
View TrendN/A
N/A
Tallebudgera Valley Trends for Units
N/A
N/A
View TrendN/A
N/A
Neighbourhood Insights
© Copyright 2026. RP Data Pty Ltd trading as Cotality (Cotality). All rights reserved. No reproduction, distribution, or transmission of the copyrighted materials is permitted. The information is deemed reliable but not guaranteed.
While Cotality uses commercially reasonable efforts to ensure the Cotality Data is current, Cotality does not warrant the accuracy, currency or completeness of the Cotality Data and to the full extent permitted by law excludes all loss or damage howsoever arising (including through negligence) in connection with the Cotality Data.
This product uses cookies and other similar technologies to improve and customise your browsing experience, to tailor content and adverts, and for analytics and metrics regarding visitor usage on this product and other media. We may share cookie and analytics information with third parties for the purposes of advertising. By continuing to use our website, you consent to cookies being used. View our Privacy Policy here.
X
