
242 Syndicate RoadTallebudgera QLD 4228
Property Details for 242 Syndicate Rd, Tallebudgera
Last Listing description (August 2026)
Set amongst 2.13 picturesque acres, this sprawling estate delivers genuine dual living without compromise. Peaceful, private and wonderfully versatile, it's a sanctuary designed for multigenerational families seeking space to come together while still enjoying complete independence, or for buyers looking to generate additional income from a separate, self-contained cottage.Tucked well back from the street and accessed via a vast sealed driveway, the main residence delights with its elevated aspect, tranquil outlook and rare ability to blend modern comfort and charm. Raked ceilings and timber floors enhance the warmth and scale of the interiors, while four bedrooms, two elegant bathrooms and a study cater perfectly to growing families. Thoughtful design continues with the conveniently placed kitchen, nestled between separate lounge and dining zones, or retreat to the sunken living room, where you can curl up by the cosy fireplace. Also boasting direct access to the wraparound deck, this expansive alfresco space gazes across glorious greenery and encourages weekend BBQS with loved ones.Privately positioned away from the main home, the newly renovated cottage is equally enchanting. Filled with natural light, it reveals stylish interiors encompassing an open-plan kitchen, living and dining zone warmed by a fireplace and flowing onto a sunny deck. Two bedrooms, two bathrooms and a single carport further enhance its liveability, making it ideal for extended family, guests or supplementary rental income.Outdoors, the lifestyle appeal continues across beautifully usable grounds. Primed for relaxation and recreation, a stunning 9m pool with pavilion promises resort-style enjoyment, complemented by a firepit area, open green spaces and flourishing vegetable gardens. Other features include a double bay work shed, abundant water storage, bore access, 10.5kW solar system, 3-phase power, two 15,000L and one 10,000L water tanks, two Envirocycle systems and a serene but connected location. Although nestled in a private, leafy paradise, it's only a short drive to local schools and shops, with Burleigh beaches, cafes and restaurants approx. 16 minutes away. So, whether you envision generations living side by side, creating an additional income stream, or simply escaping to a peaceful hinterland sanctuary, this is a property that adapts beautifully to every stage of life. Experience it for yourself and you'll soon agree. Arrange your inspection today!House Features:Elevated family haven blending modern comfort and characterSet well back from the street, accessed via a vast sealed drivewayRaked ceilings and timber floors enhance the sense of space and warmthKitchen with stone benches, stainless steel sink, gas cooktop, oven and dishwasherSeparate lounge and dining zonesSunken living room with a cosy fireplace and direct deck accessMaster suite features a walk-in robe, and elegant ensuite with a dual vanityThree bedrooms with built-in robesOffice/5th bedroom with built-in shelvesStylish main bathroom includes a freestanding tubLinen cupboardLaundry with sink and bench topCeiling fans and split system air-conditioningExpansive, wraparound alfresco entertaining deck gazing upon glorious greeneryOpen-air patioImpressive 9m x 4.1m pool with pavilionFirepit areaCottage Features:Newly renovated finished approx. 12 Months ago Completely charming, with stylish, sunlit interiors and secluded from the main residenceKitchen features waterfall-edge stone benches, gas cooktopLiving and dining zone with fireplace, opens to a sunny deckMaster suite with a built-in robe and ensuite with stone vanityBedroom with built-in robeMain bathroom and a separate toiletCeiling fans and split system air-conditioningLaundryLinen cupboardSingle carportProperty Features:2.13 acres embraced by towering trees for enhanced peace and privacyLandscape includes open green spaces and vegetable gardensDouble bay work shed2 x 15,000L and 1 x 10,000L water tanks10.5kW solar system3 phase power2 x Envirocycle systemsBore water access on property connected to cottage toiletsLocation:Approx. 5 mins to Ingleside State SchoolApprox. 9 mins to St. Andrew's Lutheran CollegeApprox. 10 mins to Tallebudgera State School and shopsApprox. 16 mins to Burleigh HeadsApprox. 23 mins to Currumbin AlleyApprox. 26 mins to Gold Coast AirportApprox. 39 mins to Surfers ParadiseDisclaimer: Whilst every effort has been made to ensure the accuracy of these particulars, no warranty is given by the vendor or the agent as to their accuracy. Interested parties should not rely on these particulars as representations of fact but must instead satisfy themselves by inspection or otherwise.
Property History for 242 Syndicate Rd, Tallebudgera, QLD 4228
- 27 May 2026Listed for Sale Offers Over $2,995,000
- 09 Jan 2023Sold for $1,700,000
- 30 Nov 2022Listed for Sale UNDER CONTRACT
Recent sales nearby
See more recent sales nearby/assets/perm/6djjgouonyi6vpzrevp5gimime?signature=7497a0443d56d5ae464a26b242f6b3698aab2fc558e7b732bfb66f67f9d318ae) 0
0
/assets/perm/wctgzasdmqi6zewmhwvsmcjmt4?signature=a5054f8125cbc2e750dfdd3621fbf1e3fe75d2a25a6d3f3c5d6535dc73c4f7eb) 0
0Similar properties For Sale nearby
See more properties for sale nearby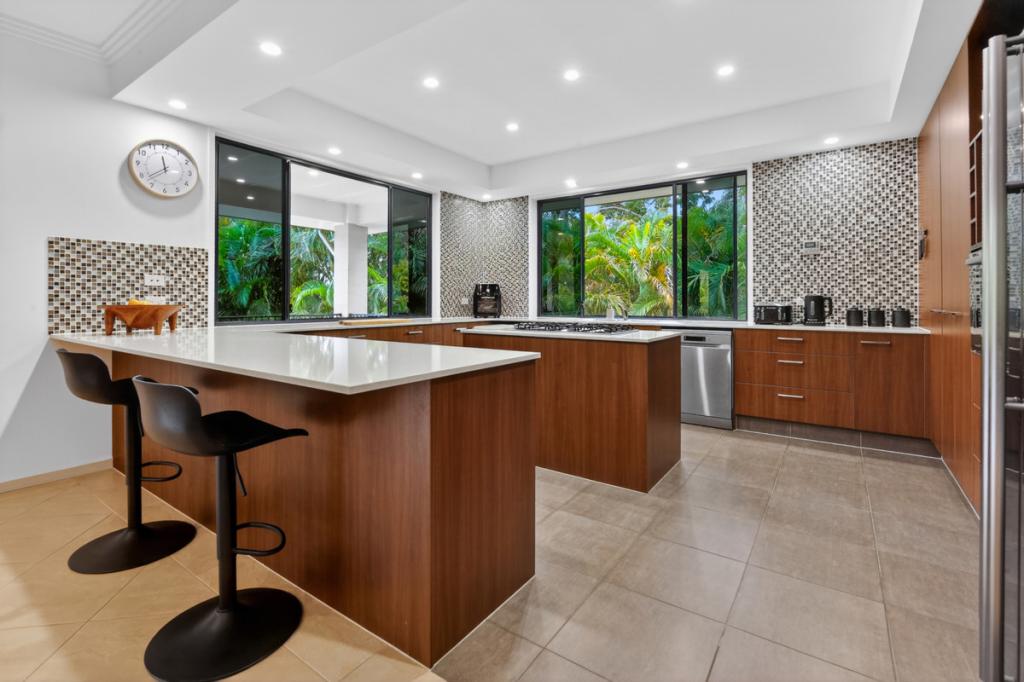 0
0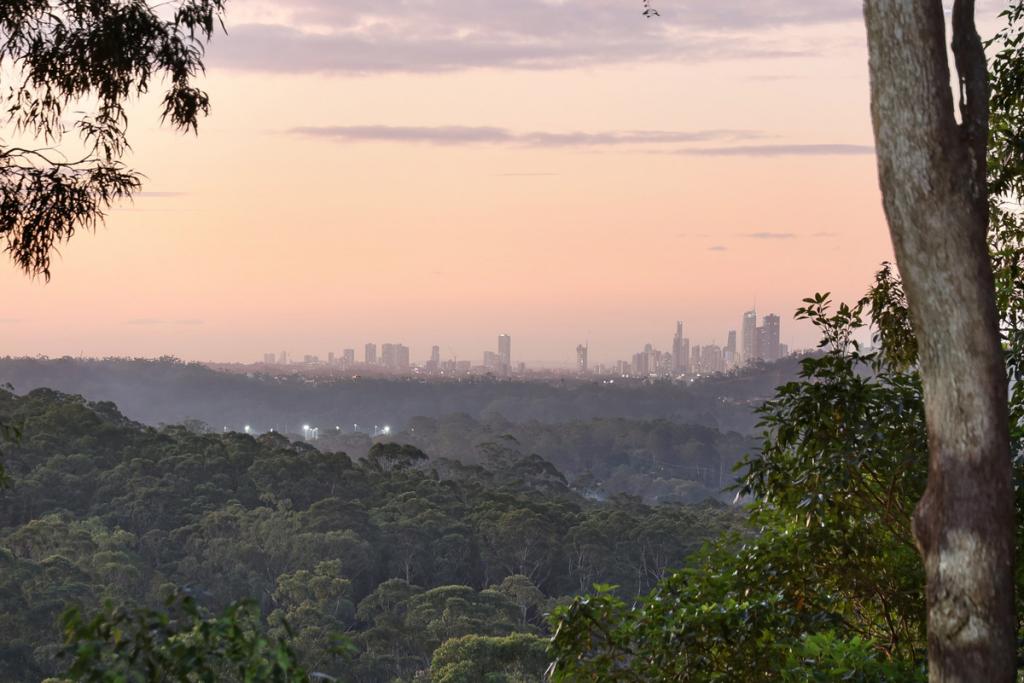 0
0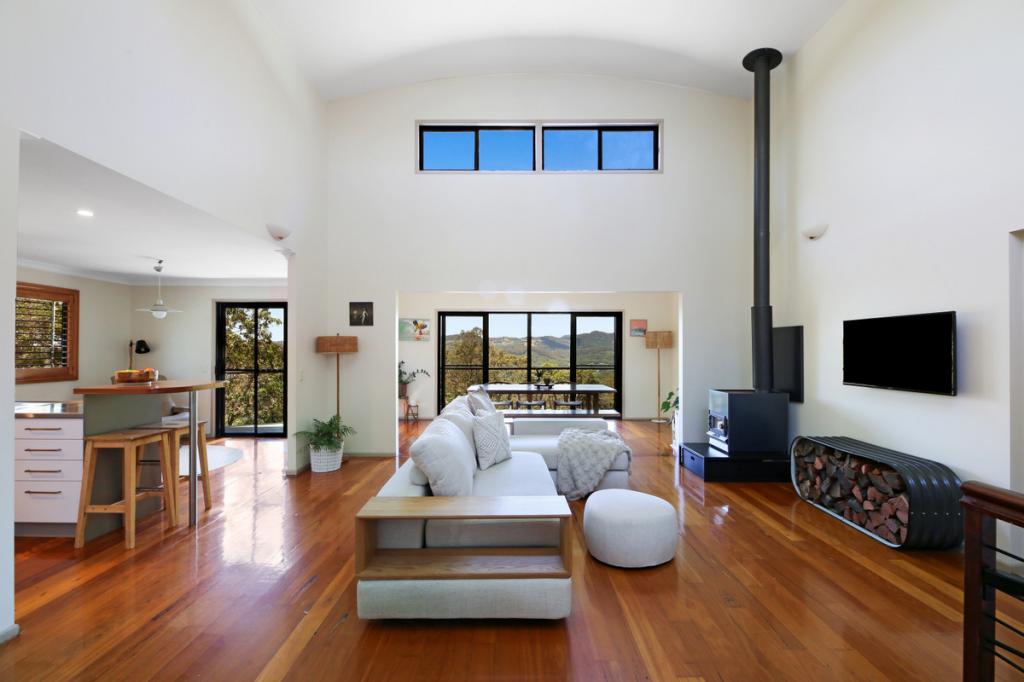 0
0About Tallebudgera 4228
The size of Tallebudgera is approximately 19.3 square kilometres. There are 21 parks, covering nearly 16.8% of the total area. The population of Tallebudgera in 2016 was 3667 people. By 2021 the population was 3826 showing a population growth of 4.3% in the area during that time. The predominant age group in Tallebudgera is 40-49 years. Households in Tallebudgera are primarily couples with children and are likely to be repaying $3000 - $3999 per month on mortgage repayments. In general, people in Tallebudgera work in a professional occupation.In 2021, 88.10% of the homes in Tallebudgera were owner-occupied compared with 87.90% in 2016.
Tallebudgera has 1,310 properties. Over the last 5 years, Houses in Tallebudgera have seen a 62.67% increase in median value, while Units have seen a 92.49% increase. As at 31 July 2026:
- The median value for Houses in Tallebudgera is $2,114,392 while the median value for Units is $988,406.
- Houses have a median rent of $1,400.
Suburb Insights for Tallebudgera 4228
Market Insights
Tallebudgera Trends for Houses
N/A
N/A
View TrendN/A
N/A
Tallebudgera Trends for Units
N/A
N/A
View TrendN/A
N/A
Neighbourhood Insights
© Copyright 2026. RP Data Pty Ltd trading as Cotality (Cotality). All rights reserved. No reproduction, distribution, or transmission of the copyrighted materials is permitted. The information is deemed reliable but not guaranteed.
While Cotality uses commercially reasonable efforts to ensure the Cotality Data is current, Cotality does not warrant the accuracy, currency or completeness of the Cotality Data and to the full extent permitted by law excludes all loss or damage howsoever arising (including through negligence) in connection with the Cotality Data.
This product uses cookies and other similar technologies to improve and customise your browsing experience, to tailor content and adverts, and for analytics and metrics regarding visitor usage on this product and other media. We may share cookie and analytics information with third parties for the purposes of advertising. By continuing to use our website, you consent to cookies being used. View our Privacy Policy here.
X
