
43/169 John Paul DriveSpringwood QLD 4127
Property Details for 43/169 John Paul Dr, Springwood
43/169 John Paul Dr, Springwood is a 2 bedroom, 1 bathroom Unit with 1 parking spaces and was built in 1990. The property has a land size of 359m2 and floor size of 102m2. While the property is not currently for sale or for rent, it was last sold in April 2024.
Last Listing description (August 2026)
With 2 beds, 1 bath & a single lock-up garage, this renovated ground floor unit offers secluded, private, minimal-stairs living within a 3-storey complex. Nothing to do, just move in! Tucked into a quiet, tightly held pocket of Springwood, it backs directly onto Springwood Conservation Park with leafy outlooks and walking tracks at your doorstep. It is walking distance to John Paul College, Chatswood Hills State School and Chatswood Hills Shopping Centre, plus only 20 minutes to the Brisbane CBD and 35 minutes to the Gold Coast.
A Great Fit For:
1st home buyers wanting entry into Springwood
Down sizers looking for low maintenance living
Couples wanting easy, ground floor access
Professionals needing city & coast commute base
Buyers wanting a quiet, park-backed lifestyle
Property Highlights:
2 bed, 1 bath, 1 lock-up garage (can hold the biggest of SUVs!)
Ground floor
Freshly updated interiors
Renovated kitchen with dishwasher
Open plan living and dining
Air conditioned master bedroom
Built-in wardrobes in both bedrooms
Renovated bathroom with bath/shower & laundry
Private patio with distant mountain views
Backs onto Springwood Conservation Park
Interiors: Cook, Dine & Unwind in Comfort
Step inside Unit 43 and discover a home that has been thoughtfully refreshed, creating a welcoming space that's ready to enjoy from day one. Positioned on the right-hand side as you enter the complex, the residence combines updated finishes with a practical layout designed for comfortable everyday living.
Freshly painted throughout, the interior is complemented by quality new floor tiling that brings a modern feel while offering easy-care durability. The open plan design allows the living and dining zones to flow seamlessly together, giving you the flexibility to arrange the space to suit your lifestyle. A ceiling fan helps keep the area comfortable during the warmer months, while direct access to the covered patio extends the living space outdoors and makes entertaining effortless.
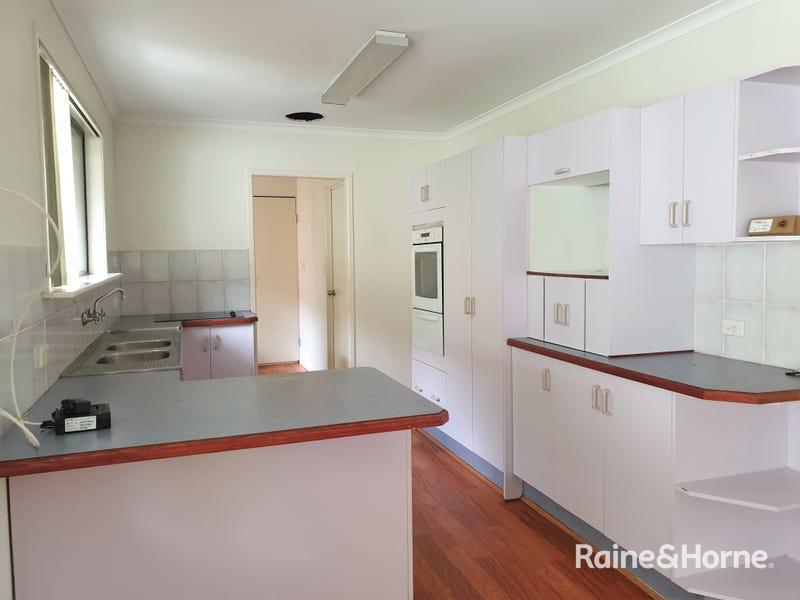
At the heart of the home is a generously sized renovated kitchen that delivers both style and functionality. Featuring expansive bench space, gleaming cabinetry and timeless subway tile splash backs, it's a space that will appeal to home cooks and entertainers alike. Well-equipped for daily use, the kitchen includes a dishwasher, oven, electric cooktop and pantry storage, ensuring everything has its place. Additional built-in storage provides valuable extra room for household items, helping keep the home organised and clutter-free.
An attractive arched entry separates the living areas from the private bedroom wing. Both bedrooms are comfortably carpeted, creating a warm and inviting retreat at the end of the day. The master features air conditioning, mirrored built-in robes, a mounted TV bracket and direct access to the patio, allowing you to step outside and enjoy the fresh air whenever you choose. The second bedroom is also well-appointed with built-in robes and a ceiling fan.
Completing the interior is the renovated bathroom and laundry combination, designed for practicality. A shower-over-bath arrangement offers the perfect place to unwind with a soak, while a laundry tub and dedicated space for a stacked washer and dryer maximise functionality. A separate toilet adds further convenience.
Exteriors: Park, Relax & Enjoy the Stunning Outlook
Designed to make everyday living easy, Unit 43 offers a peaceful outdoor setting paired with the practicality of secure parking and extra storage. Unlike many apartment complexes, the garages are positioned separately from the residences, providing convenient vehicle access while keeping parking areas distinct from the living spaces. Accessed via Deloraine Drive, the oversized lock-up garage provides ample room for a large SUV or 4WD, along with valuable space for additional storage. From there, it's just a short stroll back to the unit.
At the rear of the home, the covered patio delivers a private place to relax and unwind. Framed by a leafy bushland backdrop, the outlook stretches towards mountain-top views, creating a calming setting to enjoy your morning coffee or an afternoon catch-up with friends. Maintained lawns add to the sense of space, while cooling breezes and the sound of local birdlife complete the atmosphere, offering a welcome escape from the pace of daily life.
Prime Location - What's Nearby
Schools: John Paul College, St Edwards Primary, Chatswood Hills State School, Calvary Christian College, Springwood State High
Childcare: Goodstart Early Learning Springwood, C&K nearby centres, Springwood QLD
Shops: Springwood Mall, Arndale Shopping Centre, local cafes, Springwood Central
Amenities: Underwood Library, medical centres, gyms, dining, Springwood hub
City & Coast access: Quick M1 drive to Brisbane CBD and Gold Coast, ~20-25min to the Springwood CBD
Public transport: Springwood bus interchange, direct city routes, Busway nearby
Recreation: Daisy Hill Conservation Park, Springwood Conservation Park, local parks
Why You'll Love It
Ground floor living with refreshed interiors, a huge kitchen, a leafy patio, and a quiet park-backed setting in popular Springwood. Close to schools, shops and city access.
Disclaimer: We have obtained this information from sources we believe to be reliable; however, we cannot guarantee its accuracy. The information contained herewith should not be relied upon and you should make your own enquiries.
Property History for 43/169 John Paul Dr, Springwood, QLD 4127
- 10 Jun 2026Listed for Sale Offers Over $600,000
- 22 Apr 2024Sold for $440,000
- 11 Apr 2024Listed for Sale Offers over $410,000

Recent sales nearby
See more recent sales nearby/assets/perm/djamqt72oyi6xbq7l5qztrskh4?signature=2ed1147a71a915d2efa076545c1b83e31ff161fca1ae7ac2a3395479a2a12b4a) 0
0
/assets/perm/bdma6tn5dqi6nhmwufdndelwdu?signature=f2c683dff1cb6a527e30645bc0e1672590fed68184fbc6d3fcd63ce08800e815) 0
0/assets/perm/7m4kedq34qi65imr4evwep4rye?signature=d5a224a6cb06850c9ae3f2aaf2d93ce87c1b355d8236d8426050d9687e28ed7e) 0
0Similar properties For Sale nearby
See more properties for sale nearby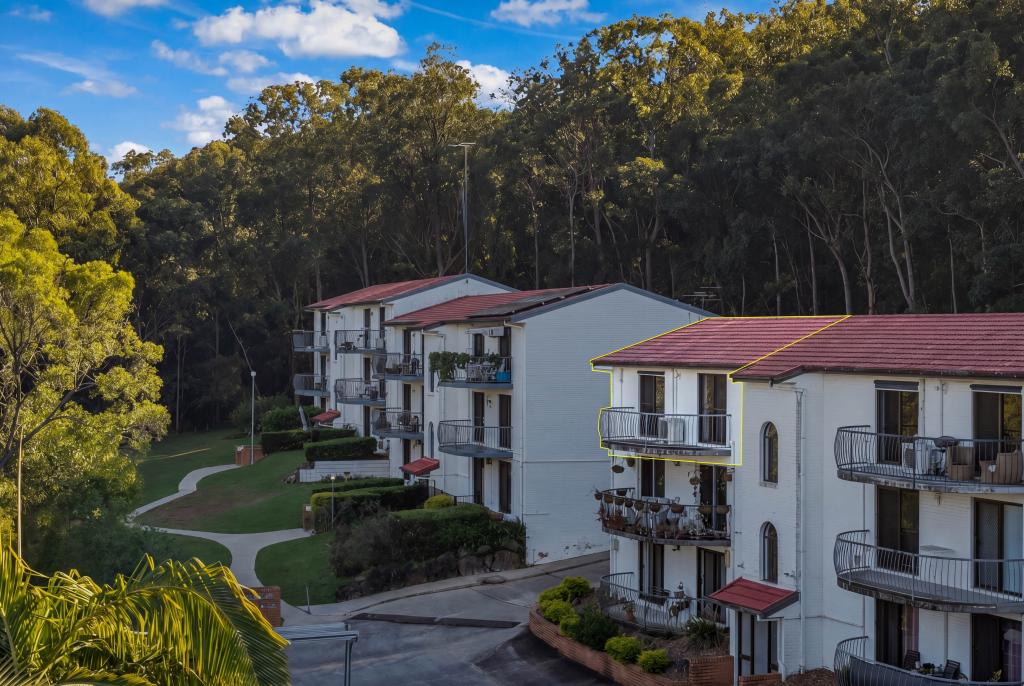 0
0

 0
0
 0
0Similar properties For Rent nearby
See more properties for rent nearby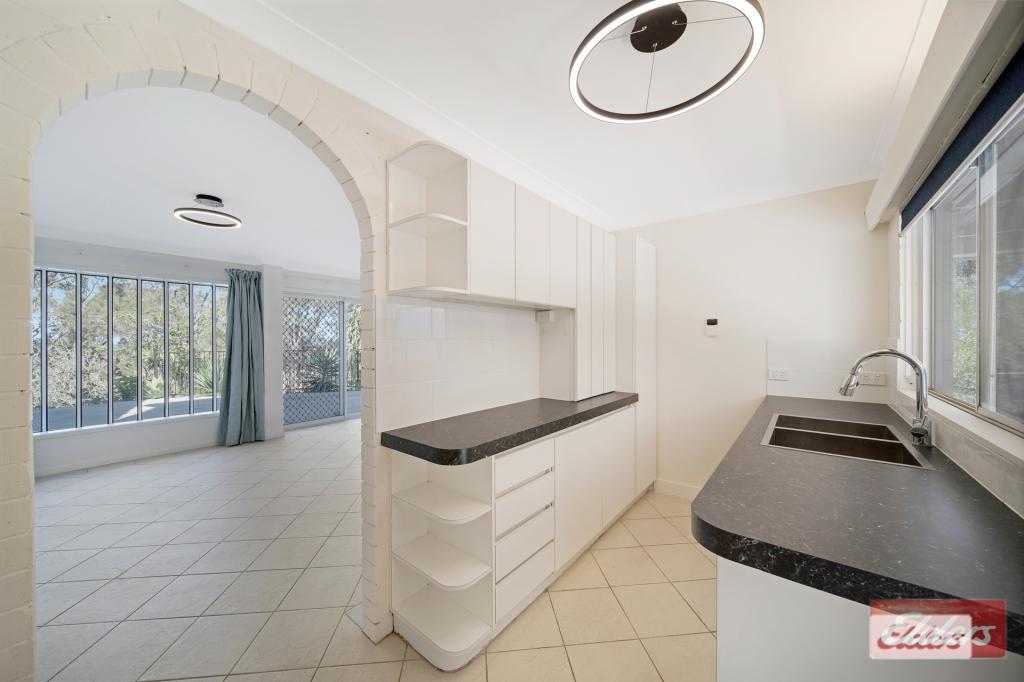 0
0
 0
0

 0
0About Springwood 4127
The size of Springwood is approximately 6.1 square kilometres. There are 20 parks, covering nearly 11.1% of the total area. The population of Springwood in 2016 was 9148 people. By 2021 the population was 9710 showing a population growth of 6.1% in the area during that time. The predominant age group in Springwood is 30-39 years. Households in Springwood are primarily couples with children and are likely to be repaying $1800 - $2399 per month on mortgage repayments. In general, people in Springwood work in a professional occupation.In 2021, 66.80% of the homes in Springwood were owner-occupied compared with 68.20% in 2016.
Springwood has 4,377 properties. Over the last 5 years, Houses in Springwood have seen a 96.46% increase in median value, while Units have seen a 170.39% increase. As at 31 July 2026:
- The median value for Houses in Springwood is $1,177,104 while the median value for Units is $753,596.
- Houses have a median rent of $720 while Units have a median rent of $550.
Suburb Insights for Springwood 4127
Market Insights
Springwood Trends for Houses
N/A
N/A
View TrendN/A
N/A
Springwood Trends for Units
N/A
N/A
View TrendN/A
N/A
Neighbourhood Insights
© Copyright 2026. RP Data Pty Ltd trading as Cotality (Cotality). All rights reserved. No reproduction, distribution, or transmission of the copyrighted materials is permitted. The information is deemed reliable but not guaranteed.
While Cotality uses commercially reasonable efforts to ensure the Cotality Data is current, Cotality does not warrant the accuracy, currency or completeness of the Cotality Data and to the full extent permitted by law excludes all loss or damage howsoever arising (including through negligence) in connection with the Cotality Data.
This product uses cookies and other similar technologies to improve and customise your browsing experience, to tailor content and adverts, and for analytics and metrics regarding visitor usage on this product and other media. We may share cookie and analytics information with third parties for the purposes of advertising. By continuing to use our website, you consent to cookies being used. View our Privacy Policy here.
X
