
48 Finlay StreetSlacks Creek QLD 4127


Property Details for 48 Finlay St, Slacks Creek
48 Finlay St, Slacks Creek is a 3 bedroom, 2 bathroom House with 1 parking spaces and was built in 1970. The property has a land size of 625m2 and floor size of 82m2. While the property is not currently for sale or for rent, it was last sold in June 2026. There are other 3 bedroom House sold in Slacks Creek in the last 12 months.
Last Listing description (August 2026)
Welcome to 48 Finlay Street, Slacks Creek - a rare dual-living opportunity offering exceptional space, comfort, and flexibility for modern families. This impressive 3-bedroom, 1-multi-purpose room, 2-bathroom home is perfectly suited for large families, multigenerational households, or anyone seeking a versatile property in a peaceful and convenient location. With a generous layout and a host of modern features, this property is designed to cater to your every need. Located in the family-friendly suburb of Slacks Creek, this home is close to schools, parks, and shopping centres, delivering both lifestyle and practicality.
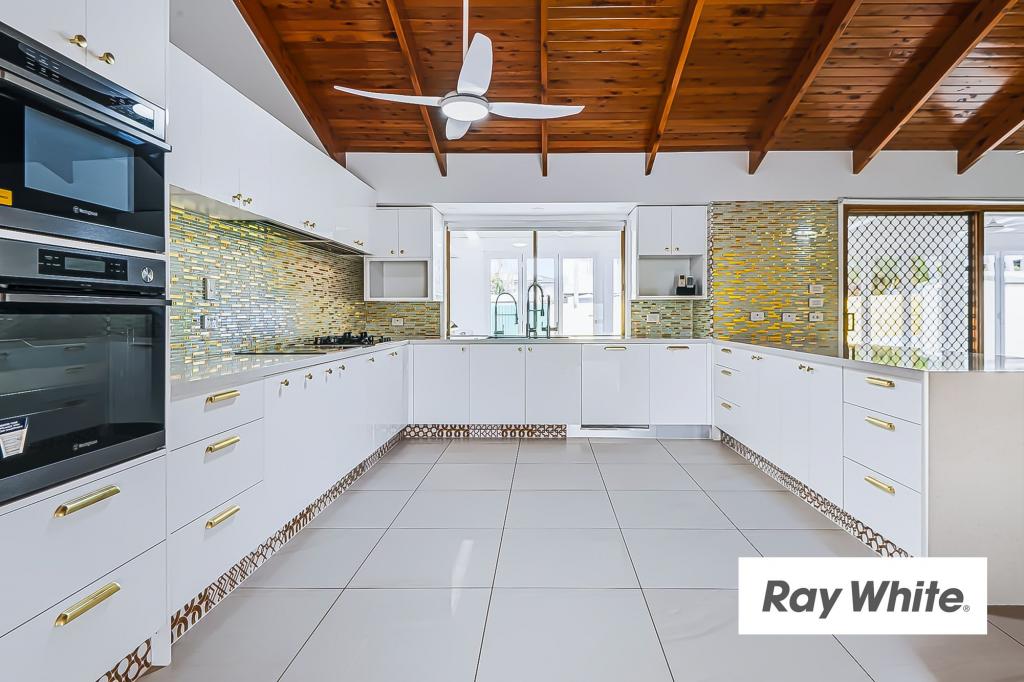
What truly sets this property apart is its fully realised dual-living layout. With two levels of spacious living areas, separate entrances, and a complete downstairs kitchenette. The upstairs and downstairs levels offers all the essentials for independent living, creating a versatile and highly functional space that adapts to your needs as they evolve. The home boasts a blend of beautiful wooden and tiled flooring throughout; and the main kitchen is modern and offers lots of bench space and storage, stone benchtops, quality appliances and a breakfast bar for meals on the run. The kitchenette is also complete with a full-sized oven and cooktop, space for a full-sized refrigerator and ample bench and storage space. Both bathrooms are generous in size and include included all the essentials, with the upstairs bathroom featuring a free standing bathtub and separate toilet for added convenience. All the bedrooms upstairs are very generously sized and include built-in wardrobes, ceiling fans and ample natural light. The multipurpose room downstairs also features a built-in wardrobe and ample natural lighting.
Step outside to discover large deck and patio area, perfect for entertaining family and friends and a beautifully maintained backyard, perfect for weekend barbecues, children's playtime, or simply unwinding in nature. The lush artificial lawn and surrounding greenery create a serene atmosphere, allowing you to escape the hustle and bustle of daily life. Other features of this property include an internal laundry area, fully fenced yard, solar panels, single undercover carport providing secure parking and additional storage space, ample off-street parking and a large electronic metal front gate providing further security and privacy .
Upstairs Property Features:
+ Three large bedrooms featuring built-in wardrobes, ceilings fans, and ample natural lighting
+ A modern kitchen with stone benchtops, quality appliances, ample bench and storage space and a breakfast bar
+ Stylish main bathroom with all the essentials, a free standing bathtub and separate toilet for added convenience
+ Enjoy the generous living area, including a separate dining room with cathedral ceilings
+ Stay cool in summer and cozy in winter with split system air conditioning
Downstairs Property Features:
+ A large multi-purpose room with a built-in wardrobe and ample natural lighting
+ Spacious kitchenette with a full-sized oven and cooktop, full-sized refrigerator space and ample bench and storage space
+ Well-appointed bathroom with a free standing shower and all the necessities
+ Spacious open-plan living/dinning room with open plan living
+ Stay cool in summer and cozy in winter with split system air conditioning
+ Internal laundry room
Outdoor Property Features:
+ Large undercover patio area, perfect for entertaining family and friends
+ Large deck area, perfect enjoying the morning or afternoon sunlight
+ Beautifully landscaped artificial gardens which are fully fenced
+ Single undercover carport, providing secure parking and additional storage space
+ Large electronic metal front gate for further security and privacy
+ Ample off-street parking
+ Solar Panels
+ Large outdoor garden shed
Location Highlights:
+ Walking distance to local parks
+ 3min drive to Mabel Park State High School
+ 5min drive to John Paul College
+ 4min drive to M1 Motorway
+ 7min drive to Logan Central Plaza, IKEA & Bunnings
+ 12min drive to Logan Hospital
+ 10min drive to TAFE Loganlea Campus
+ 25min drive to Brisbane CBD
+ 35min drive to Gold Coast
**PLEASE NOTE: THE EXTERNAL STORE ROOM LOCATED AT THE BACK OF THE PROPERTY WILL NOT BE INCLUDED IN THE TENANCY AND IS NOT ACCESSIBLE BY THE TENANT**
Be quick to inspect this home for it won't last long on the market!
Disclaimer: All information contained herewith, including but not limited to the general property description, price and the address, is provided to Ray White Springwood & Shailer Park by third parties. We have obtained this information from sources we believe to be reliable; however, we cannot guarantee its accuracy.
Property History for 48 Finlay St, Slacks Creek, QLD 4127
- 21 Jul 2026Listed for Rent - Price not available
- 19 Jun 2026Sold
- 26 May 2026Listed for Sale Contact agent

Recent sales nearby
See more recent sales nearby/assets/perm/o76qdzmgfii6xi43d4dvxgafhq?signature=a648214db894956dc1efed7bc0211661ee8e93690c22c6525b11100fb5ae8b42) 0
0
/assets/perm/buvk5o56pei6ndeah7zgty4enm?signature=65422739446318e1e2d2b91aa033477799bd7f3ce250ff2dbad823ceea0e04e0) 0
0/assets/perm/6z3nj5n6fqi6nkrpkw3vrjmx4q?signature=19ac7ddb9537e2a139d2f39141a6d4b73c83436e1ed0266b58058aec8466d71c) 0
0Similar properties For Sale nearby
See more properties for sale nearby 0
0
 0
0 0
0
Similar properties For Rent nearby
See more properties for rent nearby 0
0
 0
0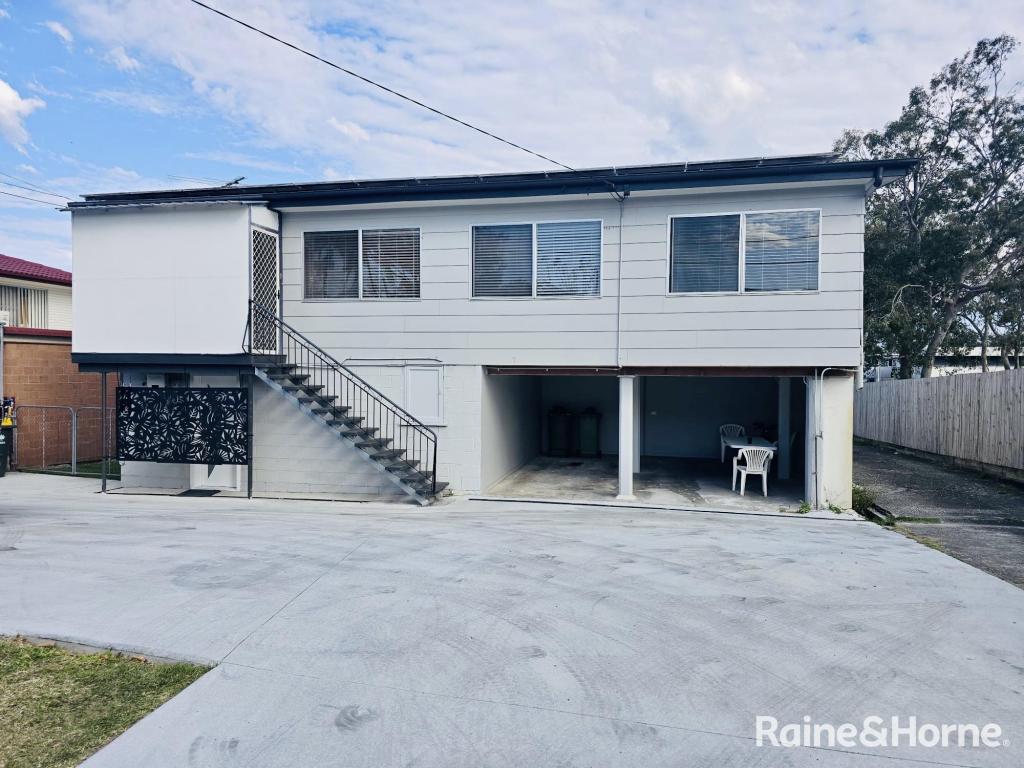 0
0
About Slacks Creek 4127
The size of Slacks Creek is approximately 8.5 square kilometres. There are 24 parks, covering nearly 16.8% of the total area. The population of Slacks Creek in 2016 was 10432 people. By 2021 the population was 10408 showing a population decline of 0.2% in the area during that time. The predominant age group in Slacks Creek is 10-19 years. Households in Slacks Creek are primarily couples with children and are likely to be repaying $1400 - $1799 per month on mortgage repayments. In general, people in Slacks Creek work in a labourer occupation.In 2021, 53.50% of the homes in Slacks Creek were owner-occupied compared with 53.80% in 2016.
Slacks Creek has 4,905 properties. Over the last 5 years, Houses in Slacks Creek have seen a 123.55% increase in median value, while Units have seen a 188.72% increase. As at 31 July 2026:
- The median value for Houses in Slacks Creek is $889,879 while the median value for Units is $593,153.
- Houses have a median rent of $620 while Units have a median rent of $500.
Suburb Insights for Slacks Creek 4127
Market Insights
Slacks Creek Trends for Houses
N/A
N/A
View TrendN/A
N/A
Slacks Creek Trends for Units
N/A
N/A
View TrendN/A
N/A
Neighbourhood Insights
© Copyright 2026. RP Data Pty Ltd trading as Cotality (Cotality). All rights reserved. No reproduction, distribution, or transmission of the copyrighted materials is permitted. The information is deemed reliable but not guaranteed.
While Cotality uses commercially reasonable efforts to ensure the Cotality Data is current, Cotality does not warrant the accuracy, currency or completeness of the Cotality Data and to the full extent permitted by law excludes all loss or damage howsoever arising (including through negligence) in connection with the Cotality Data.
This product uses cookies and other similar technologies to improve and customise your browsing experience, to tailor content and adverts, and for analytics and metrics regarding visitor usage on this product and other media. We may share cookie and analytics information with third parties for the purposes of advertising. By continuing to use our website, you consent to cookies being used. View our Privacy Policy here.
X
