
142 South Station RoadSilkstone QLD 4304
Property Details for 142 South Station Rd, Silkstone
142 South Station Rd, Silkstone is a 5 bedroom, 1 bathroom House with 1 parking spaces. The property has a land size of 835m2.This Property is currently listed for sale with RE/MAX Profile Real Estate
Last Listing description (August 2026)
Set on a generous 835m fully fenced allotment, this beautifully updated character home combines comfortable family living with exciting future potential in a convenient Silkstone location.
Inside, an air-conditioned open-plan living and dining area connects with the well-appointed kitchen, while polished timber floors and classic tongue-and-groove walls add warmth and character throughout. Four generous bedrooms are complemented by a versatile family room or potential fifth bedroom, ideal for larger families, a home office or additional living space.
Outside, the substantial backyard provides plenty of room for children and pets, with scope to explore a granny flat, secondary accommodation or future subdivision potential, subject to Council and relevant approvals.
The property is zoned Low Density Residential - Established Suburban and falls within the Local Area Framework - Booval, East Ipswich, North Booval. The supplied property report also identifies no considerations for easements, flood risk, overland flow flood risk, character, vegetation, bushfire risk or noise.
AT A GLANCE:
835m fully fenced allotment
Four bedrooms plus family room / potential fifth bedroom
Open-plan living and dining with air-conditioning
Well-appointed kitchen
Upgraded bathroom
Polished timber floors and tongue-and-groove walls
Internal laundry
Single lock-up garage
Replaced roof and full adjustable re-stumping
Potential granny flat / secondary accommodation (STCA)
Potential subdivision or redevelopment opportunity (STCA)
Convenient to Booval Shopping Centre, schools and public transport
Approximately 2km to Ipswich CBD
Offering a compelling combination of character, land size, location and future potential, this is an outstanding opportunity for families, investors or buyers looking to secure a sizeable parcel in an established, well-connected location.
Development, subdivision and secondary accommodation potential is subject to Council and relevant authority approvals. Buyers should undertake their own independent enquiries.
The REMAX Ignite-Profile and Team Workman are proud to present this outstanding opportunity to the market. For further information or to arrange your inspection, please contact the team today.
Disclaimer:
The information contained herein has been provided by sources we believe to be reliable; however, REMAX Ignite Team Workman makes no guarantee, warranty or representation as to its accuracy. Prospective purchasers should conduct their own independent investigations. All measurements, land sizes and potential development opportunities are approximate and subject to council approval.
Some images used in this advertisement may have been digitally enhanced or virtually staged with furniture and dcor for illustrative purposes only. The furniture, furnishings, fixtures, and decorative items shown may not be present at the property and are not included in the sale or lease unless otherwise specified. Prospective purchasers and tenants should rely on their own inspections and enquiries regarding the property's features and inclusions.
Property History for 142 South Station Rd, Silkstone, QLD 4304
- 21 Aug 2026Listed for Sale $795,000
- 10 Mar 2026Listed for Sale OFFERS OVER $825,000 CONSIDERED
- 18 Oct 2021Listed for Rent $410 / week

Recent sales nearby
See more recent sales nearby/assets/perm/2uiugvf6kmi6nkpjugjpygzwpe?signature=506a5622b31b1fd44730e0121f7f073b821ec365b3571cf272e073092ff9bb68) 0
0
/assets/perm/zxak7ff6gui6ncn3s47wjdyrbe?signature=6b0968f7961524f2cebb1db32ed0aa59cdc7a7557a3dd89031f459254872670f) 0
0/assets/perm/kq4qaov6byi6nirilh43ff7qkq?signature=1c934bae3a1598262e259aefe7a12aab285e3152de5ece4a7383fc9f81c5bb3d) 0
0
Similar properties For Sale nearby
See more properties for sale nearby 0
0 0
0
 0
0Similar properties For Rent nearby
See more properties for rent nearby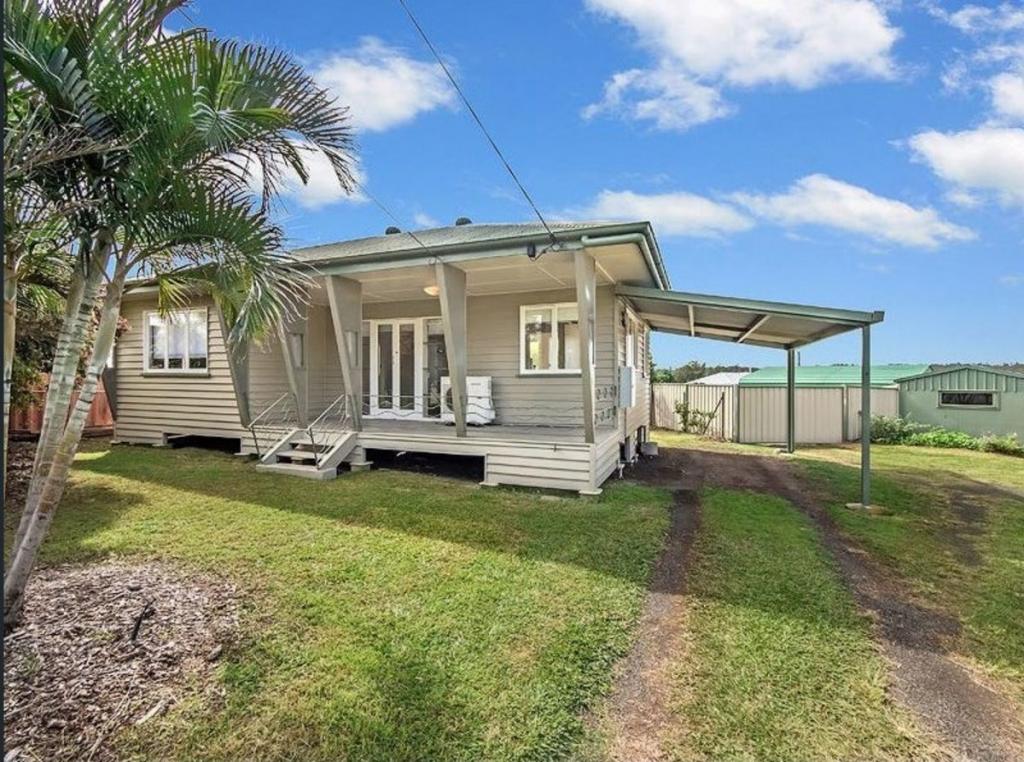 0
0
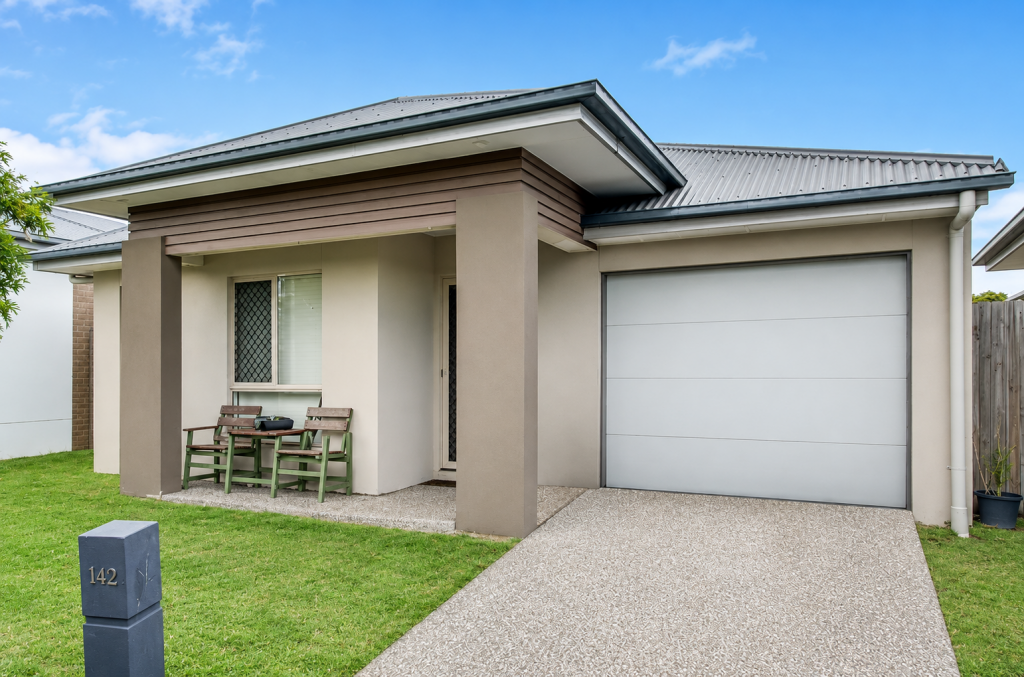 0
0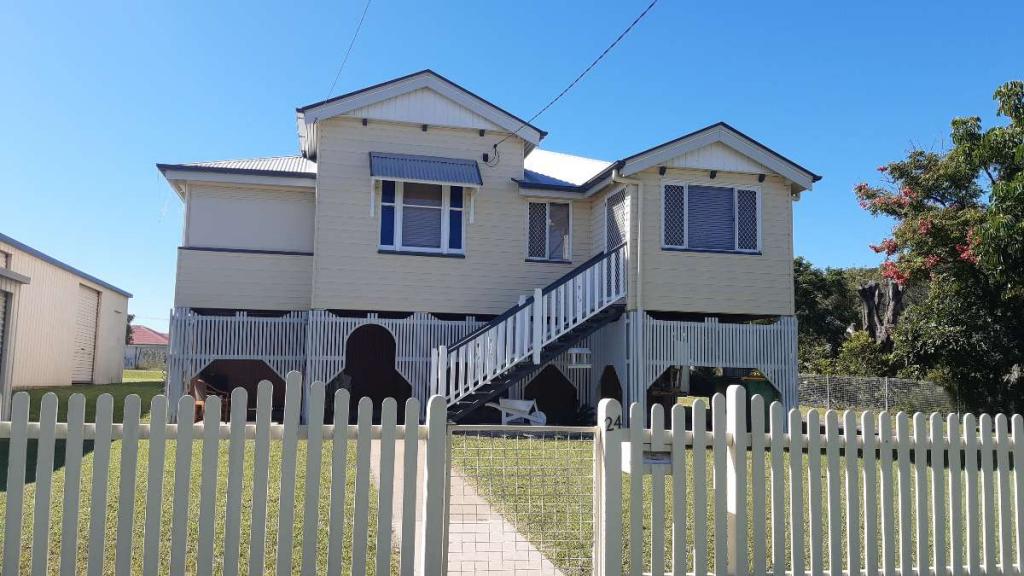 0
0
About Silkstone 4304
The size of Silkstone is approximately 2.0 square kilometres. There are 7 parks, covering nearly 7.6% of the total area. The population of Silkstone in 2016 was 3480 people. By 2021 the population was 3830 showing a population growth of 10.1% in the area during that time. The predominant age group in Silkstone is 30-39 years. Households in Silkstone are primarily childless couples and are likely to be repaying $1000 - $1399 per month on mortgage repayments. In general, people in Silkstone work in a trades occupation.In 2021, 60.30% of the homes in Silkstone were owner-occupied compared with 64.20% in 2016.
Silkstone has 1,805 properties. Over the last 5 years, Houses in Silkstone have seen a 138.58% increase in median value, while Units have seen a 179.78% increase. As at 31 July 2026:
- The median value for Houses in Silkstone is $836,878 while the median value for Units is $597,603.
- Houses have a median rent of $550 while Units have a median rent of $400.
Suburb Insights for Silkstone 4304
Market Insights
Silkstone Trends for Houses
N/A
N/A
View TrendN/A
N/A
Silkstone Trends for Units
N/A
N/A
View TrendN/A
N/A
Neighbourhood Insights
© Copyright 2026. RP Data Pty Ltd trading as Cotality (Cotality). All rights reserved. No reproduction, distribution, or transmission of the copyrighted materials is permitted. The information is deemed reliable but not guaranteed.
While Cotality uses commercially reasonable efforts to ensure the Cotality Data is current, Cotality does not warrant the accuracy, currency or completeness of the Cotality Data and to the full extent permitted by law excludes all loss or damage howsoever arising (including through negligence) in connection with the Cotality Data.
This product uses cookies and other similar technologies to improve and customise your browsing experience, to tailor content and adverts, and for analytics and metrics regarding visitor usage on this product and other media. We may share cookie and analytics information with third parties for the purposes of advertising. By continuing to use our website, you consent to cookies being used. View our Privacy Policy here.
X
