
81 Clark LaneSevernlea QLD 4380

Property Details for 81 Clark Lane, Severnlea
81 Clark Lane, Severnlea is a 3 bedroom, 2 bathroom House with 2 parking spaces and was built in 1981. The property has a land size of 54050m2 and floor size of 137m2.This Property is currently listed for sale with GRASSICK PROPERTY
Last Listing description (October 2026)
Set high amongst granite and native timber on approximately 13.37 acres, just ten minutes from Stanthorpe.
The first thing you notice is the view.
The second is what you cannot see.
Neighbours.
This is the kind of property that makes a country escape feel very easy to imagine.
A private driveway winds its way up through the property before arriving at the home, elevated above the surrounding countryside.
With sweeping views across the Granite Belt, the outlook stretches across vineyards, granite country, and mountain ranges as far as you can see.
Native wildlife moves through the timber, granite outcrops rise naturally from the landscape and, from the house, there is barely another sign of civilisation in sight.
This well-appointed property gives you a perspective over the Granite Belt that very few properties can offer.
Renovated throughout 2022 and 2023, the three bedroom, two bathroom brick home combines the warmth of country living with the comfort of a modern renovation.
At its heart is a country kitchen with timber benchtops, farmhouse sink and generous workspace, opening into the living and dining area where the landscape becomes part of the room.
The master bedroom includes a walk-in robe and private ensuite, while two additional bedrooms with built-in robes are serviced by the modern main bathroom.
A wood fireplace takes care of crisp Granite Belt winters, while reverse-cycle air conditioning provides year-round comfort.
| Water, Power & Infrastructure |
Water storage totals approximately 100,000 litres across six tanks, including two recently added tanks at the lower part of the property, a large concrete tank near the home and three additional tanks beside the shed.
A 6.6kW solar system with battery storage complements the mains electricity connection.
Both the house and shed are fitted with roof-mounted sprinkler systems, with pumps configured to operate from the solar and battery system if mains power is unavailable.
| Sheds & Improvements |
A 6m x 6m powered Colorbond shed provides workshop and storage space, while a second shed site has already been prepared with power and data cabling run to the pad, giving the next owner a significant head start should additional shedding be required.
There is also an on-site source of decomposed granite, providing readily available material for maintaining driveways, tracks and prepared areas around the property.
Closer to the home, established rock gardens blend naturally into the granite landscape, while raised vegetable gardens and a chicken coop add to the country lifestyle.
Beyond them, the acreage transitions into native bushland.
Birdlife and native wildlife are regular visitors, the seasons constantly change the landscape and on a crisp Granite Belt morning, the clouds settle into the valleys below you.
It feels a world away, yet Stanthorpe is around ten minutes down the road.
For someone who has been dreaming about swapping traffic, neighbours, and city noise for space, privacy, and a breath of crisp fresh air, this is your escape: thirteen acres on top of the Granite Belt, with vineyards and granite countryside below, mountain ranges on the horizon and, every now and then, the clouds beneath you.
| Property Highlights |
-Renovated brick home, works completed throughout 2022 and 2023
-Three bedrooms and two bathrooms
-Master bedroom with walk-in robe and ensuite
-Built-in robes to additional bedrooms
-Country kitchen with timber benchtops and farmhouse sink
-Open-plan living and dining
-Wood fireplace and reverse-cycle air conditioning
-Approximately 100,000 litres of water storage across six tanks
-Two recently added water tanks
-Large concrete water tank
-6.6kW solar system with battery storage
-Mains electricity connected
-Roof-mounted sprinkler systems to house and shed
-Sprinkler pumps configured to operate from solar and battery supply
-6m x 6m powered Colorbond shed
-Second shed pad already prepared with power and data cabling
-Raised vegetable gardens and chicken coop
-Established rock gardens
-Approximately 13.37 acres (5.41ha)
-Elevated and exceptionally private bush setting
-Private driveway
-Sweeping views across the Granite Belt
-Native bushland with abundant birdlife and wildlife
-Natural granite outcrops
-On-site source of decomposed granite
-Private enough to feel completely removed. Close enough to be in Stanthorpe in ten minutes.
| Inspections |
Inspections strictly by appointment only.
For further information or to arrange your private inspection, contact Michael Grassick on 0480 541 816.
Disclaimer:
All information contained in this advertisement has been provided to Grassick Property by the vendor and is believed to be accurate at the time of publication. Grassick Property (Grassick Group Pty Ltd, QLD Licence No. 4944983, NSW Licence No. 10157905) makes no warranty as to the accuracy or completeness of this information and accepts no liability for any errors, omissions, or misrepresentations. Interested parties must conduct their own independent due diligence and seek appropriate legal, financial, and commercial advice before entering into any transaction. All pricing and details are subject to change without notice. Inspections are by appointment only. STCA: Subject to Council Approval/Consent where applicable.
Property History for 81 Clark Lane, Severnlea, QLD 4380
- 18 Aug 2026Listed for Sale Sale by Negotiation
- 05 Dec 2025Listed for Sale Offers Over $1,395,000
- 31 May 2023Sold for $766,000

Recent sales nearby
See more recent sales nearby/assets/perm/hc7eilaeiei6vjnsygzgedxykq?signature=2f2fddf1bd4376070f92d47ad9e9b8514e6c43e029ea5456fcfa33dde84fd89d) 0
0/assets/perm/ug2jr656j4i6niyado7zkasfna?signature=7d6bb78a75ca52f8c9cd2b9f95f7da45e01ef08fb5a265c294d12854ad399f55) 0
0/assets/perm/kjtdyu3dbei6znnaygejg5feoa?signature=f78994f5d7c84396d61ffc8dc0a21ff052c38137f872a8b9ee207dd882eb9f96) 0
0
Similar properties For Sale nearby
See more properties for sale nearby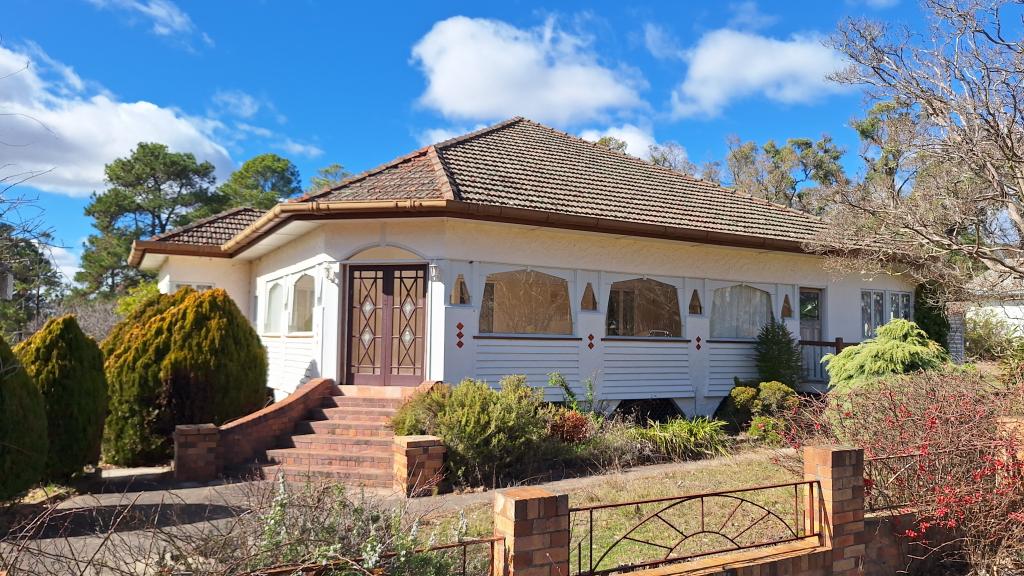 0
0
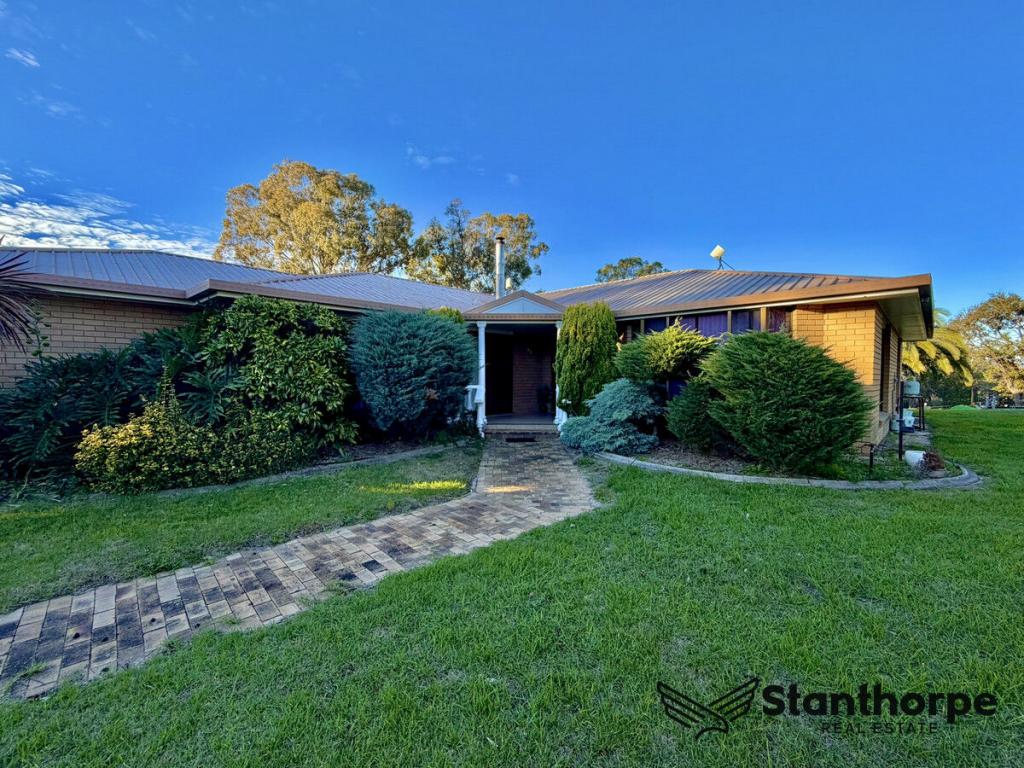 0
0
About Severnlea 4380
The size of Severnlea is approximately 27.5 square kilometres. The population of Severnlea in 2016 was 350 people. By 2021 the population was 382 showing a population growth of 9.1% in the area during that time. The predominant age group in Severnlea is 60-69 years. Households in Severnlea are primarily childless couples and are likely to be repaying $1400 - $1799 per month on mortgage repayments. In general, people in Severnlea work in a managers occupation.In 2021, 82.50% of the homes in Severnlea were owner-occupied compared with 81.40% in 2016.
Severnlea has 183 properties. Over the last 5 years, Houses in Severnlea have seen a 78.60% increase in median value. As at 31 August 2026:
- The median value for Houses in Severnlea is $785,218.
Suburb Insights for Severnlea 4380
Market Insights
Severnlea Trends for Houses
N/A
N/A
View TrendN/A
N/A
Severnlea Trends for Units
N/A
N/A
View TrendN/A
N/A
Neighbourhood Insights
© Copyright 2026. RP Data Pty Ltd trading as Cotality (Cotality). All rights reserved. No reproduction, distribution, or transmission of the copyrighted materials is permitted. The information is deemed reliable but not guaranteed.
While Cotality uses commercially reasonable efforts to ensure the Cotality Data is current, Cotality does not warrant the accuracy, currency or completeness of the Cotality Data and to the full extent permitted by law excludes all loss or damage howsoever arising (including through negligence) in connection with the Cotality Data.
This product uses cookies and other similar technologies to improve and customise your browsing experience, to tailor content and adverts, and for analytics and metrics regarding visitor usage on this product and other media. We may share cookie and analytics information with third parties for the purposes of advertising. By continuing to use our website, you consent to cookies being used. View our Privacy Policy here.
X
