
6 Sonoran StreetRural View QLD 4740


Property Details for 6 Sonoran St, Rural View
6 Sonoran St, Rural View is a 4 bedroom, 2 bathroom House with 4 parking spaces and was built in 2010. The property has a land size of 692m2 and floor size of 182m2. While the property is not currently for sale or for rent, it was last sold in July 2026. There are other 4 bedroom House sold in Rural View in the last 12 months.
Last Listing description (August 2026)
Perfectly positioned in Rural Views highly sought-after Plantation Palms Estate, 6 Sonoran Street is a beautifully presented, architect-designed family home that delivers the ideal balance of modern comfort, relaxed coastal living and effortless entertaining.
Built in 2010 and immaculately maintained, this stunning low-set residence presents as though it is near new. Set on a level, fully fenced 692sqm allotment, the home offers exceptional street appeal with its modern skillion roofline, striking timber and glass front entry, inviting porch and timeless exterior finish. With ample room for a pool and a layout designed for growing families, this is a home that feels instantly welcoming, practical and beautifully considered.
The heart of the home is its impressive open-plan living, dining and kitchen zone, where stackable glass doors create a seamless connection to the outdoor entertaining area. Whether you are hosting Christmas, weekend BBQs or family lunches, this space has been designed with such a sociable-feel that brings people together.
Inside, the clever floorplan offers four good-sized bedrooms with two spacious living areas separated by the central kitchen hub, giving families room to come together while still allowing space to spread out.
The master suite is privately positioned away from the childrens bedrooms and offers a peaceful retreat complete with walk-in robe, ensuite, soft carpet underfoot, air conditioning, elegant pendant lighting and direct access to the alfresco area. It is the perfect place to unwind at the end of the day.
The remaining three bedrooms are well-sized, air conditioned and carpeted while the fourth remains tiled for added versatility. Most of the home features crisp white custom-designed Plantation shutters, giving the interiors a fresh, timeless and elevated finish.
The central kitchen is both stylish and practical, perfectly positioned to connect the living areas with the outdoor entertaining zone. It features stainless steel appliances, including a Fisher & Paykel dishwasher and oven, laminate benchtops and cabinetry, a deep corner pantry, an oversized island breakfast bar and feature pendant lighting. It is a space made for everyday family life from morning coffees and school lunches to casual dinners and weekend entertaining.
The current owners have taken great care of the property, with the home recently painted as needed. Comfort is also assured year-round with ceiling fans throughout and relatively new split system air conditioning units in all bedrooms & the lounge, allowing the home to remain cool and efficient.
Adding even more value is the powered 7m x 6.5m two-bay shed, complete with concrete patio, shade sail and separate paved access. There is also a generous section of lawn behind the shed, ideal for pets, childrens play equipment or additional outdoor use.
Further features include a double garage with automatic opening timber door, separate toilet to the main bathroom, well-appointed laundry, NBN connectivity and a rainwater tank.
Plantation Palms Estate is known for its quiet, family-friendly atmosphere, green open spaces and beautifully maintained streets. From here, you are only a short drive to Mackays stunning northern beaches, including Eimeo Beach and Blacks Beach, perfect for swimming, walking the dog, fishing or relaxing by the water.
Everyday convenience is also close by, with Northern Beaches Shopping Centre, Bucasia Super Clinic, Northern Beaches Bowls Club, Eimeo Road State School, St Brendans Catholic Primary School, Northern Beaches State High School, childcare, restaurants, cafs and a 24-hour fitness centre all within easy reach. Mackay CBD is approximately 15 minutes away, while the airport is around 25 minutes from home.
Beautifully maintained, thoughtfully designed and positioned in one of Rural Views most desirable family estates, 6 Sonoran Street is a home that offers lifestyle, comfort, space and genuine move-in-ready appeal. This is modern family living at its finest.
Disclaimer: The vendors and/or their agents do not give any warranty as to errors or omissions, if any, in these particulars, which they believe to be accurate when compiled. Prospective purchasers should satisfy themselves by inspection or otherwise as to the accuracy of the particulars.
Property History for 6 Sonoran St, Rural View, QLD 4740
- 15 Jul 2026Sold for $830,000
- 24 Jun 2026Listed for Sale OFFERS OVER $849,000
- 16 Mar 2021Sold for $530,000

Recent sales nearby
See more recent sales nearby/assets/perm/u47op5iwkyi65a4njngfp5l5wq?signature=ed3268b9c876efe1e15cce07e126e56638e97994547e6b9573d80f8f76037b08) 0
0
/assets/perm/5qzqo66mayi6zcmguoo5dnza64?signature=1c84f1af6783d917f122b1c6cfc5ec7773fafb31ee63a6254eaa7dda0efbc48e) 0
0
/assets/perm/ikgsg5adrei6vfdbypdbudopaq?signature=b27e8f4dec1d3b036f5c2cb041e9de77ea1dd741035ca3931070795378886160) 0
0Similar properties For Sale nearby
See more properties for sale nearby 0
0 0
0
 0
0Similar properties For Rent nearby
See more properties for rent nearby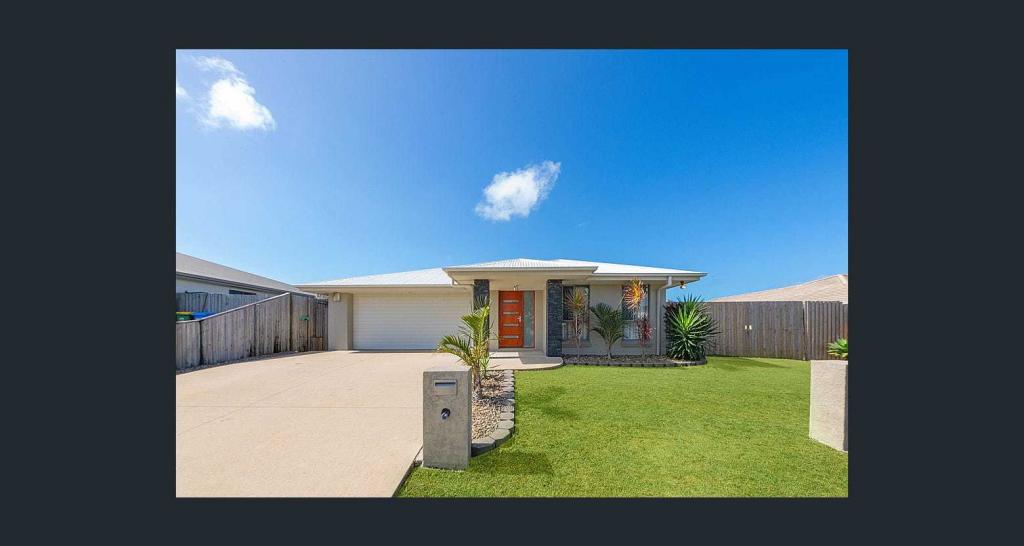 0
0
 0
0About Rural View 4740
The size of Rural View is approximately 8.7 square kilometres. There are 14 parks, covering nearly 2.1% of the total area. The population of Rural View in 2016 was 4793 people. By 2021 the population was 5657 showing a population growth of 18.0% in the area during that time. The predominant age group in Rural View is 30-39 years. Households in Rural View are primarily couples with children and are likely to be repaying $1800 - $2399 per month on mortgage repayments. In general, people in Rural View work in a trades occupation.In 2021, 71.00% of the homes in Rural View were owner-occupied compared with 61.80% in 2016.
Rural View has 2,681 properties. Over the last 5 years, Houses in Rural View have seen a 72.83% increase in median value, while Units have seen a 83.80% increase. As at 31 July 2026:
- The median value for Houses in Rural View is $780,905 while the median value for Units is $583,686.
- Houses have a median rent of $730 while Units have a median rent of $650.
Suburb Insights for Rural View 4740
Market Insights
Rural View Trends for Houses
N/A
N/A
View TrendN/A
N/A
Rural View Trends for Units
N/A
N/A
View TrendN/A
N/A
Neighbourhood Insights
© Copyright 2026. RP Data Pty Ltd trading as Cotality (Cotality). All rights reserved. No reproduction, distribution, or transmission of the copyrighted materials is permitted. The information is deemed reliable but not guaranteed.
While Cotality uses commercially reasonable efforts to ensure the Cotality Data is current, Cotality does not warrant the accuracy, currency or completeness of the Cotality Data and to the full extent permitted by law excludes all loss or damage howsoever arising (including through negligence) in connection with the Cotality Data.
This product uses cookies and other similar technologies to improve and customise your browsing experience, to tailor content and adverts, and for analytics and metrics regarding visitor usage on this product and other media. We may share cookie and analytics information with third parties for the purposes of advertising. By continuing to use our website, you consent to cookies being used. View our Privacy Policy here.
X
