
25 Mcclymont DriveRangeville QLD 4350
Property Details for 25 Mcclymont Dr, Rangeville
25 Mcclymont Dr, Rangeville is a 4 bedroom, 2 bathroom House with 2 parking spaces and was built in 2008. The property has a land size of 654m2 and floor size of 211m2. While the property is not currently for sale or for rent, it was last sold in September 2021.
Last Listing description (July 2026)
Sitting proudly on a sun-drenched, north-facing block in one of Rangeville's most tightly held pockets, this light and bright house just feels like home. On leafy McClymont Dr, surrounded by quality dwellings, it has been crafted by a respected local builder known for doing things properly. This solid brick residence has been lovingly refreshed from top to toe fresh paint, new carpets, modern lighting, ceiling fans and tapware throughout. All that's left to do is unpack and start living. It's the kind of home where families grow, friends gather, and Sunday mornings stretch out a little longer than planned.
Step inside and you're welcomed by a cosy formal lounge at the front the perfect quiet retreat for a good book or movie night. Beyond it, the heart of the home opens up: a light-filled, open-plan living and dining space with timber-look flooring and a powerful 7.1kW Mitsubishi reverse-cycle air-conditioner keeping things comfortable year-round. Glass doors slide open to a covered outdoor entertaining area, blurring the line between inside and out - picture long lunches, kids running through the garden, and that gorgeous Rangeville afternoon light streaming in.
The kitchen sits at the centre of it all, overlooking the living zone so the cook is always part of the conversation. It's well-appointed with a quality oven, electric cooktop, Fisher & Paykel dishwasher, walk-in pantry and double sink practical, generous and ready for everything from weeknight dinners to weekend feasts.
All four bedrooms are genuinely roomy, each with built-in robes and ceiling fans. The privately positioned master is a true grown-ups' sanctuary, complete with a walk-in robe, ensuite and glass doors that open directly onto the covered entertaining area perfect for catching cool summer breezes through the Crimsafe security screens, or stepping out with your morning coffee to enjoy the garden. The main bathroom serves the rest of the family beautifully with both a shower and bath ideal for bath-time with little ones plus a separate toilet for the morning rush. A well-designed internal laundry with extra storage and direct outdoor access ties the practical side of family life together.
Outside, the fully fenced backyard is exactly what you've been hoping for established, easy-care gardens bursting with year-round colour from camellias, roses, citrus and hardy natives, plenty of lawn for kids and fenced for pets, a garden shed, and three rainwater tanks (two being plumbed to the home). The north-facing aspect bathes the home in winter sunshine, while ceiling insulation keeps indoors cool through summer and warm in winter.
Why you'll love living here:
Rangeville State School just around the corner
Sought-after Centenary Heights State High School catchment
Minutes to High Street Plaza, Toowoomba Golf Club and leafy local parks
A short drive to Toowoomba's CBD, hospitals and grammar schools
Features at a glance:
Solid brick construction by a renowned local builder
Fresh paint, carpets, lighting, fans and tapware throughout
7.1kW Mitsubishi reverse-cycle air-conditioning
Rinnai instantaneous gas hot water
Updated safety switches and interconnected smoke alarms
Security screens throughout, excellent internal storage, NBN connected
Double remote garage with internal access
Ceiling insulation and north-facing orientation for year-round comfort
Three rainwater tanks (two plumbed) and garden shed
Fully fenced 654m allotment
Whether you're a family planting roots, professionals seeking space and serenity, or downsizers wanting quality without compromise, 25 McClymont Drive is ready to welcome you home.
Disclaimer:
Advertising Disclaimer: We have in preparing this information used our best endeavours to ensure that the information contained herein is true and accurate, but accept no responsibility and disclaim all liability in respect of any errors, omissions, inaccuracies or misstatements that may occur. Prospective purchasers should make their own enquiries to verify the information contained herein.
Property History for 25 Mcclymont Dr, Rangeville, QLD 4350
- 09 Jul 2026Sold for $990,000
- 07 May 2026Listed for Sale UNDER CONTRACT
- 26 Jul 2023Listed for Sale $624500

Recent sales nearby
See more recent sales nearby/assets/perm/lhwlagg3yyi6np7ba6nwzwi3l4?signature=93427aeafba9f63d7e78ae8043a748d4bff4a7a297d00caef75276f6918c6f8f) 0
0
/assets/perm/uvj3drw3ymi6nay3zvg4j4zz3a?signature=9afd32b4b764c62fcb197ae467207cc14dbb2ed3617a0019d50a890cdf772fae) 0
0/assets/perm/bexq7l2hiqi6zixe7uxpbkjigu?signature=18041659185c17beea3eefb6b6e8179e78f3f908e0d0d656febdfbad5f83cbf4) 0
0Similar properties For Sale nearby
See more properties for sale nearby 0
0
 0
0
 0
0
Similar properties For Rent nearby
See more properties for rent nearby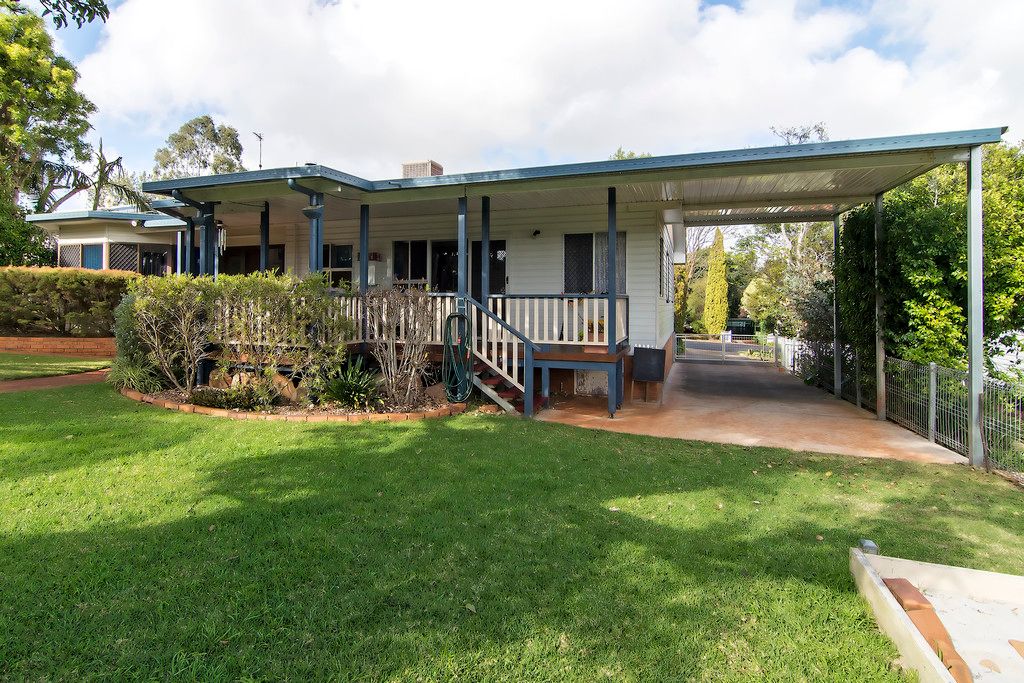 0
0
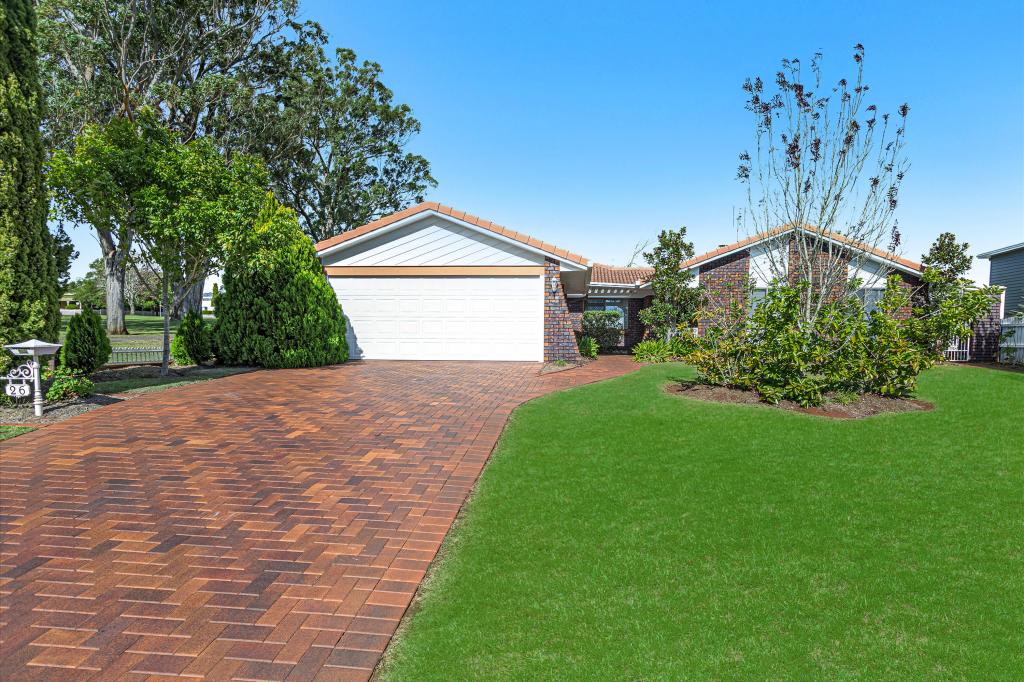 0
0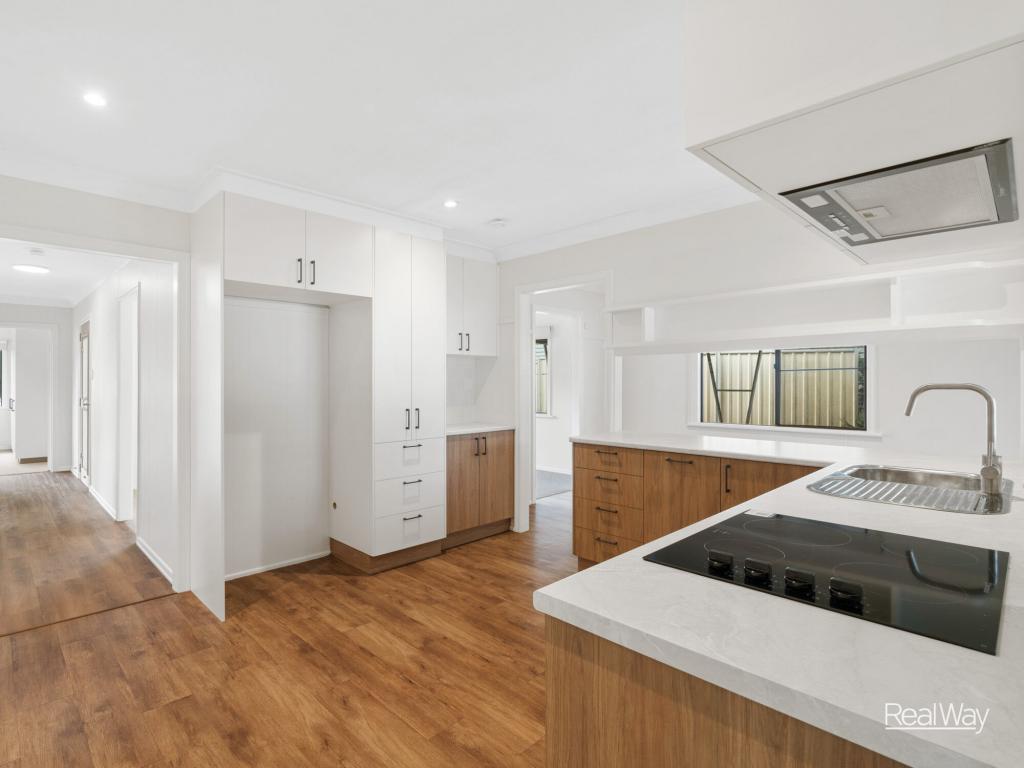 0
0
About Rangeville 4350
The size of Rangeville is approximately 8.2 square kilometres. There are 25 parks, covering nearly 18.3% of the total area. The population of Rangeville in 2016 was 8312 people. By 2021 the population was 8668 showing a population growth of 4.3% in the area during that time. The predominant age group in Rangeville is 10-19 years. Households in Rangeville are primarily childless couples and are likely to be repaying $1400 - $1799 per month on mortgage repayments. In general, people in Rangeville work in a professional occupation.In 2021, 70.60% of the homes in Rangeville were owner-occupied compared with 71.80% in 2016.
Rangeville has 4,167 properties. Over the last 5 years, Houses in Rangeville have seen a 86.74% increase in median value, while Units have seen a 117.65% increase. As at 30 June 2026:
- The median value for Houses in Rangeville is $1,075,696 while the median value for Units is $747,458.
- Houses have a median rent of $625 while Units have a median rent of $510.
Suburb Insights for Rangeville 4350
Market Insights
Rangeville Trends for Houses
N/A
N/A
View TrendN/A
N/A
Rangeville Trends for Units
N/A
N/A
View TrendN/A
N/A
Neighbourhood Insights
© Copyright 2026. RP Data Pty Ltd trading as Cotality (Cotality). All rights reserved. No reproduction, distribution, or transmission of the copyrighted materials is permitted. The information is deemed reliable but not guaranteed.
While Cotality uses commercially reasonable efforts to ensure the Cotality Data is current, Cotality does not warrant the accuracy, currency or completeness of the Cotality Data and to the full extent permitted by law excludes all loss or damage howsoever arising (including through negligence) in connection with the Cotality Data.
This product uses cookies and other similar technologies to improve and customise your browsing experience, to tailor content and adverts, and for analytics and metrics regarding visitor usage on this product and other media. We may share cookie and analytics information with third parties for the purposes of advertising. By continuing to use our website, you consent to cookies being used. View our Privacy Policy here.
X
