
86 Royal Albert CrescentParadise Point QLD 4216

Property Details for 86 Royal Albert Cres, Paradise Point
86 Royal Albert Cres, Paradise Point is a 5 bedroom, 5 bathroom House with 7 parking spaces and was built in 2008. The property has a land size of 741m2 and floor size of 549m2.This Property is currently listed for sale with WHITEFOX GOLD COAST
Last Listing description (October 2026)
THE DEAL
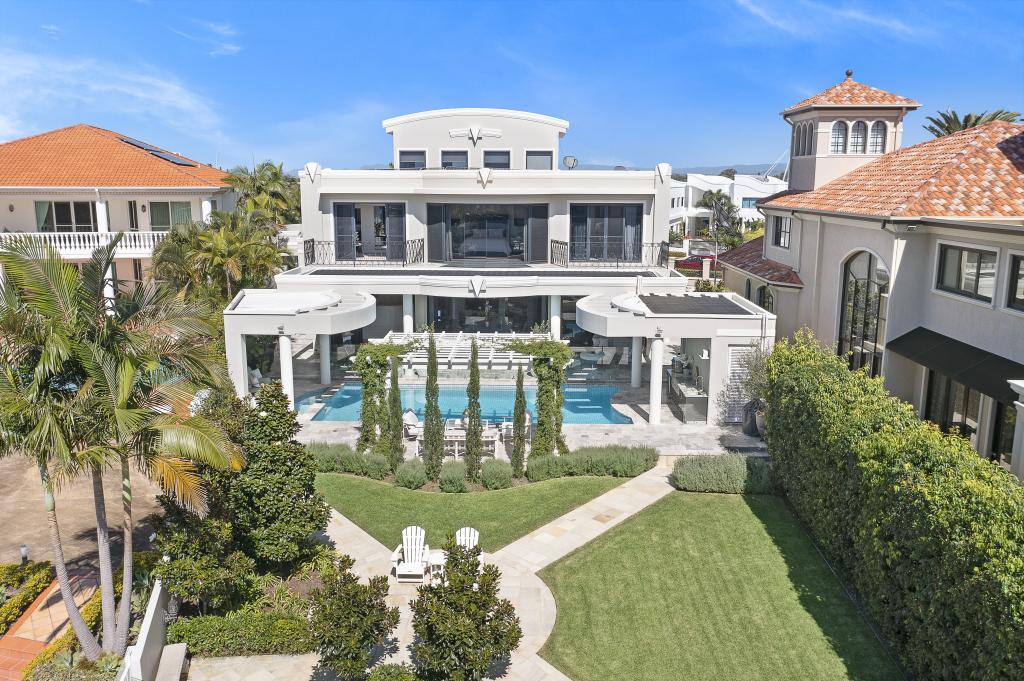
Set against a wide water junction in one of Sovereign Islands most tightly held enclaves, this exceptional waterfront entertainer has been comprehensively renovated from the ground up, presenting with the refinement of a brand-new build. Positioned on 741m with 27m of private waterfrontage, every element connects sophisticated interiors, expansive entertaining and the Broadwater beyond.
Inside, the scale is immediate. A dramatic 5.8m ceiling crowns the grand foyer, introducing light-filled interiors defined by considered detailing and quality finishes. Expansive living and dining zones transition through to a dedicated entertaining lounge before opening completely to the outdoors.
At the centre, the gourmet kitchen is designed for everyday living and entertaining at scale. A substantial stone island is complemented by dual Miele ovens, induction cooktop, integrated dishwasher and a seamless wall of storage incorporating Liebherr refrigeration. Beyond, the butlers pantry features a second fridge, Miele appliances, dishwasher and Ziptap with hot, cold and sparkling water.
The entertaining lounge continues the detail with a sophisticated wet bar featuring a wine fridge and ice maker. Outside, a vast alfresco terrace spans the length of the home, incorporating a cantilevered covered section, outdoor kitchen and electric weather screens.
An oversized mosaic-tiled pool anchors the terrace, while the private pontoon accommodates a substantial 65ft boat with a wide turning circle and bridge-free Broadwater access. Waterfront living, without compromise.
For quieter moments, a refined lounge introduces an ambient fireplace, feature walls and balcony, while the dedicated theatre delivers tiered seating, projector, large screen and surround sound.
Accommodation is equally considered. The master suite opens through pillarless sliding doors to a vast sun terrace and incorporates a designer dressing room and luxe ensuite with Parisi tapware, freestanding bath and dual shower. Three additional bedroom suites each feature walk-in robes and private ensuites, while the ground-floor office or fifth bedroom includes concealed Murphy bed accommodation, ensuite and walk-in robe.
A decadent powder room, dedicated laundry and extensive storage complete the interiors, alongside C-Bus lighting, keyless entry and ducted air-conditioning.
Below, the basement garage is another defining feature, accommodating between four and seven vehicles with an epoxy floor and exceptional additional storage.
Securely positioned within prestigious Sovereign Islands with 24/7 security, the residence is approximately five minutes from Paradise Points cafes, restaurants, shops, parklands and shoreline, with three championship golf courses within approximately 15 minutes.
SEALS THE DEAL
Flawlessly renovated. Exceptionally appointed. Completely connected to the water.
From the dramatic 5.8m foyer and designer interiors to resort-scale entertaining, an oversized pool and private 65ft-boat pontoon, this is a Sovereign Islands residence where every detail has been resolved and every connection to the Broadwater maximised. There is nothing left to add.
Property History for 86 Royal Albert Cres, Paradise Point, QLD 4216
- 14 Oct 2026Listed for Sale THE DEAL: $4.95M
- 26 May 2025Listed for Sale Contact Agent
- 26 Mar 2022Sold for $3,900,000

Recent sales nearby
See more recent sales nearby/assets/perm/uq6e2opebai63mggfnlcmequla?signature=048a7ba61c0147bedb36f210cfd4bbf60340dfa4c8ad8f1485830c2f79547482) 0
0
/assets/perm/kjprperlyei65cwuxoqeao27rq?signature=99d3c4b690244421d46232a95f360caa0e8e2262561de1202ca88a0f8354d7cd) 0
0/assets/perm/c4zrd42nw4i63pgx2gntvfs4iy?signature=60264e9521310aee96c91479d092ea988f180252667008fc7702a0b639d22422) 0
0Similar properties For Sale nearby
See more properties for sale nearby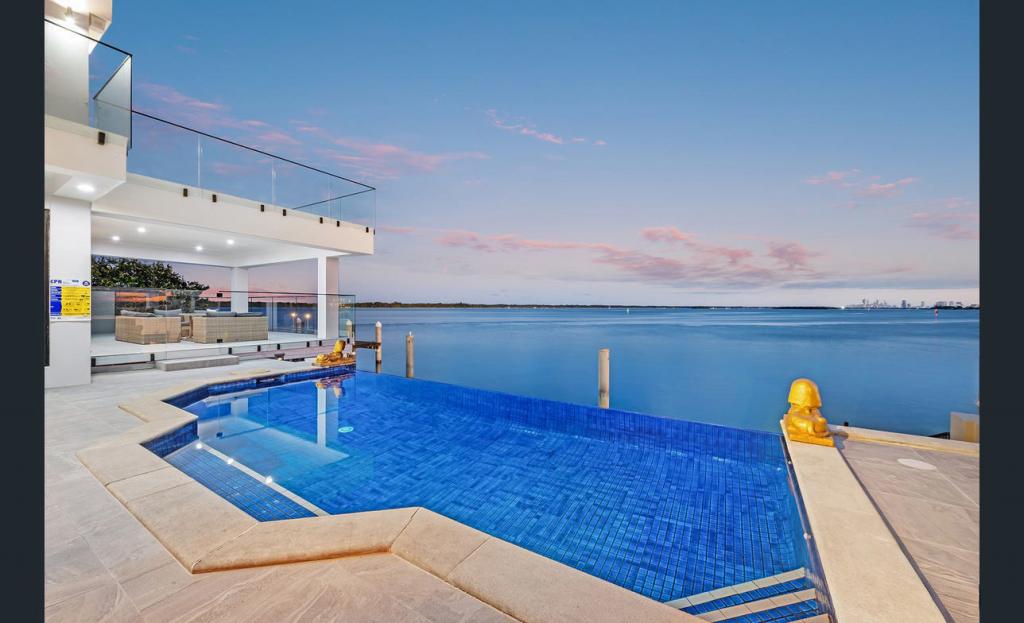 0
0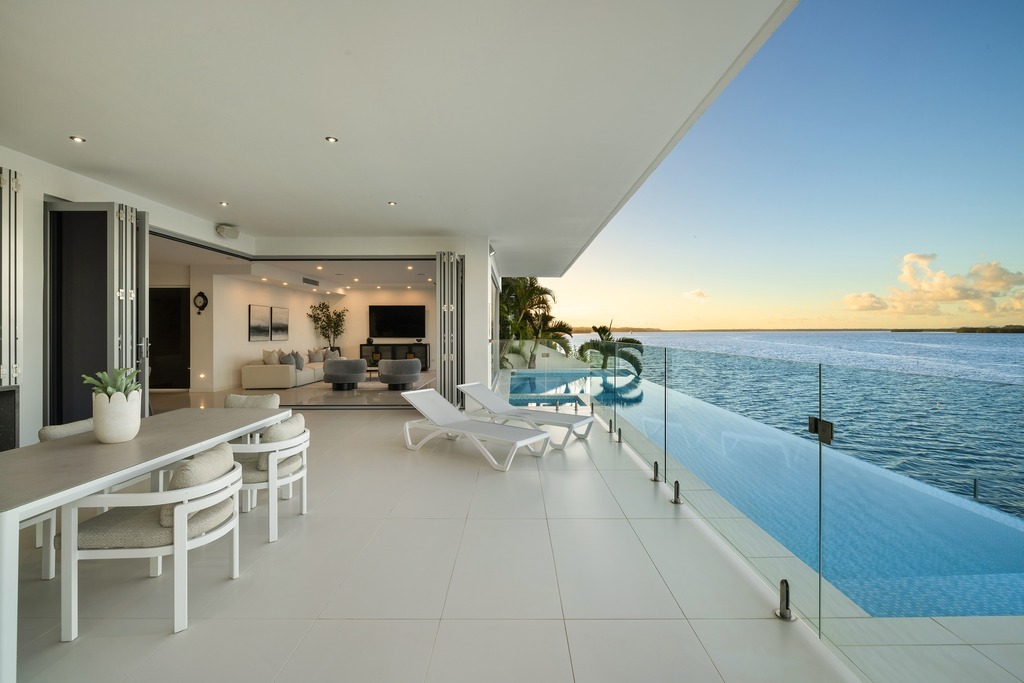 0
0

 0
0
Similar properties For Rent nearby
See more properties for rent nearby 0
0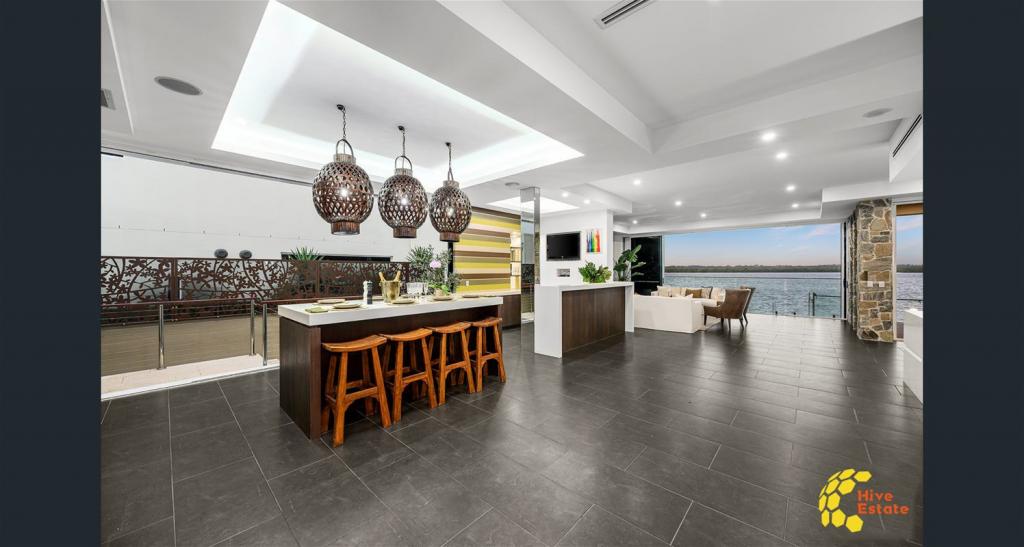 0
0
 0
0
About Paradise Point 4216
The size of Paradise Point is approximately 4.1 square kilometres. There are 9 parks, covering nearly 10.8% of the total area. The population of Paradise Point in 2016 was 6536 people. By 2021 the population was 7062 showing a population growth of 8.0% in the area during that time. The predominant age group in Paradise Point is 60-69 years. Households in Paradise Point are primarily childless couples and are likely to be repaying over $4000 per month on mortgage repayments. In general, people in Paradise Point work in a professional occupation.In 2021, 72.00% of the homes in Paradise Point were owner-occupied compared with 65.70% in 2016.
Paradise Point has 4,452 properties. Over the last 5 years, Houses in Paradise Point have seen a 50.60% increase in median value, while Units have seen a 57.96% increase. As at 30 September 2026:
- The median value for Houses in Paradise Point is $2,173,010 while the median value for Units is $1,366,933.
- Houses have a median rent of $1,150 while Units have a median rent of $750.
Suburb Insights for Paradise Point 4216
Market Insights
Paradise Point Trends for Houses
N/A
N/A
View TrendN/A
N/A
Paradise Point Trends for Units
N/A
N/A
View TrendN/A
N/A
Neighbourhood Insights
© Copyright 2026. RP Data Pty Ltd trading as Cotality (Cotality). All rights reserved. No reproduction, distribution, or transmission of the copyrighted materials is permitted. The information is deemed reliable but not guaranteed.
While Cotality uses commercially reasonable efforts to ensure the Cotality Data is current, Cotality does not warrant the accuracy, currency or completeness of the Cotality Data and to the full extent permitted by law excludes all loss or damage howsoever arising (including through negligence) in connection with the Cotality Data.
This product uses cookies and other similar technologies to improve and customise your browsing experience, to tailor content and adverts, and for analytics and metrics regarding visitor usage on this product and other media. We may share cookie and analytics information with third parties for the purposes of advertising. By continuing to use our website, you consent to cookies being used. View our Privacy Policy here.
X
