
21 Divine StreetPalmview QLD 4553
Property Details for 21 Divine St, Palmview
21 Divine St, Palmview is a 4 bedroom, 2 bathroom House with 2 parking spaces and was built in 2021. The property has a land size of 313m2 and floor size of 144m2. While the property is not currently for sale or for rent, it was last sold in July 2024.
Last Listing description (September 2024)
Your Dreamy & Delightful Home on Divine St with Pool!
Have you been on the house hunt for a while, endlessly scrolling on Realestate.com all day in the hope of finding the one perfect home that ticks all the boxes? If the answer is YESwell now's the time to make your dream come true you could be settled and all moved in before Christmas in July!
Sof & Chris Team are proud to introduce to the market 21 Divine Street, Palmview.
As you step inside your 4 Bedroom Country Chic family home, you'll be pleased to find all the premium features that are high up on your list Ducted Air Conditioning? Tick! Timber-style vinyl flooring? Tick! Premium Gas Cooktop? Tick! Pinterest-worthy Walk-in Pantry? Tick! & we haven't even mentioned the Swimming Pool yet
This immaculate and delightful home is just a hop, skip, and jump from the popular Recreation Park. Your new regular park where the kids and their friends will celebrate many birthday parties, where you'll train pooch at the doggie obstacle course, and even where you'll go for family sunrise and sunset bike rides or strolls. This is the Sunshine Coast lifestyle you've been waiting for.
The low-maintenance design means you can spend less time on upkeep and more time enjoying life's pleasures. Harmony Estate offers a wonderful family-friendly community where you will be welcomed with open arms. Join the locals in the Saturday morning Park Runs, weekly free Bootcamp classes, signature Long Lunch Dinner events, Basketball Sundays and many more.
Features You are Sure to Love:
4 Bedrooms
2 Bathrooms
2 Living Areas/ Media Room/ 5th Bedroom
Study Nook
2 Car Garage
In-Ground Swimming Pool with Glass Balustrades
Ducted Air Conditioning
Gorgeous Timber Style Vinyl Plank Flooring
Dual-Living Layout
Open-Plan Designer Kitchen with Stone Benchtops & Panoramic Window
900mm Gas Cooktop & Oven
900mm Fridge Space for Plumbed Fridge
Large Walk-In Pantry
Covered & Tiled Alfresco Entertaining Area
Large Primary-Suite with Walk-In Robe & Pendant Lighting
Designer Bathroom with Wet Room Shower & Bath
Floor to Ceiling Tiling in Bathrooms
Premium Heat Tastic Lamps
Dual-Living Layout
Private & Extremely Low maintenance
6.6kw Solar System
Location You are Sure to Love:
New Palmview State Schools (5 minutes)
Chancellor State College (9 minutes)
Cafe Harmony (4 minutes)
University of Sunshine Coast (9 minutes)
Mooloolaba Beach (15 minutes)
Sippy Downs CBD (9 minutes)
Sunshine Plaza (19 minutes)
Sunshine Coast University Hospital (20 minutes)
M1 Bruce Highway access North or Southbound (10 minutes)
Harmony is the National Project of the Year and National Award for Master Planned Communities by the Urban Institute
Homes like this are popular and we strongly encourage you to come along to the first open for inspections.
Sof & Chris Team are looking forward to showing you through our Open Homes or Private Viewings. Contact us today 0411 612 235.
#Excellence in Property #SofandChrisTeam
Property History for 21 Divine St, Palmview, QLD 4553
- 01 Jul 2024Sold for $870,000
- 18 Jun 2024Listed for Sale SOLD by Sof & Chris Team
- 09 Feb 2021Sold for $274,900

Recent sales nearby
See more recent sales nearby/assets/perm/6zhazxqvayi6zotekwfomr6d2y?signature=873337fc2f3c080381e06c76ba1ccd1c606e1d77915755ae9695482860deed33) 0
0


Similar properties For Sale nearby
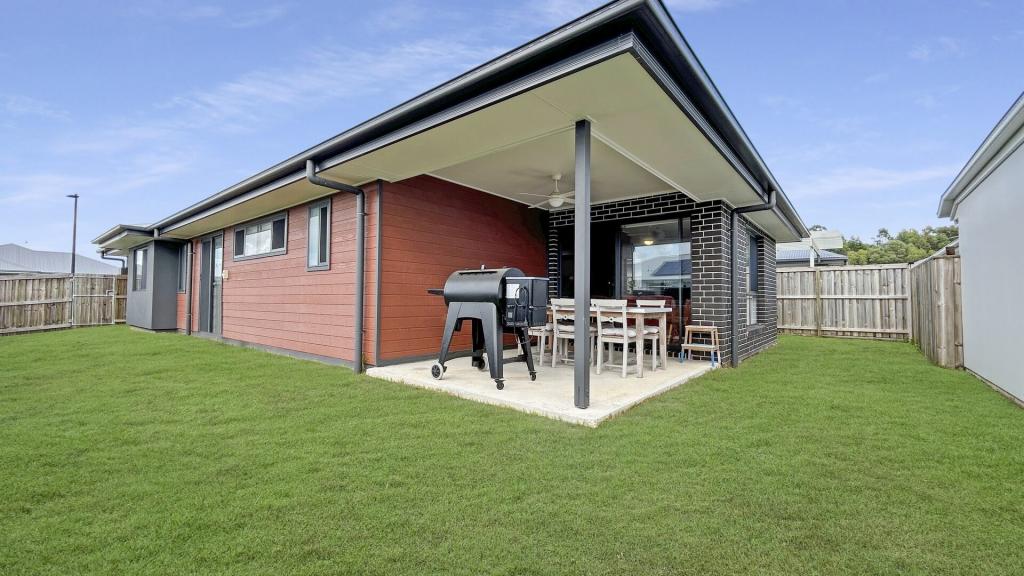
See more properties for sale nearby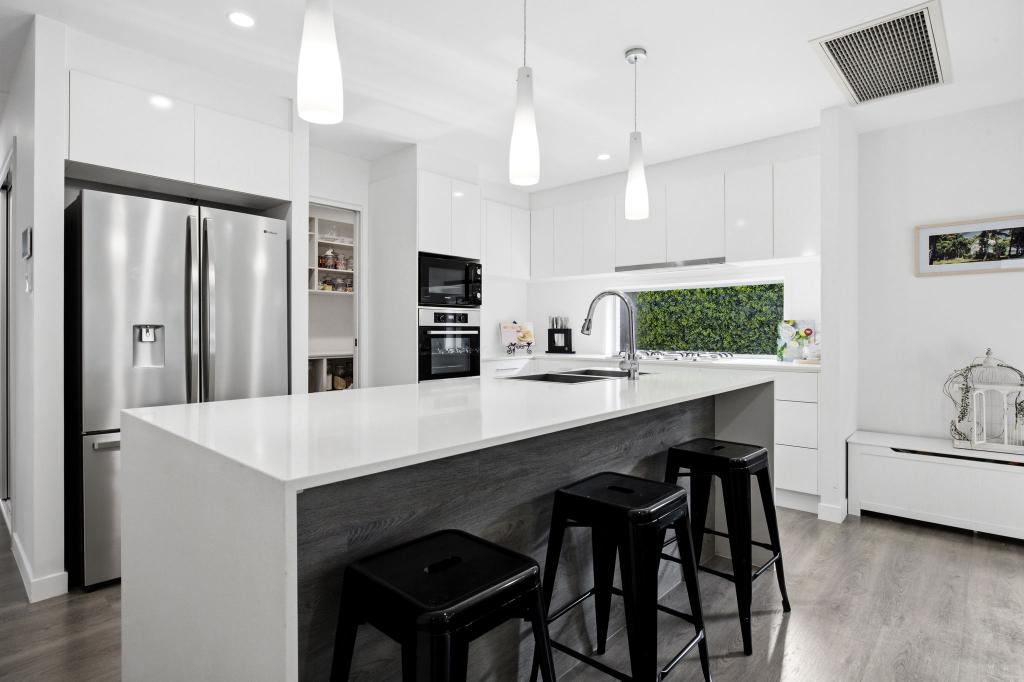 0
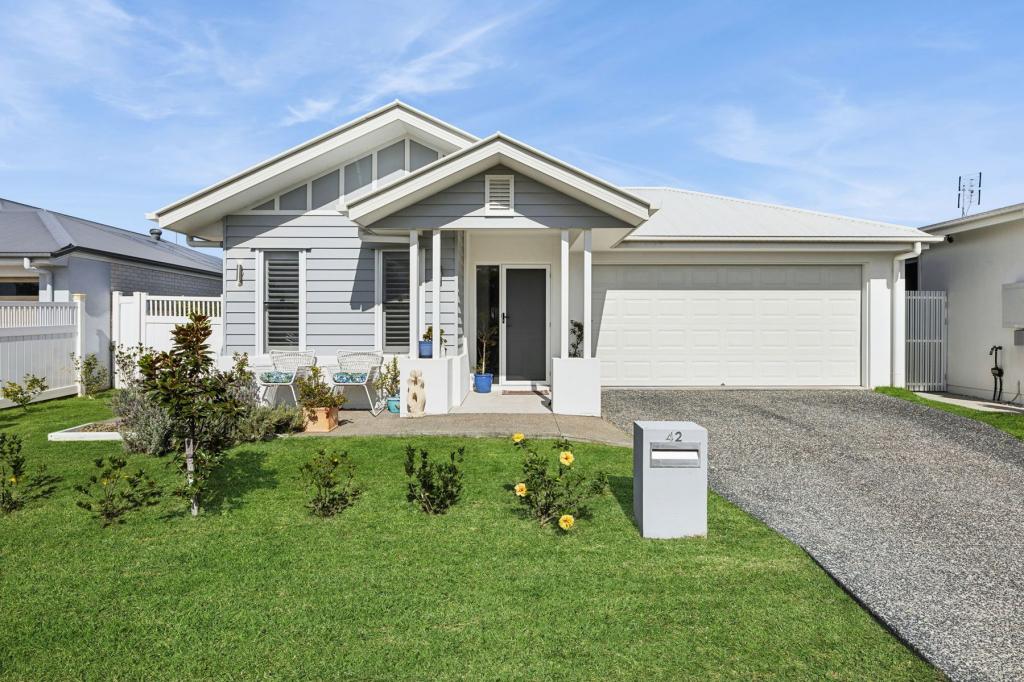
0

 0
0

 0
0
Similar properties For Rent nearby
See more properties for rent nearby 0
0
 0
0
 0
0
About Palmview 4553
The size of Palmview is approximately 18.6 square kilometres. There are 4 parks, covering nearly 6.1% of the total area. The population of Palmview in 2016 was 893 people. By 2021 the population was 5236 showing a population growth of 486.3% in the area during that time. The predominant age group in Palmview is 30-39 years. Households in Palmview are primarily couples with children and are likely to be repaying $1800 - $2399 per month on mortgage repayments. In general, people in Palmview work in a professional occupation.In 2021, 73.60% of the homes in Palmview were owner-occupied compared with 83.90% in 2016.
Palmview has 4,151 properties. Over the last 5 years, Houses in Palmview have seen a 60.26% increase in median value, while Units have seen a -13.59% decrease. As at 31 July 2026:
- The median value for Houses in Palmview is $1,119,526 while the median value for Units is $732,339.
- Houses have a median rent of $800 while Units have a median rent of $778.
Suburb Insights for Palmview 4553
Market Insights
Palmview Trends for Houses
N/A
N/A
View TrendN/A
N/A
Palmview Trends for Units
N/A
N/A
View TrendN/A
N/A
Neighbourhood Insights
© Copyright 2026. RP Data Pty Ltd trading as Cotality (Cotality). All rights reserved. No reproduction, distribution, or transmission of the copyrighted materials is permitted. The information is deemed reliable but not guaranteed.
While Cotality uses commercially reasonable efforts to ensure the Cotality Data is current, Cotality does not warrant the accuracy, currency or completeness of the Cotality Data and to the full extent permitted by law excludes all loss or damage howsoever arising (including through negligence) in connection with the Cotality Data.
This product uses cookies and other similar technologies to improve and customise your browsing experience, to tailor content and adverts, and for analytics and metrics regarding visitor usage on this product and other media. We may share cookie and analytics information with third parties for the purposes of advertising. By continuing to use our website, you consent to cookies being used. View our Privacy Policy here.
X
