
54 Maidenwell RoadOrmeau QLD 4208

Property Details for 54 Maidenwell Rd, Ormeau
54 Maidenwell Rd, Ormeau is a 4 bedroom, 2 bathroom House with 2 parking spaces and was built in 2007. The property has a land size of 752m2 and floor size of 275m2.This Property is currently listed for sale with Area Specialist Brett Reddell
Last Listing description (August 2026)
Sellers purchased elsewhere.
Its Addressed: Brett Reddell and the team at Area Specialist are proud to present 54 Maidenwell Road, Ormeau.
Must Haves
Rinnai gas hot water system
2.7m high ceilings
3-phase wiring
Fibre-to-the-premises NBN
Carrier ducted air conditioning throughout
Heated saltwater pool
Large walk-in butlers pantry
Games room, media room and study
Colourbond roof
Rendered brick exterior
Swann 8-camera security system with Swann video doorbell
Extra parking bay
Fully landscaped and fully fenced yard
The home welcomes you through a decked front foyerwith two timber entry doors, independent lockable glazed windows and a Crimsafe-style security screen, opening to an impressive foyer complete with an inset wall designed for a feature cabinet.
Positioned in one of Ormeaus family-friendly pockets on the northern Gold Coast, this exceptional residence delivers premium finishes, generous proportions and a thoughtfully designed floorplan for growing families. Combining 10kW solar, a heated saltwater pool, multiple living zones and a luxurious master retreat, this home offers the perfect balance of everyday functionality and high-end comfort, all within easy reach of schools, shopping centres, parks and transport links.
Behind its rendered brick exterior and Colourbond roof, the home showcases quality throughout with Carrier ducted air conditioning, LED lighting, tiled flooring, 3-phase wiring, fibre-to-the-premises NBN and an extensive Swann security system, creating a home that is equally practical, efficient and ready to enjoy.
Kitchen
Designed as the heart of the home, the kitchen combines premium appliances with extensive storage and generous preparation space while connecting seamlessly to the dining and living areas.
Features include:
40mm Caesar stone bench tops
Breakfast bar
Modern dual sink with modern faucet
Tiled splashback
900mm Smeg freestanding oven
Five burner gas cooktop
LG dishwasher
Large plumbed fridge space with wine racks either side
Plenty of soft-close cabinetry and overhead soft-close storage
Large walk-in butlers pantry with tiled flooring and splashback
Additional shelving, overhead cabinetry and under-bench storage
NBN box located within the pantry
Living & Dining
The spacious living area is designed for everyday family living and entertaining, featuring two four-blade ceiling fans, Hampton shutters, a tiled feature wall, inset wall for a TV cabinet and sliding door access to the outdoor entertaining area.
The dining area is combined with the living zone, creating an open and functional family space positioned directly beside the kitchen.
Master Suite
Privately positioned, the master suite is entered through dual hinge doors and offers a luxurious parents retreat.
Features include:
Carpet flooring
Four-blade ceiling fan
Hampton shutters
Feature wall
Large double-door walk-in wardrobe with fully built-in shelving and storage
The ensuite has been beautifully finished with:
Floor-to-ceiling tiles
Floating Caesar stone vanity with dual modern basins and under-sink storage
Two circular frameless mirrors with LED backlighting and accent lighting
Large freestanding bath
Oversized his-and-hers shower with frameless sliding shower screen
Shower niche
Two rain shower heads
Two handheld shower heads
Separate toilet with door
Bedrooms
Bedroom two includes carpet flooring, a four-blade ceiling fan, blinds and a single-door walk-in wardrobe.
Bedroom three and four both include carpet flooring, a four-blade ceiling fan, blinds and a double sliding door wardrobe.
Media Room
Accessed through custom handmade timber barn doors, the media room has been purpose-built for movie nights and entertaining, featuring carpet flooring, four-blade ceiling fan, Hampton shutters and a theatre step.
Games Room
The separate games room offers a large versatile space with tiled flooring and blinds, making it ideal for a pool table, games room or additional family living area.
Study
Also accessed through custom handmade timber barn doors, the study features carpet flooring, a four-blade ceiling fan and Hampton shutters, creating a quiet home office or study space.
Bathroom
Finished to the same high standard as the ensuite, the family bathroom includes:
Floor-to-ceiling tiles
Floating Caesar stone vanity with under-sink storage
Modern basin and faucet
Circular frameless mirror with LED backlighting and accent lighting
Large freestanding bath
Frameless shower screen
Shower niche
Rain shower head and handheld shower head
Hampton shutters
A separate toilet with door provides additional convenience.
Laundry
The laundry includes tiled flooring, a single-door broom closet, bench with large square washing basin, tiled splashback, overhead storage, dedicated washing machine and dryer spaces, Hampton shutters and single-door side access fitted with a diamond-shaped security screen.
Outdoor Living
Designed for year-round entertaining, the outdoor area is centred around a spacious tiled under-roof patio complete with a seven-blade outdoor ceiling fan and TV mount, flowing effortlessly to the pool and landscaped gardens.
Additional outdoor features include:
Heated saltwater pool
Evochlor Evolution self-cleaning chlorinator
Reltech saltwater pool filter
Concrete pool surrounds
Pergola beside the pool
Fly-over outdoor living area
Well-maintained gardens
Privacy fencing
Fully fenced and landscaped yard
Double gate side access
Garage
The double garage includes wall-mounted shelving for additional storage and single-door access directly to the backyard.
Location - Northern Gold Coast Convenience
Located in the highly sought-after suburb of Ormeau, this home offers outstanding convenience to local public and private schools, childcare facilities, shopping centres, parks, sporting facilities and transport links. Positioned within the thriving northern Gold Coast corridor, residents enjoy easy access to both Brisbane and the Gold Coast while benefiting from the relaxed lifestyle Ormeau is renowned for.
Key Features at a Glance
House with 10kW solar Ormeau
Heated saltwater pool
2.7m high ceilings
Carrier ducted air conditioning throughout
Large walk-in butlers pantry
Multiple living areas including media room, games room and study
Luxury master suite with his-and-hers ensuite
3-phase wiring
Fibre-to-the-premises NBN
Extra parking bay
Swann security cameras and video doorbell
Fully fenced and landscaped yard with double gate access
54 Maidenwell Road showcases everything modern families are searching for, including a 10kW solar system, heated saltwater pool, walk-in butlers pantry, dedicated media room, games room and home office. The homes thoughtful design balances luxury and practicality, with multiple indoor and outdoor living spaces suited to entertaining and everyday family life.
Disclaimer: Everyone who visits our Open Homes will need to provide their contact details before entering the property.
Information contained on any marketing material, website or any other portal should not be relied upon. You should make your own enquiries and seek your own independent advice with respect to any property advertised or the information about the property.
Property History for 54 Maidenwell Rd, Ormeau, QLD 4208
- 01 May 2026Listed for Sale Offers Over $1,550,000
- 27 May 2021Sold for $890,000
- 07 Sep 2017Listed for Sale $750,000

Recent sales nearby
See more recent sales nearby/assets/perm/ib6brwd3mqi6poj4jfdybrtmgu?signature=1ca3d69a070563784cbf71c559c9c5554bd5f7afe8bd64d541ebfe53d279c142) 0
0
/assets/perm/qffrtjorx4i6np7gk6sonolh3u?signature=3444443498e7adafb3137e4ce542ef5506aa3b322a882dacd9a5090a5e868f18) 0
0

/assets/perm/zfpnxfrdmei63mhhqewdbiguou?signature=d81de8c8ce6f7a0bc2b52cb80313d801402d155c5ec1cad1d11f7e9d6a0926fa) 0
0Similar properties For Sale nearby
See more properties for sale nearby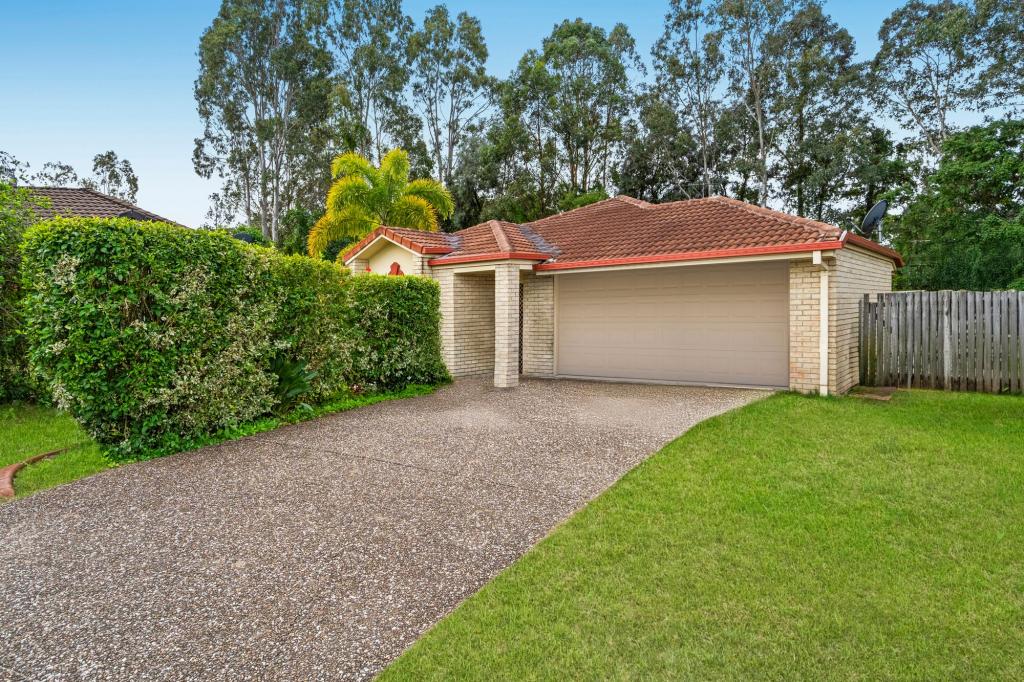 0
0

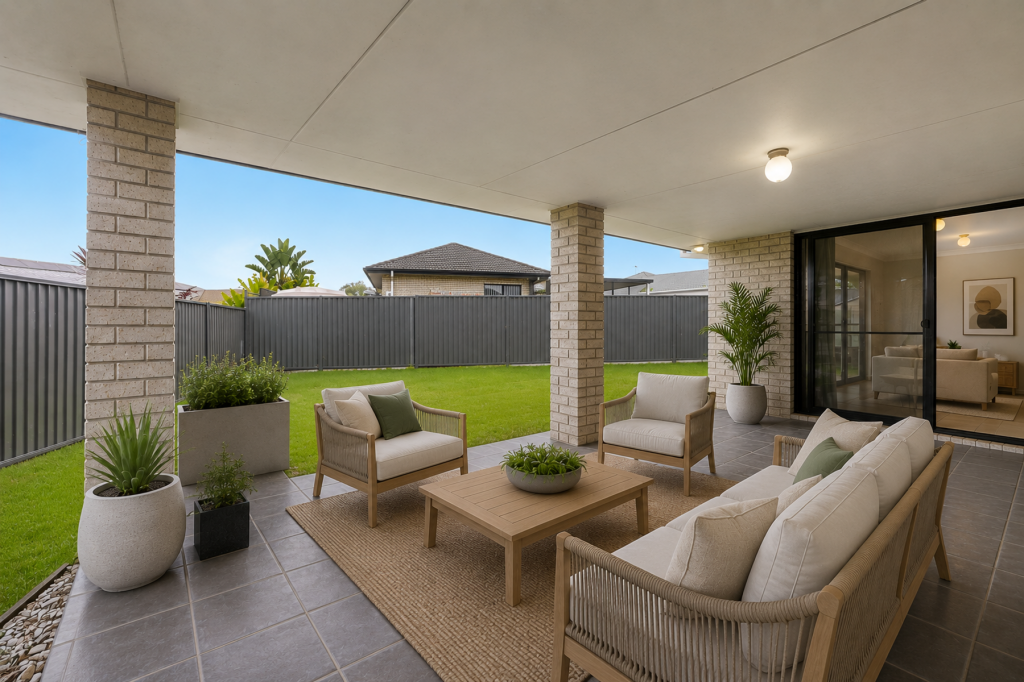 0
0
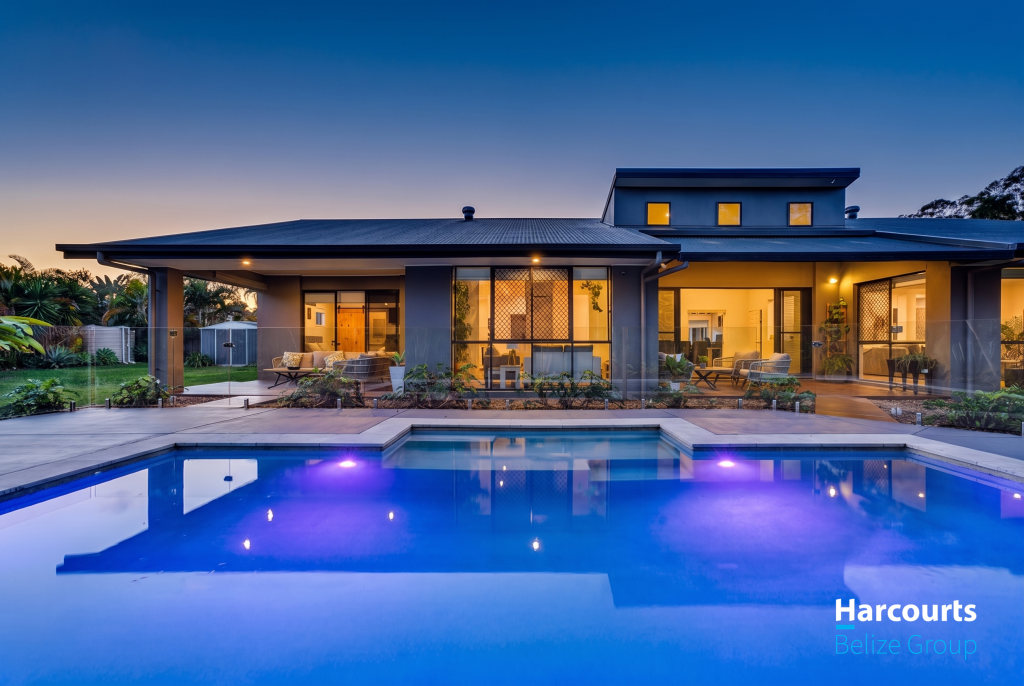 0
0
Similar properties For Rent nearby
See more properties for rent nearby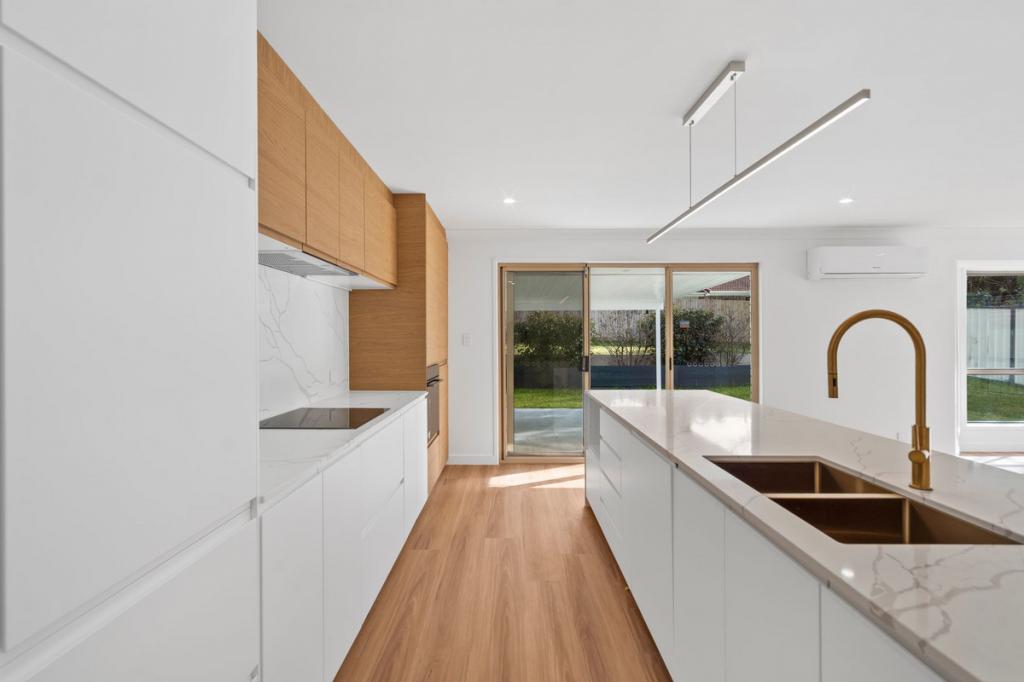 0
0
 0
0
 0
0About Ormeau 4208
The size of Ormeau is approximately 16.4 square kilometres. There are 33 parks, covering nearly 12.2% of the total area. The population of Ormeau in 2016 was 14460 people. By 2021 the population was 15938 showing a population growth of 10.2% in the area during that time. The predominant age group in Ormeau is 10-19 years. Households in Ormeau are primarily couples with children and are likely to be repaying $1800 - $2399 per month on mortgage repayments. In general, people in Ormeau work in a trades occupation.In 2021, 68.00% of the homes in Ormeau were owner-occupied compared with 63.60% in 2016.
Ormeau has 6,797 properties. Over the last 5 years, Houses in Ormeau have seen a 85.38% increase in median value, while Units have seen a 109.41% increase. As at 31 July 2026:
- The median value for Houses in Ormeau is $1,130,735 while the median value for Units is $875,150.
- Houses have a median rent of $800 while Units have a median rent of $650.
Suburb Insights for Ormeau 4208
Market Insights
Ormeau Trends for Houses
N/A
N/A
View TrendN/A
N/A
Ormeau Trends for Units
N/A
N/A
View TrendN/A
N/A
Neighbourhood Insights
© Copyright 2026. RP Data Pty Ltd trading as Cotality (Cotality). All rights reserved. No reproduction, distribution, or transmission of the copyrighted materials is permitted. The information is deemed reliable but not guaranteed.
While Cotality uses commercially reasonable efforts to ensure the Cotality Data is current, Cotality does not warrant the accuracy, currency or completeness of the Cotality Data and to the full extent permitted by law excludes all loss or damage howsoever arising (including through negligence) in connection with the Cotality Data.
This product uses cookies and other similar technologies to improve and customise your browsing experience, to tailor content and adverts, and for analytics and metrics regarding visitor usage on this product and other media. We may share cookie and analytics information with third parties for the purposes of advertising. By continuing to use our website, you consent to cookies being used. View our Privacy Policy here.
X
