
10 Gunsynd CourtNingi QLD 4511

Property Details for 10 Gunsynd Ct, Ningi
Last Listing description (September 2026)
Some properties are easy to sum up. 10 Gunsynd Court isn't one of them.
Behind the electric gates and established gardens is 3,721m of space that has been shaped over the years to accommodate far more than everyday living. There is the three-bedroom main home, a separate 64m studio retreat, serious shed and workshop space, covered parking for the caravan or boat, established gardens and still plenty of room left to make the property your own.
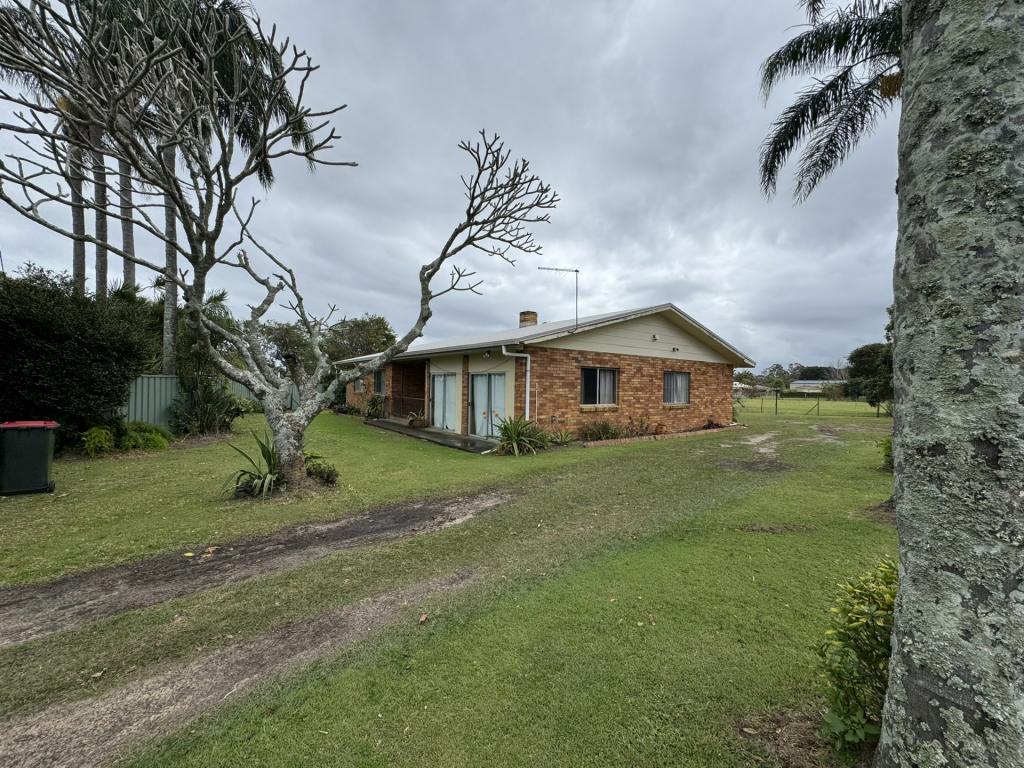
The home itself has been extensively updated, while retaining plenty of character. Elevated ceilings and garden outlooks give the main living areas a great sense of space, with an open-plan kitchen and dining area complemented by a separate air-conditioned lounge with wood fireplace and a feature brick reading nook or office.
The kitchen is generous, with an induction cooktop, electric oven, dishwasher, breakfast bar and large walk-in pantry. All three bedrooms include built-in wardrobes and ceiling fans, with air conditioning to the main bedroom, while the renovated two-way bathroom is supported by an additional toilet and basin.
Then comes a part of the home you don't expect.
A glass-lined walkway leads through to an approximately 64m studio/parents' retreat, designed to function independently when needed. With its own kitchenette, bathroom, hot water system, air conditioning and covered deck, it is currently used by the owners as an art gallery, but could just as easily become a space for extended family, guests, working from home or your own creative pursuits.
And if shed space is high on the wish list, there is plenty here. An approximately 84m powered L-shaped shed combines a double garage with a large air-conditioned workshop/studio, alongside a separate 6m x 6m powered hobby shed and further garden storage. Vehicle access extends through much of the block, with a circular driveway and room to accommodate the cars, caravan, motorhome or boat.
Outside feels less like one large backyard and more like a collection of spaces to discover. Established gardens create privacy around the home, fruit trees and raised vegetable beds are already productive, while a garden grove with its own rustic powered bar shed and firepit gives you somewhere completely different to sit back and enjoy the property.
Property Features
- Private 3,721m allotment in Bribie Pines Estate
- Electric gated entry and circular driveway
- Three-bedroom main residence with multiple living spaces
- Approx. 64m studio/parents' retreat with kitchenette, bathroom and deck
- Renovated kitchen with induction cooking and large walk-in pantry
- Separate lounge with wood fireplace and air conditioning
- Renovated two-way bathroom plus additional toilet
- Large covered outdoor entertaining area
- Approx. 84m powered shed with double garage and air-conditioned workshop/studio
- Separate 6m x 6m powered hobby shed plus additional storage
- Extensive vehicle access and covered parking for cars, caravan, motorhome or boat
- New 1.8m Colorbond fencing provides added privacy and security across much of the property.
- Established gardens, fruit trees and raised vegetable beds
- Garden grove with powered bar shed and firepit
- Approx. 10,000L water tank storage
- Solar power and HSTP system
- Security screening throughout
- Space to explore a future pool or additional dwelling, subject to council approval
Only 10 Minutes to Sandstone Point Hotel, 12 Minutes to Bribie Island, giving you the breathing room of a larger Ningi property without giving up easy access to the waterfront, beaches, shopping, schools and Sandstone Point.
10 Gunsynd Court is one you need to walk through to fully appreciate. There are spaces here for living, working, creating, entertaining and storing all the extras with the privacy and land to enjoy them properly.
Contact David Wereszczuk - 0407 657 455 or Tahlia McKendrick - 0403 487 072 to arrange your inspection.
Property History for 10 Gunsynd Ct, Ningi, QLD 4511
- 07 May 2026Listed for Sale For Sale
- 24 Jul 2019Sold for $530,000
- 07 Jul 2019Listed for Sale $549,000
Recent sales nearby
See more recent sales nearby/assets/perm/vv45f3rwqai65okmzeqnzkg2ee?signature=afd1bc637ebd228e7319195b13b6d866f2bcb4b90270c182c14f502d73b7df9b) 0
0

Similar properties For Sale nearby
See more properties for sale nearby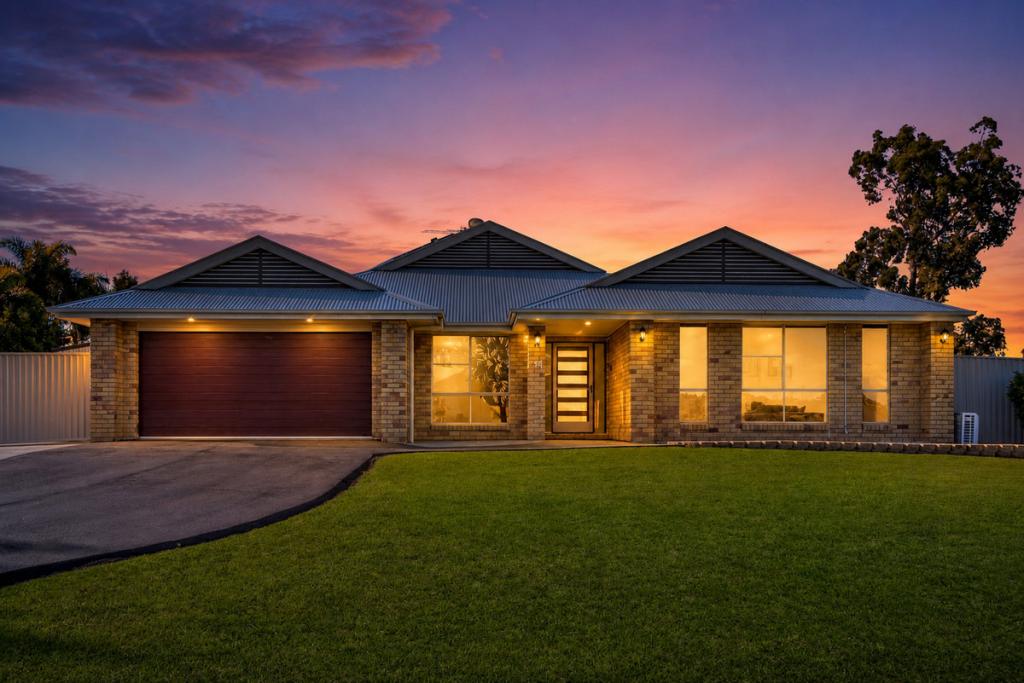 0
0

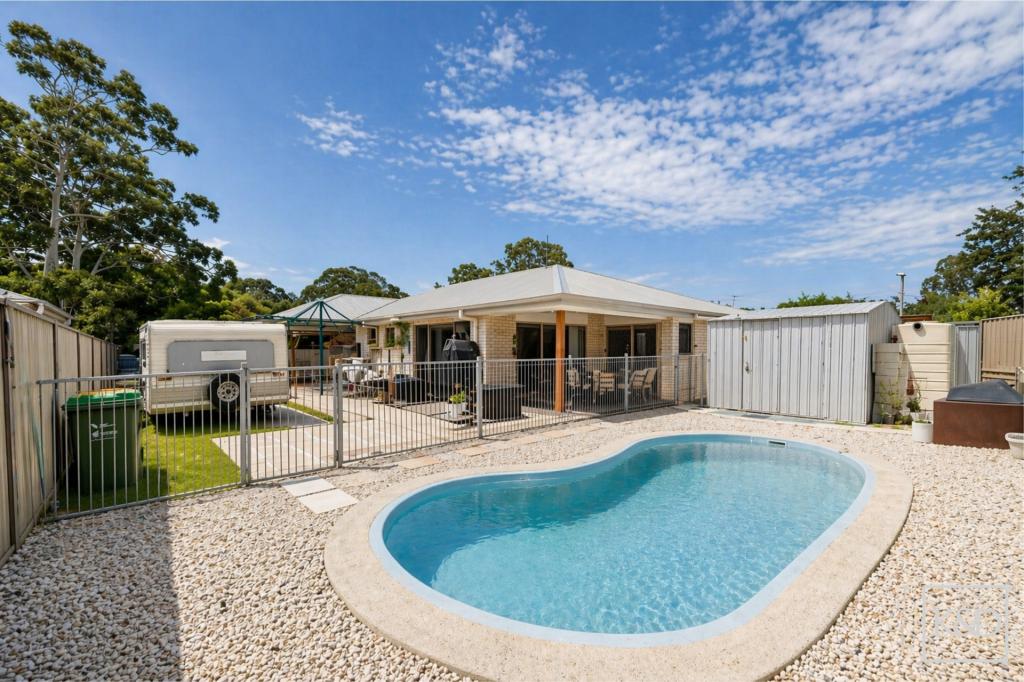 0
0

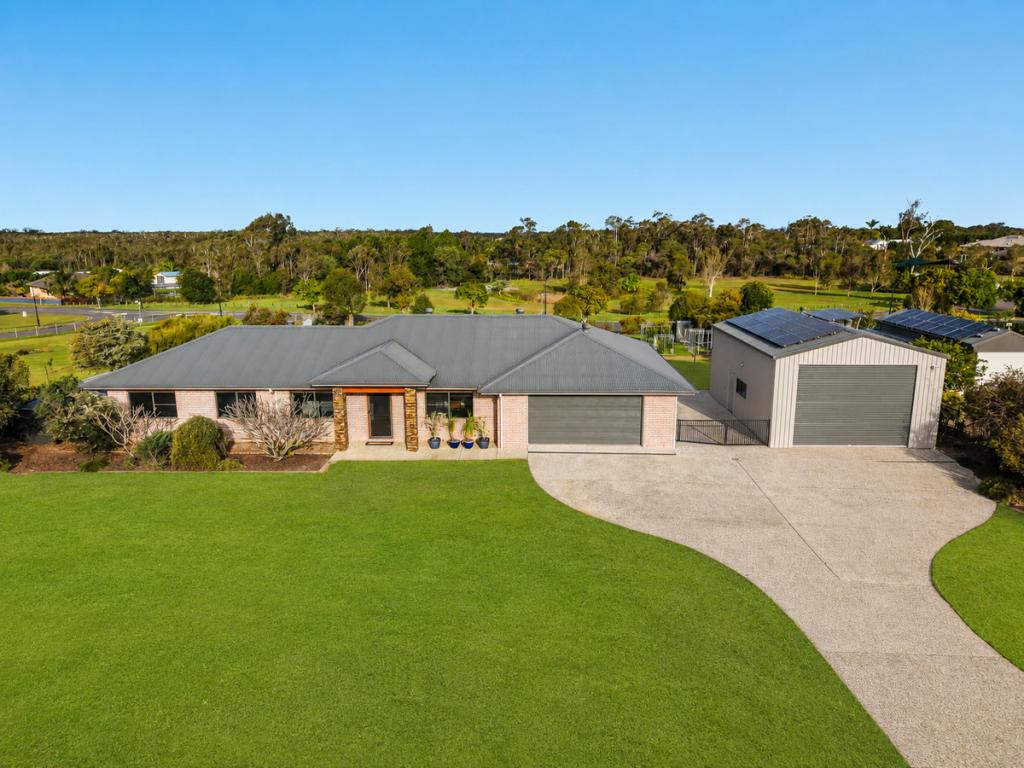 0
0Similar properties For Rent nearby
See more properties for rent nearby
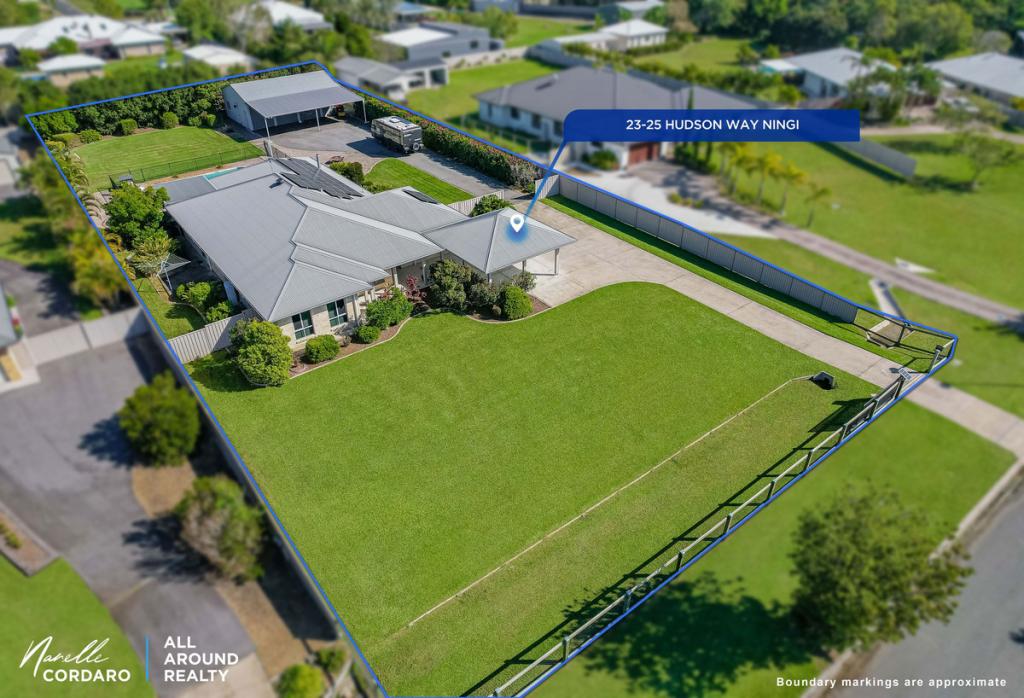 0
0
 0
0

 0
0
About Ningi 4511
The size of Ningi is approximately 29.6 square kilometres. There are 11 parks, covering nearly 27.7% of the total area. The population of Ningi in 2016 was 4675 people. By 2021 the population was 5349 showing a population growth of 14.4% in the area during that time. The predominant age group in Ningi is 60-69 years. Households in Ningi are primarily childless couples and are likely to be repaying $1800 - $2399 per month on mortgage repayments. In general, people in Ningi work in a trades occupation.In 2021, 76.30% of the homes in Ningi were owner-occupied compared with 67.60% in 2016.
Ningi has 2,639 properties. Over the last 5 years, Houses in Ningi have seen a 68.80% increase in median value, while Units have seen a 145.46% increase. As at 31 August 2026:
- The median value for Houses in Ningi is $998,108 while the median value for Units is $866,851.
- Houses have a median rent of $678 while Units have a median rent of $350.
Suburb Insights for Ningi 4511
Market Insights
Ningi Trends for Houses
N/A
N/A
View TrendN/A
N/A
Ningi Trends for Units
N/A
N/A
View TrendN/A
N/A
Neighbourhood Insights
© Copyright 2026. RP Data Pty Ltd trading as Cotality (Cotality). All rights reserved. No reproduction, distribution, or transmission of the copyrighted materials is permitted. The information is deemed reliable but not guaranteed.
While Cotality uses commercially reasonable efforts to ensure the Cotality Data is current, Cotality does not warrant the accuracy, currency or completeness of the Cotality Data and to the full extent permitted by law excludes all loss or damage howsoever arising (including through negligence) in connection with the Cotality Data.
This product uses cookies and other similar technologies to improve and customise your browsing experience, to tailor content and adverts, and for analytics and metrics regarding visitor usage on this product and other media. We may share cookie and analytics information with third parties for the purposes of advertising. By continuing to use our website, you consent to cookies being used. View our Privacy Policy here.
X
