
46 Glen Nathan CourtMount Nathan QLD 4211

Property Details for 46 Glen Nathan Ct, Mount Nathan
Last Listing description (August 2026)
Positioned privately across 3.57 hectares, 46 Glen Nathan Court, Mount Nathan is a truly bespoke newly built residence that showcases exceptional durability and craftsmanship, constructed with precast concrete and double block rendered walls for lasting quality, strength and timeless appeal. Privately positioned at the top of the property, this stunning single-level residence welcomes you via a long manicured concrete and crushed sandstone driveway that winds through the beautifully established grounds, creating a breathtaking arrival experience. Surrounded by lush greenery, manicured lawns and flourishing gardens, the home offers a peaceful acreage lifestyle with an immediate sense of warmth and tranquillity. Inside, soaring ceilings ranging from 3m to 3.6m enhance the sense of space and natural light throughout, while the thoughtfully designed layout provides exceptional comfort and functionality for multigenerational living or long-term family enjoyment.Lounge & Living Areas Stunning sandstone flooring flows throughout the living zones, adding warmth, texture and timeless character that perfectly complements the home's unique design. Expansive living spaces are enhanced with LED downlights, ceiling fans and air conditioning for year-round comfort. Large glass sliding doors and an abundance of windows allow natural light to flood the interiors while creating seamless indoor-outdoor flow and refreshing cross ventilation. The open-plan design effortlessly connects the living areas to the kitchen, creating the ideal space for entertaining and everyday family living. Kitchen The beautifully appointed kitchen features a double sink, gas cooktop, dishwasher and a spacious island bench with striking timber panelling as a standout design feature. A generously sized fridge cavity with plumbing available adds further practicality to this well-considered culinary space. Ample cabinetry and storage options ensure both functionality and style are perfectly balanced. LED downlights and ceiling fans complement the bright and airy feel, while extensive windows and glass doors allow natural light to pour into the space. Positioned perfectly for entertaining, the kitchen offers direct access to the covered outdoor areas for effortless indoor-outdoor living. Master Retreat The spacious master suite has been thoughtfully designed as a peaceful private retreat within the home. Featuring a striking oversized timber sliding door, the suite offers a warm and luxurious aesthetic. Private outdoor access allows for a tranquil connection to the surrounding landscape. A dedicated study nook provides the perfect work-from-home space or quiet reading area. Complete with LED downlights, ceiling fans, a brand-new air conditioning unit and soaring ceilings, the retreat delivers both comfort and sophistication. The hidden walk-in wardrobe offers exceptional privacy and storage. The luxurious ensuite showcases feature tiling throughout the shower, dual sinks and a spacious vanity, creating a refined resort-style feel. Bedrooms 2, 3, 4 & 5 All additional bedrooms are generously proportioned and fitted with LED downlights, ceiling fans and tiled flooring that continues seamlessly throughout the home. Built-in wardrobes with mirrored doors and integrated shelving provide both practicality and style. Bright, airy interiors are enhanced by an abundance of natural light throughout each room. Bedroom 2 offers exceptional flexibility and can easily be utilised as a media room, home office, children's playroom or additional bedroom, complete with private outdoor access and sliding doors connecting to the living area. Bedroom 5 is positioned privately at the end of the home, creating the ideal guest retreat or independent living space away from the main residence. Complete with its own private access, kitchenette, oven, two-panel electric cooktop and ensuite, this versatile retreat is perfectly suited for extended family, guests or multigenerational living. Outdoor Living & Lifestyle Beautifully established landscaping features manicured lawns, lush gardens and thriving greenery throughout the property Mini orchard includes mango, pawpaw, citrus and mulberry trees, adding to the self-sufficient acreage lifestyle appeal Large spring-fed dam enhances the peaceful natural setting while attracting abundant native wildlife Resident wildlife includes koalas, kangaroos, wallabies and a wide variety of birdlife, creating a true hinterland sanctuary atmosphere Expansive usable land offers endless opportunities for families, hobby farming, equestrian pursuits or recreational enjoyment Commercial-sized shed with three-phase power and separate water storage provides incredible versatility for business use, workshops, machinery, caravans, boats or potential stable conversion Peaceful and private acreage setting positioned only minutes from Nerang, the M1, schools, shopping precincts, Gold Coast beaches and Brisbane access routesAdditional Features Underground three-phase power connected to the property Extensive rainwater infrastructure including two 23,500L tanks servicing the home plus an additional 50,000L tank servicing the shed Large commercial-sized shed with three-phase power and endless functionality Flat 60m x 20m area ideal for a round yard or equestrian arena Paddocks and usable land suitable for horses or agistment opportunities Carports designed to double as additional outdoor entertaining spaces Peaceful and private acreage lifestyle only minutes to Nerang, the M1, schools, shopping precincts, the Gold Coast beaches and Brisbane access routes46 Glen Nathan Court is far more than an acreage property it is a masterfully designed hinterland sanctuary where luxurious liveability, exceptional versatility and breathtaking natural surroundings combine to create an offering of extraordinary distinction.Disclaimer: We have in preparing this information used our best endeavours to ensure that the information contained herein is true and accurate, but accept no responsibility and disclaim all liability in respect of any errors, omissions, inaccuracies or misstatements that may occur. Prospective purchasers should make their own enquiries to verify the information contained herein. * denotes approximate measurements.
Property History for 46 Glen Nathan Ct, Mount Nathan, QLD 4211
- 21 May 2026Listed for Sale Contact Agent
- 31 Oct 2025Listed for Sale Expressions Of Interest
- 29 Jan 2007Sold for $510,000
Recent sales nearby
See more recent sales nearby/assets/perm/46vaybv46ei6nbz3tg6umoet74?signature=1644a1547425bb2fa8f86a33854536ee47facc68d6c667bab2f46067b4403ae5) 0
0

/assets/perm/5r5hexds64i65lvgfxkq2xqlay?signature=2554e474f5cfca547eb0662aa0a01cc0beceba584d1a429df99433493862b611) 0
0
Similar properties For Sale nearby
See more properties for sale nearby 0
0
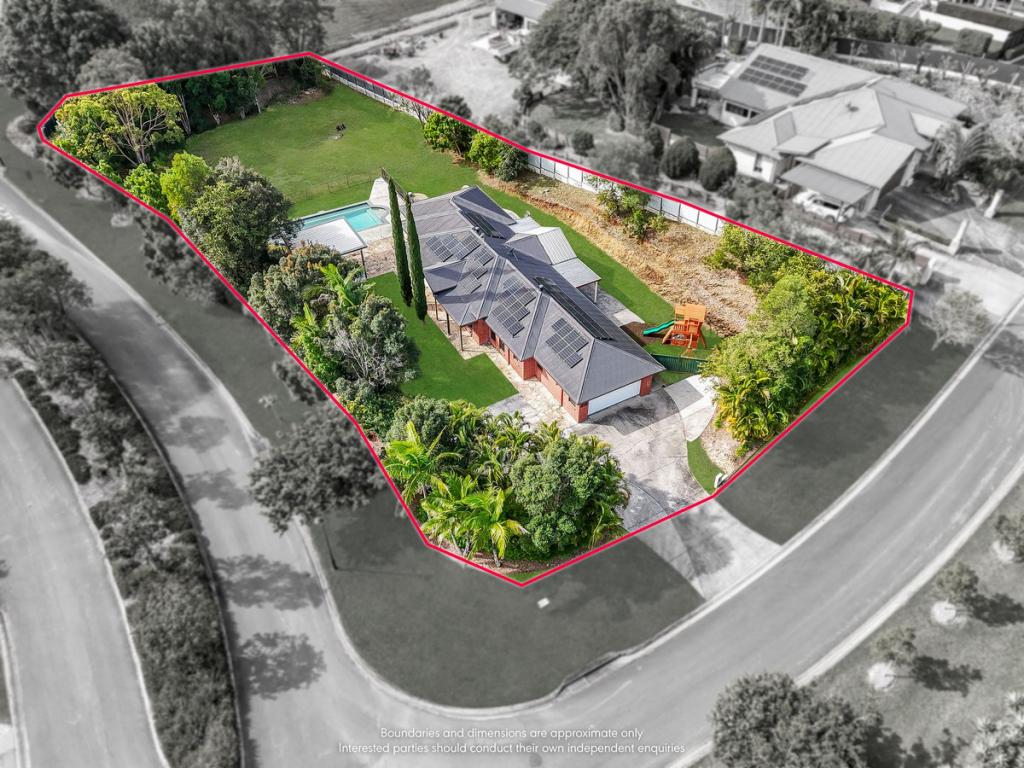 0
0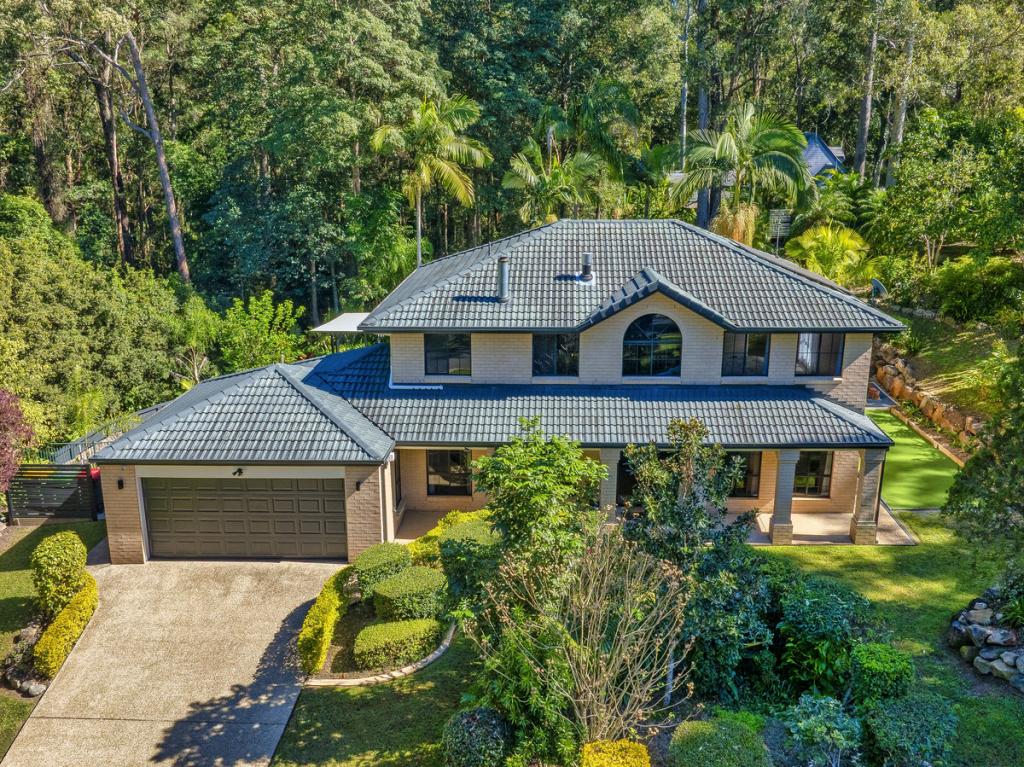 0
0
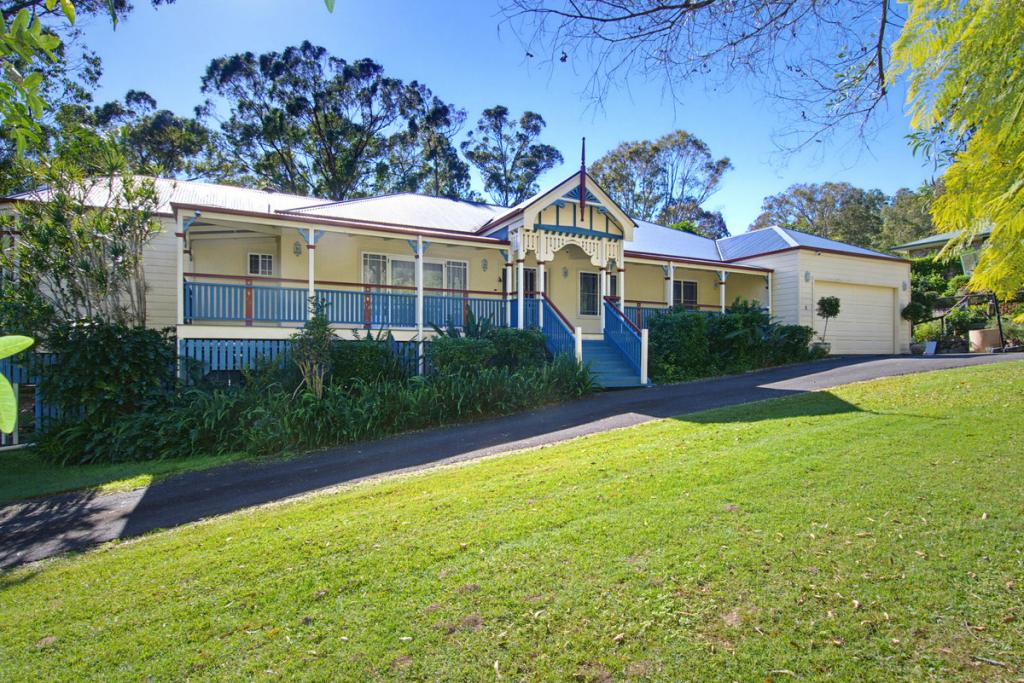 0
0
About Mount Nathan 4211
The size of Mount Nathan is approximately 14.6 square kilometres. There are 12 parks, covering nearly 23.8% of the total area. The population of Mount Nathan in 2016 was 1214 people. By 2021 the population was 1375 showing a population growth of 13.3% in the area during that time. The predominant age group in Mount Nathan is 40-49 years. Households in Mount Nathan are primarily couples with children and are likely to be repaying $2400 - $2999 per month on mortgage repayments. In general, people in Mount Nathan work in a professional occupation.In 2021, 91.80% of the homes in Mount Nathan were owner-occupied compared with 90.40% in 2016.
Mount Nathan has 524 properties. Over the last 5 years, Houses in Mount Nathan have seen a 69.29% increase in median value, while Units have seen a 103.73% increase. As at 31 July 2026:
- The median value for Houses in Mount Nathan is $1,766,880 while the median value for Units is $1,058,281.
- Houses have a median rent of $680.
Suburb Insights for Mount Nathan 4211
Market Insights
Mount Nathan Trends for Houses
N/A
N/A
View TrendN/A
N/A
Mount Nathan Trends for Units
N/A
N/A
View TrendN/A
N/A
Neighbourhood Insights
© Copyright 2026. RP Data Pty Ltd trading as Cotality (Cotality). All rights reserved. No reproduction, distribution, or transmission of the copyrighted materials is permitted. The information is deemed reliable but not guaranteed.
While Cotality uses commercially reasonable efforts to ensure the Cotality Data is current, Cotality does not warrant the accuracy, currency or completeness of the Cotality Data and to the full extent permitted by law excludes all loss or damage howsoever arising (including through negligence) in connection with the Cotality Data.
This product uses cookies and other similar technologies to improve and customise your browsing experience, to tailor content and adverts, and for analytics and metrics regarding visitor usage on this product and other media. We may share cookie and analytics information with third parties for the purposes of advertising. By continuing to use our website, you consent to cookies being used. View our Privacy Policy here.
X
