
90 Williamson RoadMorayfield QLD 4506
Property Details for 90 Williamson Rd, Morayfield
90 Williamson Rd, Morayfield is a 4 bedroom, 2 bathroom House with 4 parking spaces and was built in 2022. The property has a land size of 4101m2 and floor size of 182m2.This Property is currently listed for sale with BD Realty
Last Listing description (July 2026)
Set on a private and elevated block in Morayfield, this beautifully presented 4-bedroom, 2-bathroom home offers the perfect balance of comfort, space and lifestyle. Built in December 2022 and thoughtfully designed throughout, the property combines modern finishes, quality inclusions and exceptional outdoor features to create a home that is ready to be enjoyed from day one.
Positioned at the end of a concrete driveway behind an electric front gate with intercom access, the home offers a peaceful sense of privacy rarely found. Surrounded by nature with no direct neighbours in sight and regular visits from local kangaroos & birdlife, this is a property that delivers a genuine feeling of space and seclusion while remaining close to everyday conveniences.
Inside, the home is bright, welcoming and designed for easy living. Soft vinyl plank timber-look flooring flows throughout the main living areas, while 2700mm ceilings enhance the sense of openness. A 7.8kW Mitsubishi split system air conditioner provides year-round comfort, complemented by tinted windows throughout the home for added privacy and energy efficiency.
The kitchen is both stylish and functional, featuring a large island bench with waterfall edge and breakfast bar, 20mm stone benchtops, soft-close cabinetry, a walk-in pantry with built-in shelving, 5-burner gas cooktop, oversized standalone oven and Haier dishwasher. Positioned at the heart of the home, it connects seamlessly to the open-plan living and dining spaces, making everyday living and entertaining effortless.
The king-sized master suite offers a peaceful retreat, complete with a walk-in wardrobe, ceiling fan, sheer curtains, plush carpet and its own 2.5kW Mitsubishi split system air conditioner. The ensuite features a generous walk-in shower with handheld showerhead and a timber benchtop vanity. The remaining bedrooms are all generously sized with ceiling fans, carpet flooring and walk-in wardrobes, while one bedroom includes a built-in sliding wardrobe. The main bathroom is equally impressive, featuring a standalone bathtub, oversized shower and timber benchtop vanity.
Outside is where this property truly shines. A covered concrete patio overlooks the beautifully landscaped backyard, complete with retaining walls, raised garden beds and an elevated firepit area. The dual-zone heated swim spa provides year-round enjoyment and features a lockable cover and built-in Bluetooth speaker system. The floodlit backyard creates a stunning atmosphere after dark, while two 3x3m garden sheds and a substantial 9m x 6m powered shed with water connection offer exceptional storage and workspace options.
Practicality is further enhanced with a double lock-up garage, walk-in linen cupboard, gas hot water system, 10.79kW three-phase solar system with a 10kW Goodwe inverter, and a six-camera hardwired Dahua security system for added peace of mind.
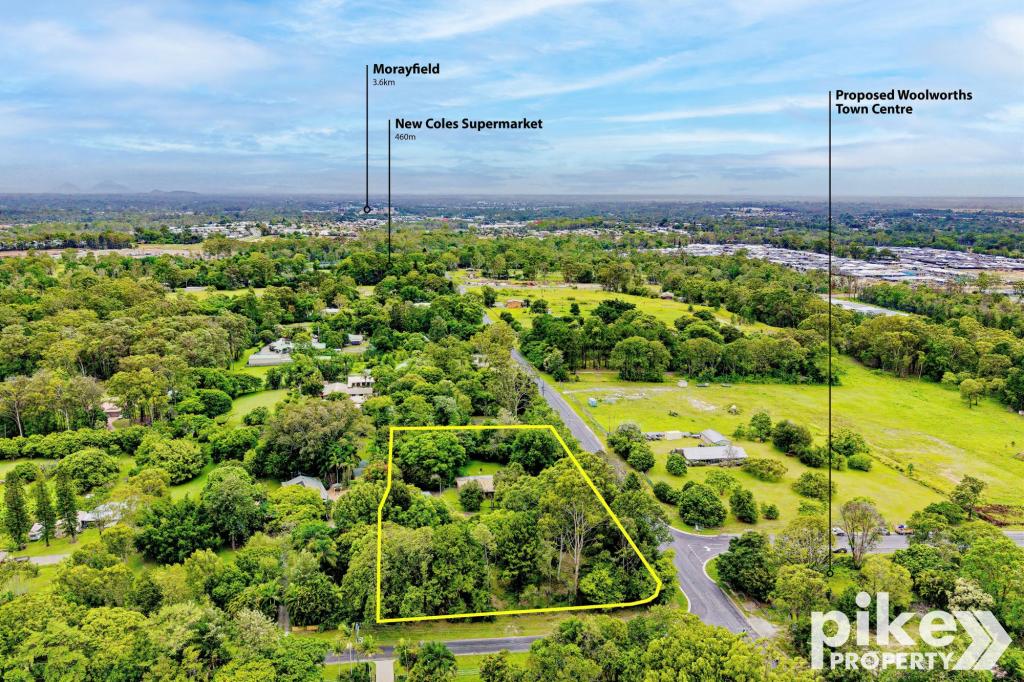
Conveniently located, the home is just 4 minutes from Creec All Abilities Playground, 5 minutes from Burpengary Meadows State School, 6 minutes from Burpengary Station, 8 minutes from Narangba Valley Shopping Centre, 10 minutes from Burpengary Plaza and 11 minutes from M1 access. The property falls within the Burpengary Meadows State School and Narangba Valley State High School catchment zones.
Property Features
General & Outdoor
Built in December 2022 by CMG Homes
6x hardwired Dahua Security Camera system
Electric front gate with intercom
Double lock up garage
Wide timber front door
10.79kW Solar system - 3 phase with a 10kW Goodwe Inverter
9m x 6m shed with single phase power, water, manual roller door and rear access
2 x 3x3m garden sheds
Dual zone heated swim spa, lockable and has bluetooth speaker
Elevated backyard with firepit
Retaining wall with raised garden beds
Beautiful backyard which is flood lit
Covered alfresco overlooking the vast backyard
Walk-in linen cupboard
Soft vinyl plank timber look flooring throughout house
Gas Hot Water & Cooking
Tinted windows throughout the house
Privacy - don't see any neighbours
Lots of local wild Kangaroos & bird life
Living & Kitchen
7.8kW Mitsubishi Split System Air Conditioning
2700mm high ceilings throughout main living areas
Walk-in pantry with built in shelves & additional power points
Strip LED Feature lighting
Elegant 20mm stone bench top
Smeg 5-burner gas cooktop
Oversized freestanding oven
Soft close cabinetry throughout
Haier Dishwasher
Waterfall-edge island bench with integrated breakfast bar
Bedrooms & Bathrooms
Master bedroom is king sized, walk-in wardrobe, sheer curtains, ceiling fans, carpeted floors
Ensuite has double length walk-in shower, hand held shower, single vanity on timber benchtop
2.5kW Mitsubishi Split System Air Conditioning fitted in master bedroom
Generous sized bedrooms with ceiling fans, carpeted floors and plantation shutters
Bedroom 2 & 4 also showcasing a walk in robe
Main bathroom is equipped with stand alone tub, oversized shower and single vanity with timber benchtop
Location
4 minute drive to Creec - All Abilities Playground
5 minute drive to Burpengary Meadows State School
6 minute drive to Burpengary station
8 minute drive to Narangba Valley Shopping Centre
10 minute drive to Burpengary Plaza
11 minute drive to M1 access
School Catchment: Burpengary Meadows State School and Narangba Valley State High School
Properties offering this level of privacy, space and lifestyle appeal are always in strong demand. Contact Tyson or Amy today to arrange your inspection before this opportunity slips away.
Property History for 90 Williamson Rd, Morayfield, QLD 4506
- 04 Jun 2026Listed for Sale $1,499,000+
- 22 Sep 2024Listed for Sale 1,399,000
- 06 Aug 2021Sold for $445,000

Recent sales nearby
See more recent sales nearby
/assets/perm/vmego7v6aqi6nmoitepas7hnjy?signature=9d213d7c4be71654d500c187e6d8e240196af816acf2baa017f1305bc220a75f) 0
0/assets/perm/z2vrijo3yqi6nerf4w6t7acwp4?signature=fdc0809317f09bfc3fe0a6078707e4d2fa2074a05aed02a86d25f0c4757cbd5b) 0
0

Similar properties For Sale nearby
See more properties for sale nearby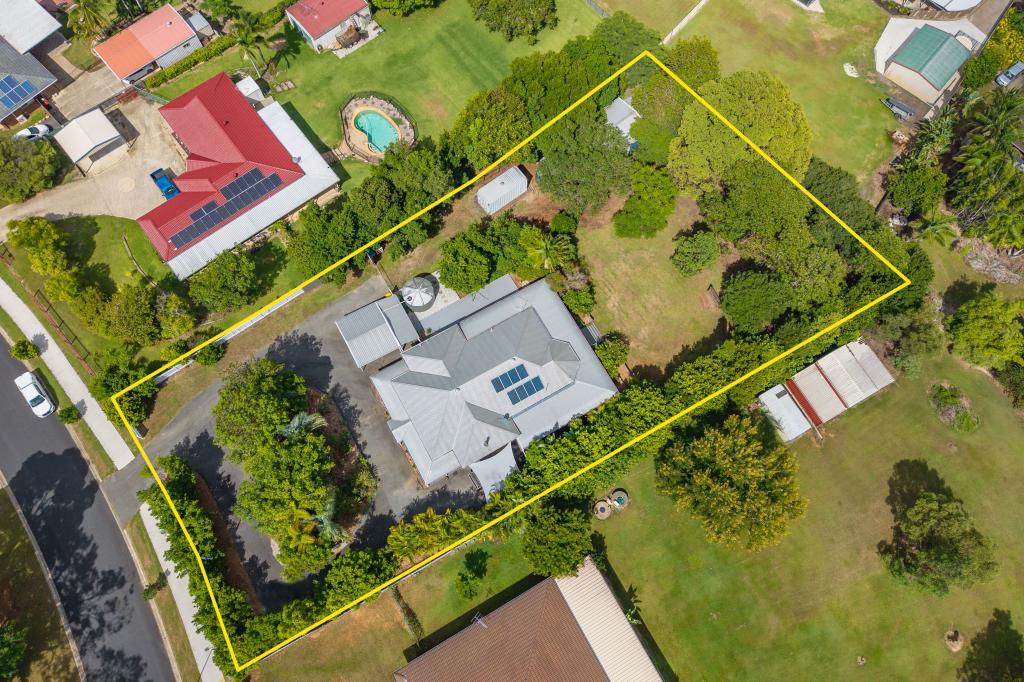 0
0
 0
0

 0
0Similar properties For Rent nearby
See more properties for rent nearby 0
0 0
0
 0
0About Morayfield 4506
The size of Morayfield is approximately 44.5 square kilometres. There are 58 parks, covering nearly 6.3% of the total area. The population of Morayfield in 2016 was 21394 people. By 2021 the population was 24898 showing a population growth of 16.4% in the area during that time. The predominant age group in Morayfield is 20-29 years. Households in Morayfield are primarily couples with children and are likely to be repaying $1400 - $1799 per month on mortgage repayments. In general, people in Morayfield work in a trades occupation.In 2021, 53.30% of the homes in Morayfield were owner-occupied compared with 55.10% in 2016.
Morayfield has 14,347 properties. Over the last 5 years, Houses in Morayfield have seen a 118.05% increase in median value, while Units have seen a 136.33% increase. As at 30 June 2026:
- The median value for Houses in Morayfield is $988,205 while the median value for Units is $713,638.
- Houses have a median rent of $640 while Units have a median rent of $530.
Suburb Insights for Morayfield 4506
Market Insights
Morayfield Trends for Houses
N/A
N/A
View TrendN/A
N/A
Morayfield Trends for Units
N/A
N/A
View TrendN/A
N/A
Neighbourhood Insights
© Copyright 2026. RP Data Pty Ltd trading as Cotality (Cotality). All rights reserved. No reproduction, distribution, or transmission of the copyrighted materials is permitted. The information is deemed reliable but not guaranteed.
While Cotality uses commercially reasonable efforts to ensure the Cotality Data is current, Cotality does not warrant the accuracy, currency or completeness of the Cotality Data and to the full extent permitted by law excludes all loss or damage howsoever arising (including through negligence) in connection with the Cotality Data.
This product uses cookies and other similar technologies to improve and customise your browsing experience, to tailor content and adverts, and for analytics and metrics regarding visitor usage on this product and other media. We may share cookie and analytics information with third parties for the purposes of advertising. By continuing to use our website, you consent to cookies being used. View our Privacy Policy here.
X
