
81 Tanglewood StreetMiddle Park QLD 4074

Property Details for 81 Tanglewood St, Middle Park
81 Tanglewood St, Middle Park is a 3 bedroom, 1 bathroom House with 2 parking spaces. The property has a land size of 547m2 and floor size of 148m2. While the property is not currently for sale or for rent, it was last sold in June 2026. There are other 3 bedroom House sold in Middle Park in the last 12 months.
Last Listing description (June 2026)
Perfectly positioned in a quiet, family-friendly pocket of Middle Park and just a short stroll to local shops and everyday conveniences, 81 Tanglewood Street presents an exceptional opportunity to secure a solid brick lowset home in one of the suburb's most tightly held and sought-after locations.
Set on a low-maintenance 547sqm allotment, this well-constructed residence offers comfortable living from day one while providing exciting scope to renovate, modernise and add significant value over time. Whether you are a first home buyer looking to enter the market, a downsizer seeking single-level convenience, or an astute investor searching for a property with strong upside, this home represents outstanding potential.
Designed with practicality and flexibility in mind, the home features three generously proportioned bedrooms, all with built-in robes, a central family bathroom and a functional floorplan that caters effortlessly to everyday living.
A true highlight of the property is the expansive rumpus/family room, a highly versatile space that dramatically enhances the home's appeal. With its own separate access, this oversized room offers endless possibilities. Use it as a second living area, media room, home office, children's retreat or guest accommodation, or easily convert it into a fourth bedroom. Its independent access also creates exciting opportunities for dual living, a teenager's retreat, home business or potential supplementary income.
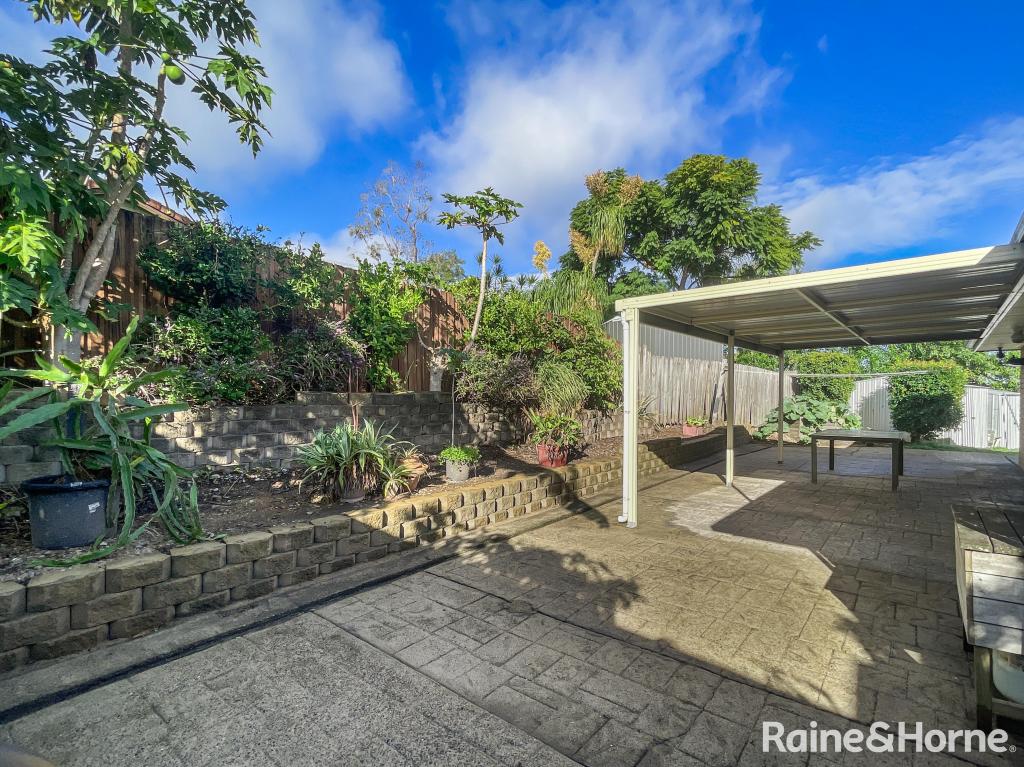
The heart of the home comprises an open-plan kitchen, dining and living area that flows seamlessly to a spacious covered outdoor entertaining area — the perfect setting for family gatherings, weekend barbecues and relaxed afternoons with friends.
Outside, the easy-care backyard offers plenty of room for children and pets, along with excellent potential for further enhancements such as landscaping, a pool or future extensions (subject to relevant approvals). A garden shed provides additional storage and practical convenience.
81 Tanglewood Street, Middle Park Features:
Three generously sized bedrooms, all with built-in robes
Expansive family/rumpus room with separate external access
Potential fourth bedroom, dual living or home business setup
Open-plan kitchen, dining and living area
Central family bathroom with bathtub
Internal laundry
Spacious covered outdoor entertaining area
Low-maintenance 547sqm block
Garden shed for additional storage
Solid brick lowset construction
Outstanding renovation and value-add potential
Ideally located close to quality schools, shopping centres, parks, walking trails and public transport, this home offers the perfect combination of convenience, flexibility and future potential in one of Middle Park's most desirable residential pockets.
A rare opportunity to secure a quality home with endless possibilities in a much saught after location.
For more information or to arrange a private inspection, contact Helen Saba of Saba Estate Agents — your local Middle Park specialist.
Disclaimer:
We have obtained this property information from sources we believe to be reliable; however, we cannot guarantee its accuracy. Prospective buyers are advised to carry out their own investigations.
Property History for 81 Tanglewood St, Middle Park, QLD 4074
- 21 Jun 2026Sold for $1,150,000
- 14 May 2026Listed for Sale UNDER CONTRACT
- 26 Aug 1994Sold for $150,000

Recent sales nearby
See more recent sales nearby/assets/perm/whqnlig3zei6nm5wnglzzzajgm?signature=64a841672bcd16fb546a056b84d2627a760faf5f4088d958ad1c28de94c5f992) 0
0
/assets/perm/rgtqdi7fl4i6zlynix5ntia2pm?signature=8afc30ce91eef6c044bee1319b89f99293876892340580c6a50b7d5385b2bebd) 0
0
/assets/perm/sbnwpln45ei6nodfmp4toz7cey?signature=d2532b77b443d849f4dd0c0f5821a86df8e8ec86aa6ea76d20d183eef4bb2def) 0
0
Similar properties For Sale nearby
See more properties for sale nearby 0
0 0
0
 0
0Similar properties For Rent nearby
See more properties for rent nearby 0
0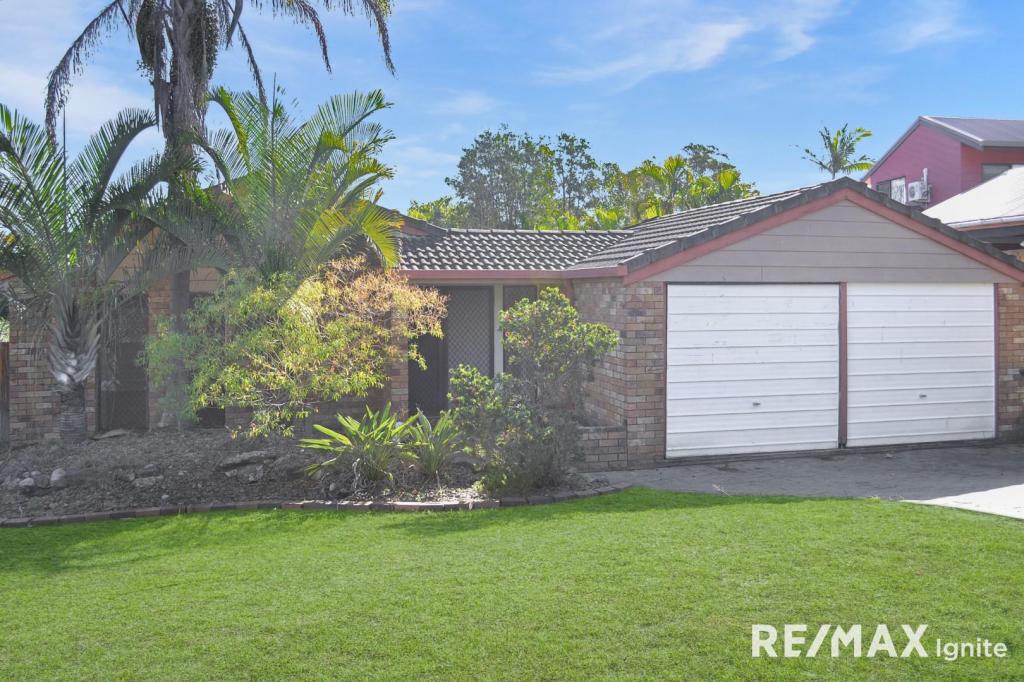 0
0
 0
0
About Middle Park 4074
The size of Middle Park is approximately 1.5 square kilometres. There are 7 parks, covering nearly 7.0% of the total area. The population of Middle Park in 2016 was 3955 people. By 2021 the population was 3845 showing a population decline of 2.8% in the area during that time. The predominant age group in Middle Park is 40-49 years. Households in Middle Park are primarily couples with children and are likely to be repaying $1800 - $2399 per month on mortgage repayments. In general, people in Middle Park work in a professional occupation.In 2021, 81.90% of the homes in Middle Park were owner-occupied compared with 80.90% in 2016.
Middle Park has 1,501 properties. Over the last 5 years, Houses in Middle Park have seen a 78.42% increase in median value, while Units have seen a 99.98% increase. As at 31 July 2026:
- The median value for Houses in Middle Park is $1,382,440 while the median value for Units is $973,244.
- Houses have a median rent of $800 while Units have a median rent of $410.
Suburb Insights for Middle Park 4074
Market Insights
Middle Park Trends for Houses
N/A
N/A
View TrendN/A
N/A
Middle Park Trends for Units
N/A
N/A
View TrendN/A
N/A
Neighbourhood Insights
© Copyright 2026. RP Data Pty Ltd trading as Cotality (Cotality). All rights reserved. No reproduction, distribution, or transmission of the copyrighted materials is permitted. The information is deemed reliable but not guaranteed.
While Cotality uses commercially reasonable efforts to ensure the Cotality Data is current, Cotality does not warrant the accuracy, currency or completeness of the Cotality Data and to the full extent permitted by law excludes all loss or damage howsoever arising (including through negligence) in connection with the Cotality Data.
This product uses cookies and other similar technologies to improve and customise your browsing experience, to tailor content and adverts, and for analytics and metrics regarding visitor usage on this product and other media. We may share cookie and analytics information with third parties for the purposes of advertising. By continuing to use our website, you consent to cookies being used. View our Privacy Policy here.
X
