
12/16 Ewing RoadLogan Central QLD 4114


Property Details for 12/16 Ewing Rd, Logan Central
12/16 Ewing Rd, Logan Central is a 2 bedroom, 1 bathroom Townhouse with 1 parking spaces. The property has a floor size of 110m2. While the property is not currently for sale or for rent, it was last sold in September 2026. There are other 2 bedroom Townhouse sold in Logan Central in the last 12 months.
Last Listing description (September 2026)
12/16 EWING ROAD, LOGAN CENTRAL
Positioned within the Tudor Greens complex, this townhouse presents an excellent opportunity for first-home buyers and savvy investors seeking low-maintenance living in a highly convenient location. Approximately halfway between Brisbane and the Gold Coast, the home combines practical indoor living with private outdoor space and everyday accessibility.
Downstairs, the open-plan living and dining areas create a functional layout designed for relaxed day-to-day living and entertaining. Exposed brick feature walls add warmth and character throughout the interior, while the adjoining kitchen provides practical bench space, ample cabinetry and easy connection to the dining area. Split-system air-conditioning enhances year-round comfort.
Upstairs, the home offers two generously sized bedrooms, including an oversized master bedroom with built-in storage. The second bedroom is ideal for children, guests or a home office setup, while the central bathroom services the upper level with practicality and ease.
Outside, the covered rear patio provides a private setting for casual entertaining, outdoor dining or enjoying quiet afternoons at home. The easy-care courtyard offers minimal upkeep while still delivering usable outdoor space.
Completing the property is a separate single garage along with additional storage options and a functional two-storey floorplan suited to practical everyday living.
Conveniently located close to schools, shopping centres, public transport and local amenities, this townhouse delivers outstanding value for buyers seeking a quality first home or solid investment opportunity in a well-connected Logan location.
Property Highlights:
Downstairs Features:
Two-storey townhouse
Open-plan living area
Separate dining zone
Functional kitchen with ample cabinetry
Character exposed brick feature walls
Internal laundry
Split-system air-conditioning
Covered rear patio
Low-maintenance courtyard
Front entry porch
Separate single garage
Upstairs Features:
Two well-sized bedrooms
Oversized master bedroom
Built-in wardrobes
Central bathroom with bathtub
Flexible second bedroom suitable for guests or home office use
Location Highlights:
Woodridge North State School - 4 mins approx.
Woodridge State High School - 3 mins approx.
Woodridge Train Station - 10 mins walk approx.
Logan Central Plaza with Coles and Kmart - 4 mins approx.
Medical centres, shops, everyday amenities and multiple transport options within walking distance
Ideally positioned approximately halfway between Brisbane and the Gold Coast
Contact Ahmad Zarif now to arrange a viewing or present an offer!
Disclaimer: We have in preparing this advertisement used our best endeavours to ensure the information contained is true and accurate, but accept no responsibility and disclaim all liability in respect to any errors, omissions, inaccuracies or misstatements contained. Prospective purchasers should make their own enquiries to verify the information contained in this advertisement.
Property History for 12/16 Ewing Rd, Logan Central, QLD 4114
- 14 Sep 2026Sold for $505,000
- 18 May 2026Listed for Sale CONTACT AGENT!
- 26 Feb 2020Listed for Sale Contact Agent

Recent sales nearby
See more recent sales nearby/assets/perm/glr6jtxkuyi63pasv6ztx4r3ay?signature=7b386fea9e5499d26942a2e072c4ef171d68b17a6825feee81061e0848a38f10) 0
0
/assets/perm/jvnmxrcwcui6xgvrdu6bifride?signature=47e27947d02113c94ff13fcfe8c9a0dd7cf0d886432775d385135a5bc867a6f3) 0
0/assets/perm/ns6y2fv6byi6nmtcuo6fe75ama?signature=0b00cb055840001ef844d6ef3354e4a6331ad9ab01a9d3e1b1424bc598a86776) 0
0Similar properties For Sale nearby
See more properties for sale nearby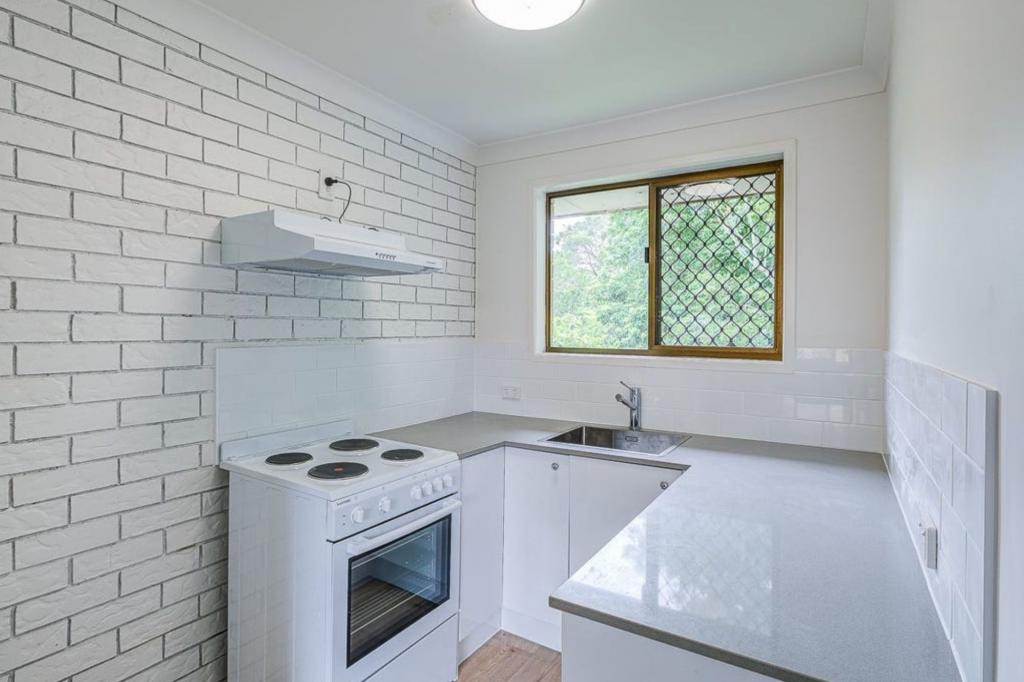 0
0
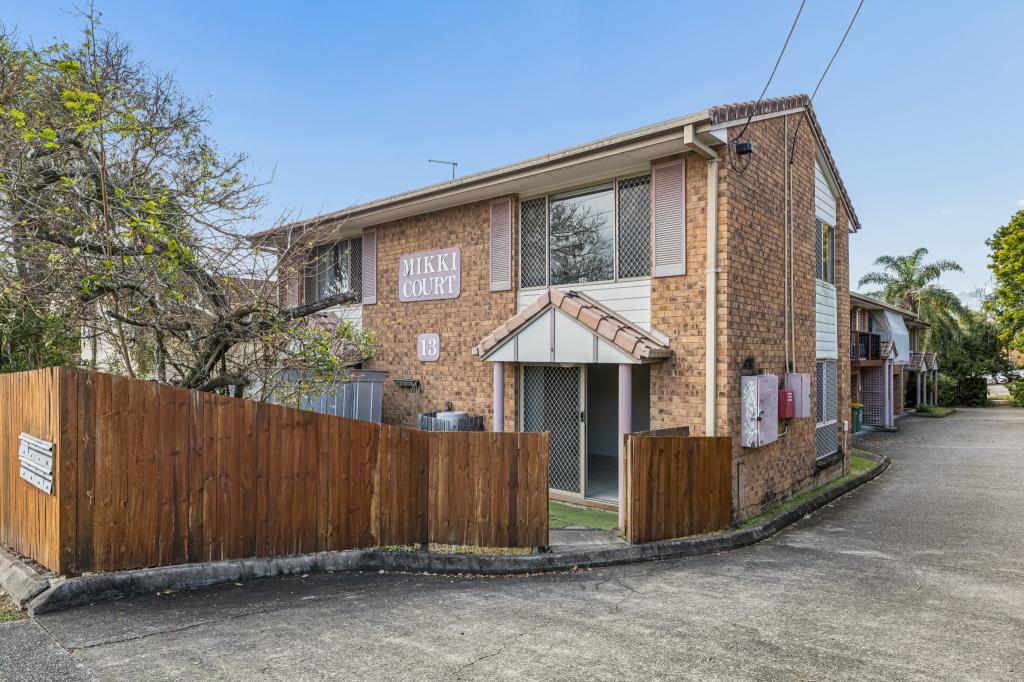 0
0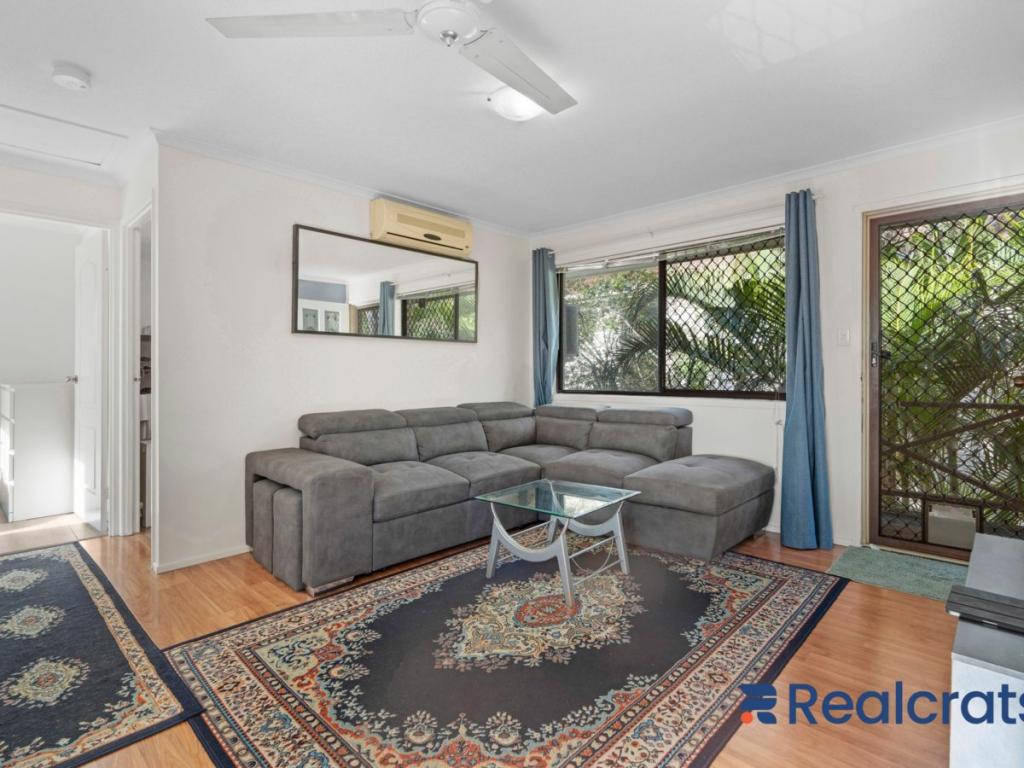 0
0

Similar properties For Rent nearby
See more properties for rent nearby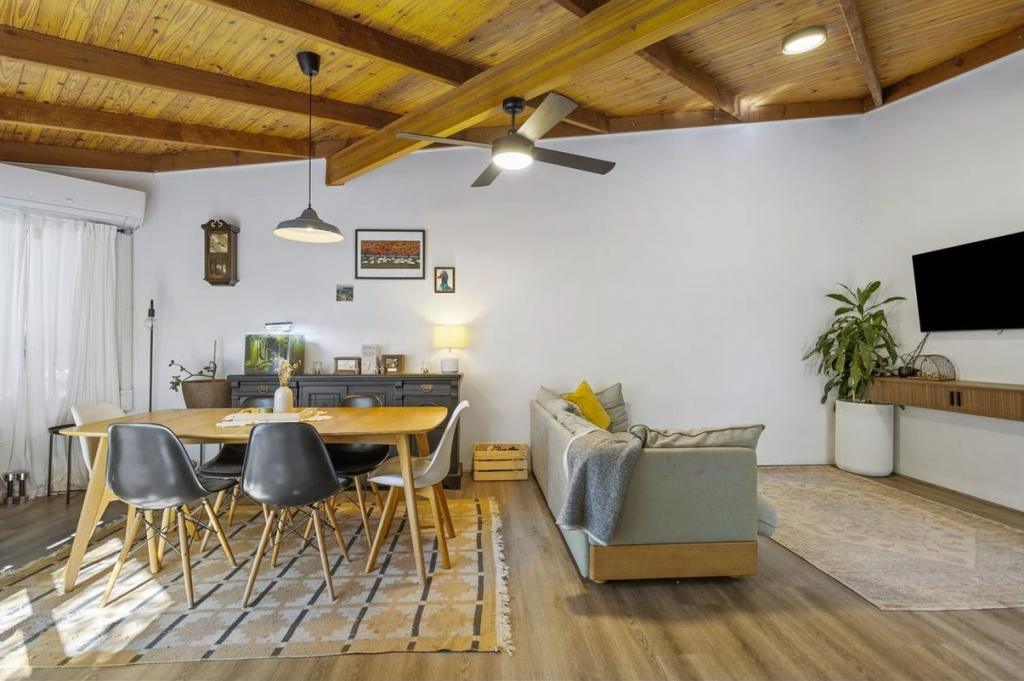 0
0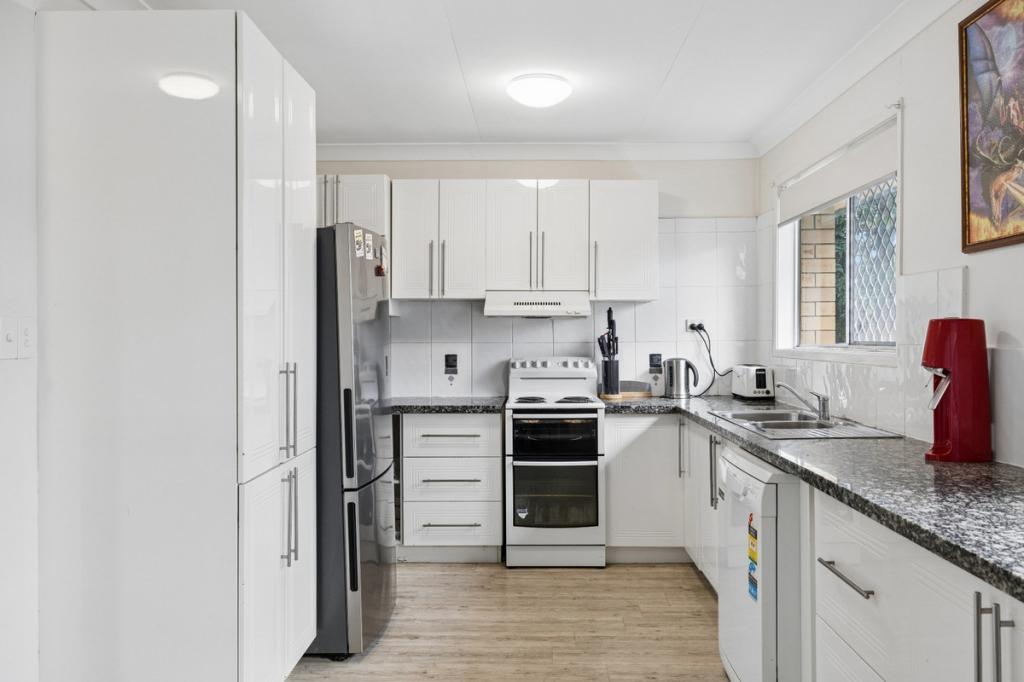 0
0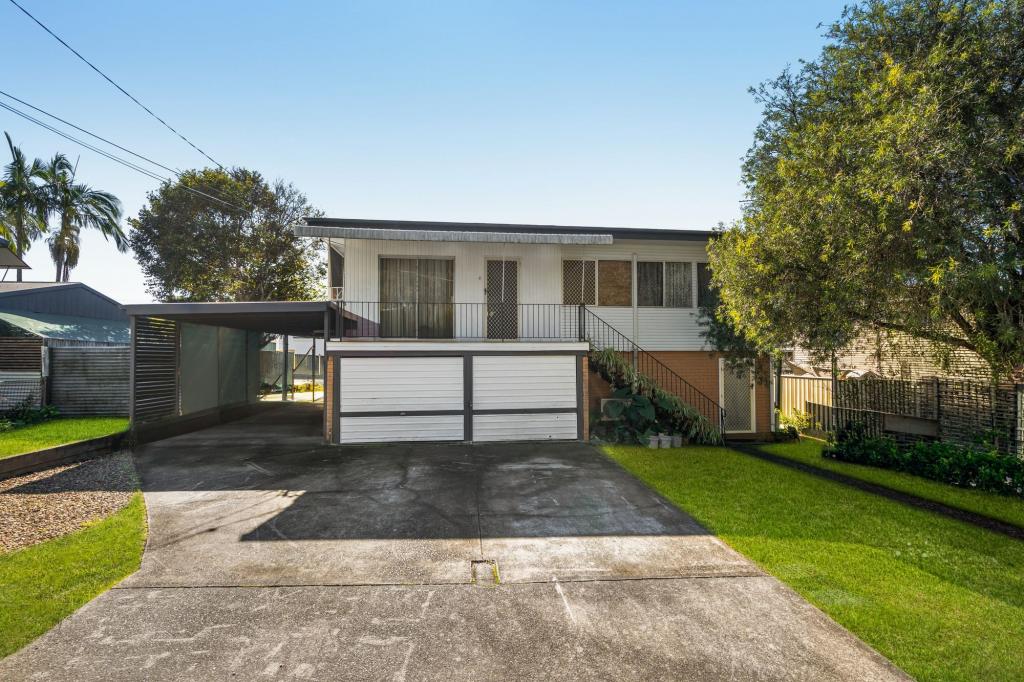 0
0About Logan Central 4114
The size of Logan Central is approximately 2.9 square kilometres. There are 13 parks, covering nearly 12.2% of the total area. The population of Logan Central in 2016 was 5945 people. By 2021 the population was 6210 showing a population growth of 4.5% in the area during that time. The predominant age group in Logan Central is 10-19 years. Households in Logan Central are primarily couples with children and are likely to be repaying $1000 - $1399 per month on mortgage repayments. In general, people in Logan Central work in a labourer occupation.In 2021, 34.80% of the homes in Logan Central were owner-occupied compared with 38.30% in 2016.
Logan Central has 2,643 properties. Over the last 5 years, Houses in Logan Central have seen a 121.24% increase in median value, while Units have seen a 213.71% increase. As at 31 August 2026:
- The median value for Houses in Logan Central is $769,304 while the median value for Units is $567,107.
- Houses have a median rent of $595 while Units have a median rent of $450.
Suburb Insights for Logan Central 4114
Market Insights
Logan Central Trends for Houses
N/A
N/A
View TrendN/A
N/A
Logan Central Trends for Units
N/A
N/A
View TrendN/A
N/A
Neighbourhood Insights
© Copyright 2026. RP Data Pty Ltd trading as Cotality (Cotality). All rights reserved. No reproduction, distribution, or transmission of the copyrighted materials is permitted. The information is deemed reliable but not guaranteed.
While Cotality uses commercially reasonable efforts to ensure the Cotality Data is current, Cotality does not warrant the accuracy, currency or completeness of the Cotality Data and to the full extent permitted by law excludes all loss or damage howsoever arising (including through negligence) in connection with the Cotality Data.
This product uses cookies and other similar technologies to improve and customise your browsing experience, to tailor content and adverts, and for analytics and metrics regarding visitor usage on this product and other media. We may share cookie and analytics information with third parties for the purposes of advertising. By continuing to use our website, you consent to cookies being used. View our Privacy Policy here.
X
