
25 Allingham StreetKuraby QLD 4112
Property Details for 25 Allingham St, Kuraby
25 Allingham St, Kuraby is a 4 bedroom, 1 bathroom House with 1 parking spaces and was built in 1995. The property has a land size of 594m2 and floor size of 108m2. While the property is not currently for sale or for rent, it was last sold in July 2013.
Last Listing description (August 2026)
Perfectly positioned in a convenient and family-friendly pocket of Kuraby, 25 Allingham Street delivers the kind of home buyers are always looking for: renovated interiors, a practical low-set layout, a spacious backyard and excellent everyday convenience.
Set on a generous 594m block, this well-presented home offers 3 bedrooms plus an extra room (garage conversion), 1 bathroom with space to add a second one (plumbing already in) and secure carport accommodation, making it an ideal choice for first home buyers, young families, downsizers or investors wanting a property with strong long-term appeal.
Make an offer: https://form.jotform.com/230400470671445
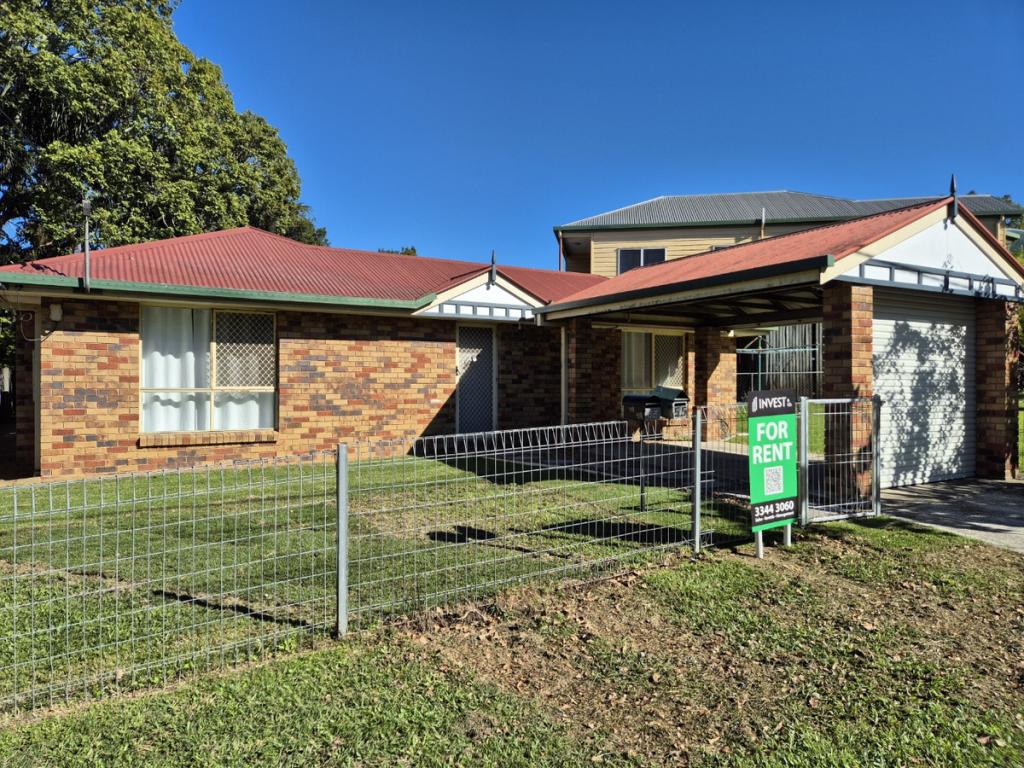
From the street, the home feels private and secure, with front fencing, gated entry and a neat low-maintenance frontage. Inside, the home has been refreshed with modern finishes, neutral tones and bright open spaces that make it feel comfortable from the moment you walk in.
The heart of the home is the renovated kitchen, designed to be both stylish and practical. Featuring sleek white cabinetry, black benchtops, gas cooking, stainless steel appliances, dishwasher and a large island bench, it connects beautifully with the open-plan living and dining area. Whether it is everyday family meals, hosting friends or simply enjoying a more functional space, this kitchen is made for easy living.
The main living and dining area flows naturally out to the covered outdoor patio, creating a great connection between indoors and out. This is where the home really stands out. The backyard is spacious, usable and perfect for families who want room for children, pets, entertaining or simply more outdoor space to enjoy. With the generous land size, buyers also have the opportunity to explore future improvements such as extending, adding a pool, building a shed or creating an even larger outdoor entertaining area, subject to council approval and their own due diligence.
Accommodation includes three comfortable bedrooms, serviced by a modern bathroom with floor-to-ceiling tiles and a large shower. Practical extras such as air-conditioning, ceiling fans, security screens, solar panels and a water tank make the home even more appealing for buyers wanting comfort, efficiency and convenience.
Adding further flexibility is the additional multipurpose area, which can be used for storage, a home office, gym, workshop or hobby space depending on your lifestyle needs.
With renovated interiors, a large backyard, solar, secure fencing and a highly accessible location close to schools, shops, parks and major roads, this is a home that makes sense now and offers exciting potential for the future.
Property Highlights
Well-presented low-set brick home in a convenient Kuraby pocket
3 bedrooms, 1 bathroom and secure carport accommodation
Added fourth room/ garage conversion
Space for the second bathroom, plumbing already in
Set on a generous 594m block
Fully fenced frontage with gated entry
Light-filled open-plan living and dining area
Renovated kitchen with large island bench and ample storage
Gas cooktop, rangehood, oven and dishwasher
Sleek white cabinetry with black benchtops
Modern bathroom with floor-to-ceiling tiles and large shower
Split-system air-conditioning for year-round comfort
Ceiling fans to selected areas
Security screens to windows and doors
Solar panels to help reduce electricity costs
Water tank for added everyday practicality
Additional multipurpose space suitable for storage, office, gym, workshop or hobby use
Outdoor & Lifestyle Features
Large covered outdoor entertaining area
Spacious grassed backyard, ideal for children and pets
Excellent usable yard space for relaxed family living
Great area for weekend BBQs, outdoor dining and entertaining
Secure backyard with plenty of room to enjoy
Easy-care outdoor areas with scope to personalise over time
Generous block offering future improvement potential, subject to council approval
Location Highlights
Close to Kuraby State School
Close to Kuraby Special School
Moments to St Andrew Street Park
Easy access to Underwood Marketplace
Close to Underwood Shopping Centre
Short drive to Springwood Shopping Centre and Springwood Shopping Mall
Convenient access to John Paul College
Close to local childcare, parks, shops and public transport options
Well connected to major roads for travel to Brisbane CBD, Sunnybank, Eight Mile Plains, Springwood and the Gold Coast corridor
Positioned in a family-friendly area with strong local buyer demand
A Smart Kuraby Buy with Space to Enjoy
Offering renovated comfort, practical extras and a generous backyard, 25 Allingham Street, Kuraby is the kind of property buyers can move into with confidence while still having room to add value over time.
This is an excellent opportunity to secure a well-rounded home in a connected location where land, lifestyle and convenience all come together.
For more information, contact Syed on 0416 498 295.
Disclaimer:
All information contained herein has been gathered from sources we consider reliable. However, we cannot guarantee or provide any warranty as to the accuracy of the information supplied. Interested parties must rely on their own enquiries.
Property History for 25 Allingham St, Kuraby, QLD 4112
- 20 May 2026Listed for Sale Offers Over $1.1 Million
- 28 Jul 2013Listed for Sale $350,000+
- 25 Jul 2013Sold for $356,000

Recent sales nearby
See more recent sales nearby/assets/perm/vpylcgdv4ii63ej7lngg3mvt7e?signature=d20ee19b20511e0ed98706522a18f6552e5795e6637806426757065ba6b21fc7) 0
0

/assets/perm/ybpbia74nei63i2ctmrh65um5y?signature=31854e9c3a27cd12cac9fbdc7e8a4133df2b37fd3ea261f7c4071cf51e3b3903) 0
0
/assets/perm/bh7id756b4i6npyuhwnjqeugyi?signature=fe38e2ad1b7922f1020fc7b3621b46abfd8be736d2d5b9c09d6a9f45985a04e2) 0
0Similar properties For Sale nearby
See more properties for sale nearby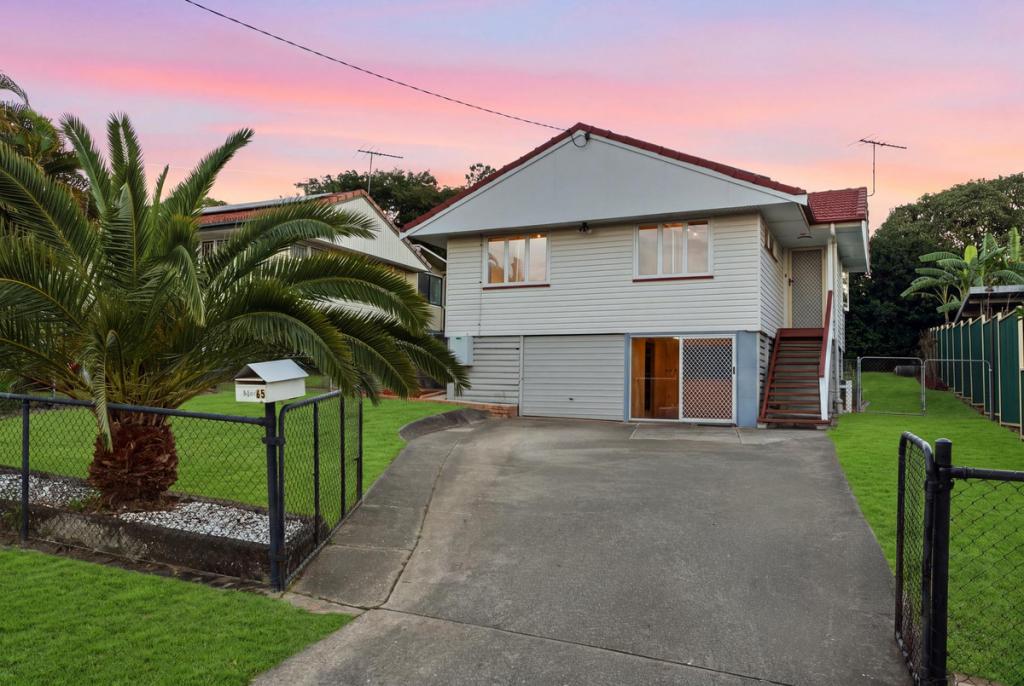 0
0
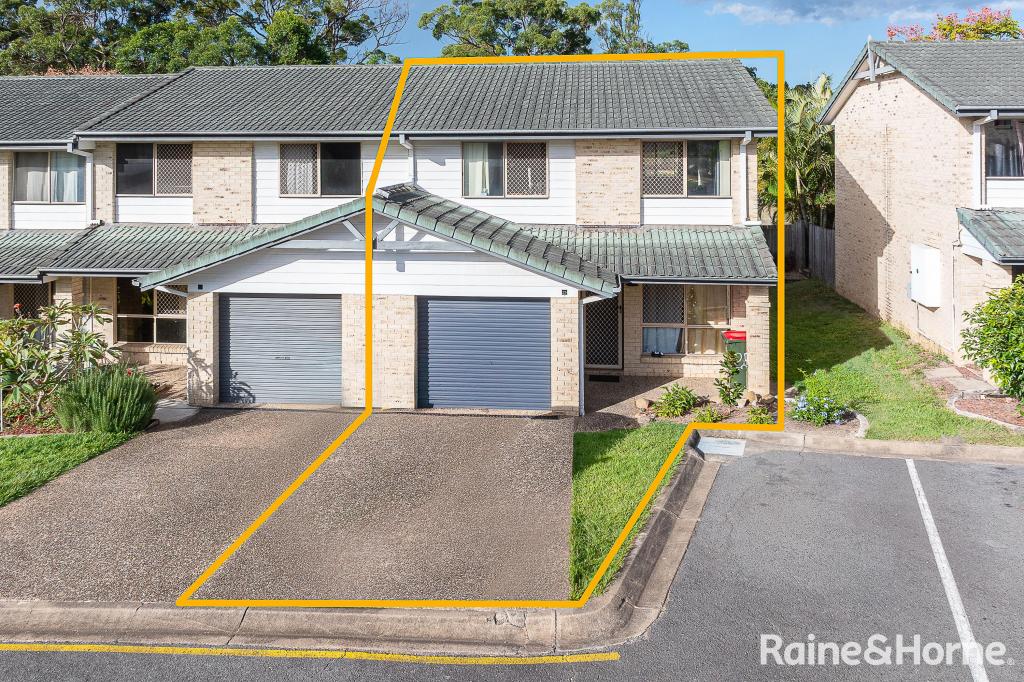 0
0
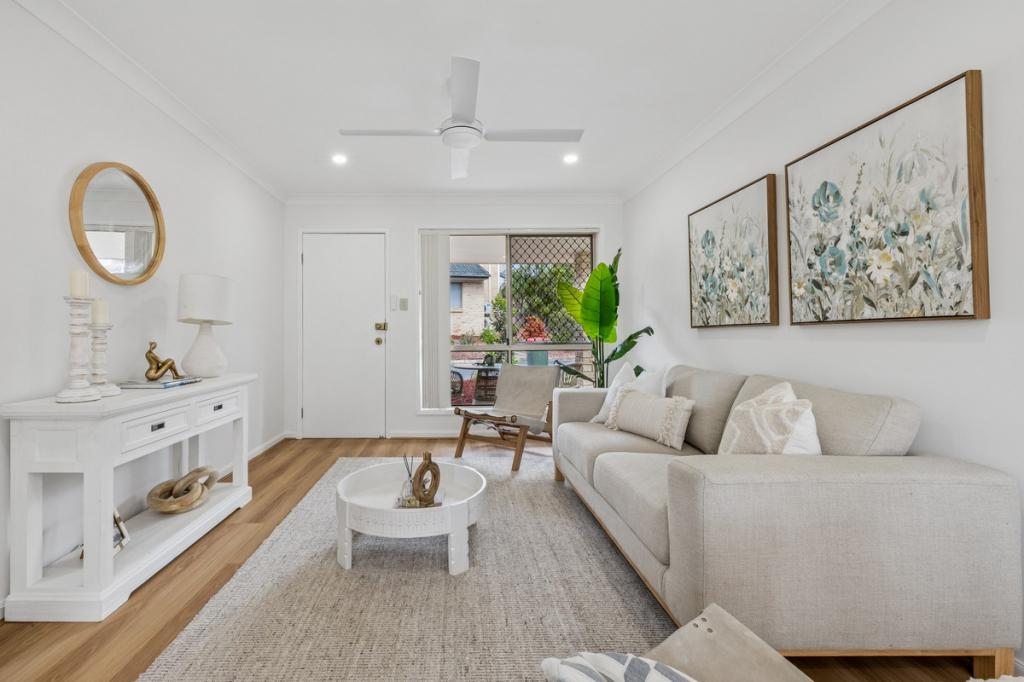 0
0Similar properties For Rent nearby
See more properties for rent nearby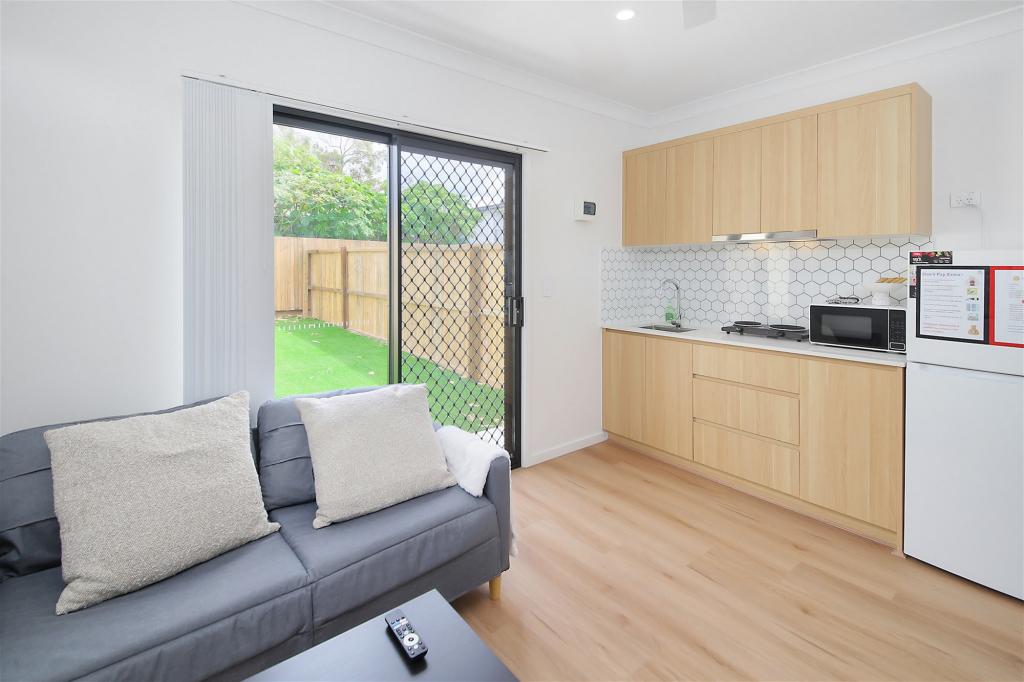 0
0
 0
0
 0
0About Kuraby 4112
The size of Kuraby is approximately 4.5 square kilometres. There are 19 parks, covering nearly 15.9% of the total area. The population of Kuraby in 2016 was 8108 people. By 2021 the population was 8737 showing a population growth of 7.8% in the area during that time. The predominant age group in Kuraby is 10-19 years. Households in Kuraby are primarily couples with children and are likely to be repaying $1800 - $2399 per month on mortgage repayments. In general, people in Kuraby work in a professional occupation.In 2021, 72.50% of the homes in Kuraby were owner-occupied compared with 72.80% in 2016.
Kuraby has 2,966 properties. Over the last 5 years, Houses in Kuraby have seen a 71.62% increase in median value, while Units have seen a 136.91% increase. As at 31 August 2026:
- The median value for Houses in Kuraby is $1,402,079 while the median value for Units is $857,440.
- Houses have a median rent of $780 while Units have a median rent of $650.
Suburb Insights for Kuraby 4112
Market Insights
Kuraby Trends for Houses
N/A
N/A
View TrendN/A
N/A
Kuraby Trends for Units
N/A
N/A
View TrendN/A
N/A
Neighbourhood Insights
© Copyright 2026. RP Data Pty Ltd trading as Cotality (Cotality). All rights reserved. No reproduction, distribution, or transmission of the copyrighted materials is permitted. The information is deemed reliable but not guaranteed.
While Cotality uses commercially reasonable efforts to ensure the Cotality Data is current, Cotality does not warrant the accuracy, currency or completeness of the Cotality Data and to the full extent permitted by law excludes all loss or damage howsoever arising (including through negligence) in connection with the Cotality Data.
This product uses cookies and other similar technologies to improve and customise your browsing experience, to tailor content and adverts, and for analytics and metrics regarding visitor usage on this product and other media. We may share cookie and analytics information with third parties for the purposes of advertising. By continuing to use our website, you consent to cookies being used. View our Privacy Policy here.
X
