
26 Napier StreetKippa-Ring QLD 4021


Property Details for 26 Napier St, Kippa-Ring
26 Napier St, Kippa-Ring is a 5 bedroom, 3 bathroom House with 2 parking spaces and was built in 1985. The property has a land size of 618m2. While the property is not currently for sale or for rent, it was last sold in March 2026. There are other 5 bedroom House sold in Kippa-Ring in the last 12 months.
Last Listing description (March 2026)
Dewar Estate Agents proudly present this cherished residence, offered for the first time in 29 years to the market, as it opens its doors to an exciting new chapter. Built on a generous 618sqm block and lovingly maintained by the same family for nearly three decades, this is more than a house - it is a home woven with laughter, milestones, and the warmth of multi-generational living.
Behind its modest façade lies a surprisingly expansive haven designed for togetherness and comfort. Thoughtfully crafted to accommodate growing families, or extended family living arrangements under one roof, this is a rare opportunity to secure your new home.
Step inside and discover a flowing, functional layout offering multiple living zones to gather or retreat. A formal lounge and dining room with elegant bay windows provides a welcoming space for special occasions, while the heart of the home unfolds into a generous kitchen and casual meals/family area that connects seamlessly to outdoor entertaining. The kitchen is well-appointed with an electrical cooktop, new oven, dishwasher, ample bench space, and abundant storage - perfectly positioned to serve both everyday living and celebration alike.
Designed with multi-generational harmony in mind, the home features two master suites, each with private ensuites. The second master retreat is privately positioned at the rear, complete with its own living space and separated by bi-fold doors - ideal for extended family, teenagers, or guests seeking independence without compromise. In total, five generous bedrooms and three bathrooms ensure space for everyone, while extensive storage throughout keeps life beautifully organised.
Outside, the alfresco entertaining area invites relaxed afternoons and joyful gatherings. Tandem car accommodation includes a single lock-up garage with rear roller door access to the rear carport, allowing additional vehicle storage or usable as an extended entertaining zone. Lush gardens and a garden shed complete the picture of practical outdoor living.
Features You'll Love:
5 bedrooms | 3 bathrooms | 2 master suites with ensuites
Private rear master retreat with living area & bi-fold separation
Multiple living zones including formal lounge & family room
Spacious kitchen with electric cooktop, new dual oven & dishwasher
Alfresco entertaining area
Tandem accommodation - lock-up single garage with rear access to carport
5 x split-system air-conditioning units
Near-new solar system (2023)
2 ensuites (1 renovated) + renovated and updated family bathroom
New carpets, vinyl planking, updated lighting & ceiling fans
Excellent storage throughout
618sqm fully fenced block with established gardens & garden shed
Perfectly positioned close to schools, parks, transport and shopping, everyday convenience is effortless. Within minutes you'll find Kippa-Ring train station, Kayo Stadium, Westfield North Lakes, and the vibrant Redcliffe Waterfront precinct of cafés, restaurants and seaside walks. Families will appreciate being within the catchment for Hercules Road State School and Redcliffe State High School, with respected private options including Grace Lutheran College and Mueller College nearby.
A home that has nurtured one family for 29 wonderful years now awaits the next. Spacious, versatile, and filled with heart, it stands ready to embrace its new owners with the same love it has always known.
Please note : Virtual Furniture has been used in some of the marketing photos for this property
Disclaimer: In preparing this information, Dewar Estate Agents and Agents Agency/Eview Group and its members have relied in good faith upon information provided by others and have made all reasonable efforts to ensure that the information is correct. The accuracy of the information provided to you (whether written or verbal) cannot be guaranteed. If you are considering this property, you must make all enquiries necessary to satisfy yourself that all information is accurate.
Floorplan: Please note that all room sizes on the floor plan are approximate. Buyers are responsible for verifying the accuracy of the room measurements
Property History for 26 Napier St, Kippa-Ring, QLD 4021
- 17 Mar 2026Sold for $1,195,000
- 09 Mar 2026Listed for Sale SOLD
- 30 May 1997Sold for $145,000

Recent sales nearby
See more recent sales nearby/assets/perm/jjdpgrp4iui63i2ctmrh65um5y?signature=9cce1944ff73e43cc75a0084fdc6226371d58d7a9caf49600c56969b903aed40) 0
0/assets/perm/pevrojv6gui6neqgpw5b7tppae?signature=9eb2fafeb67e033eb4fad1028ae8686a664ccdcfa5f0b343f26c63e242e61dd2) 0
0
Similar properties For Sale nearby
See more properties for sale nearby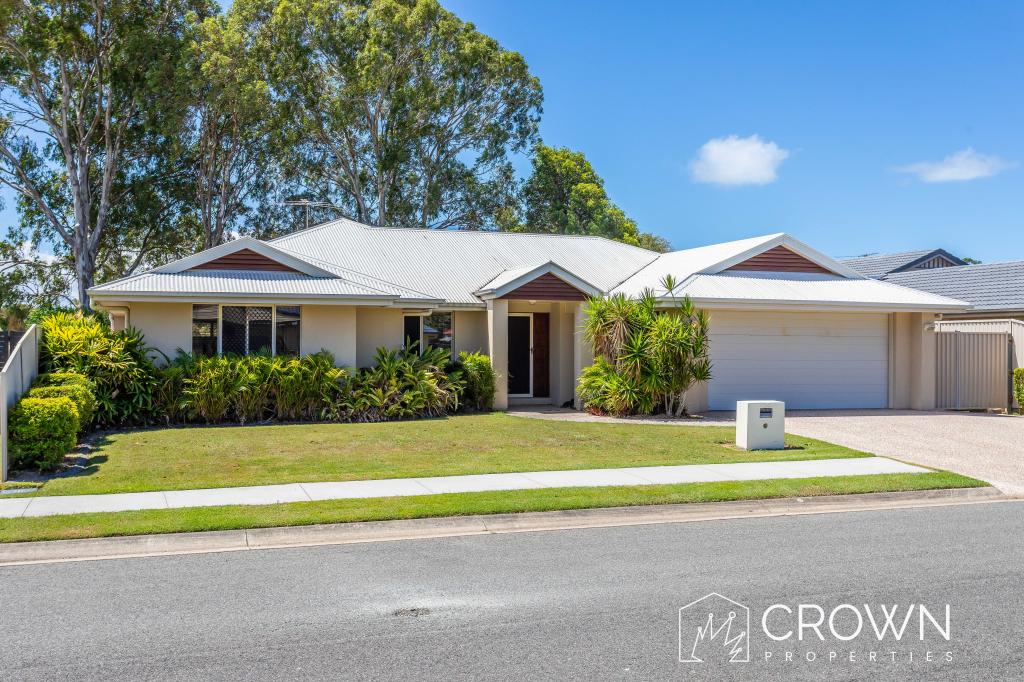 0
0


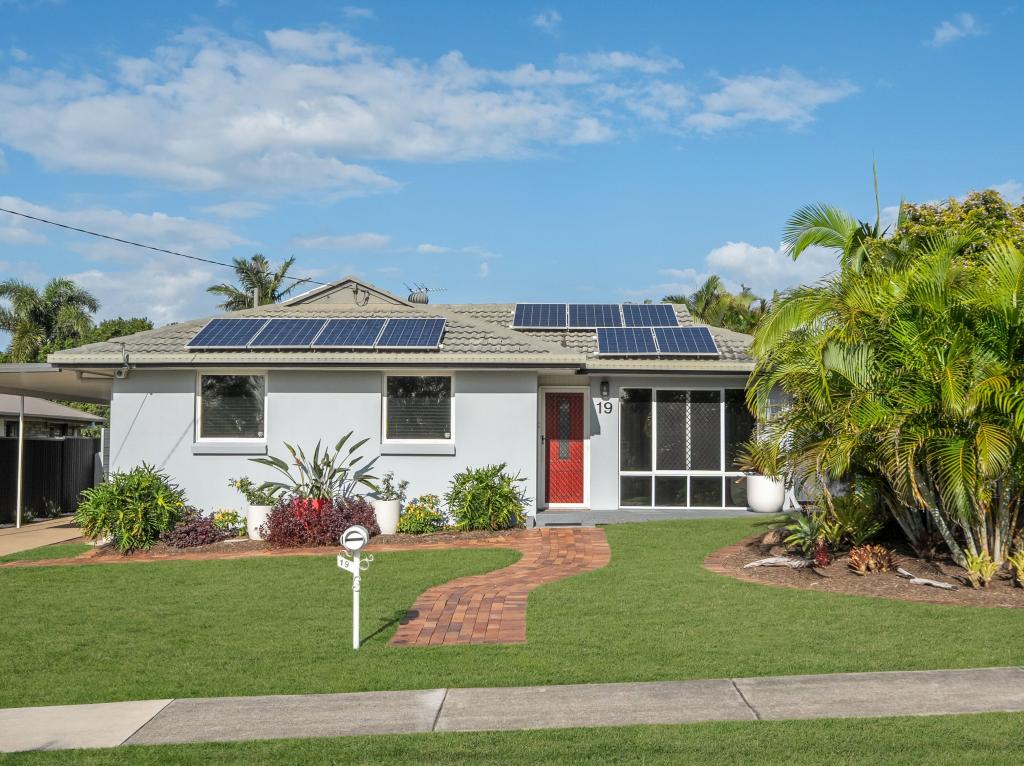 0
0

Similar properties For Rent nearby
See more properties for rent nearby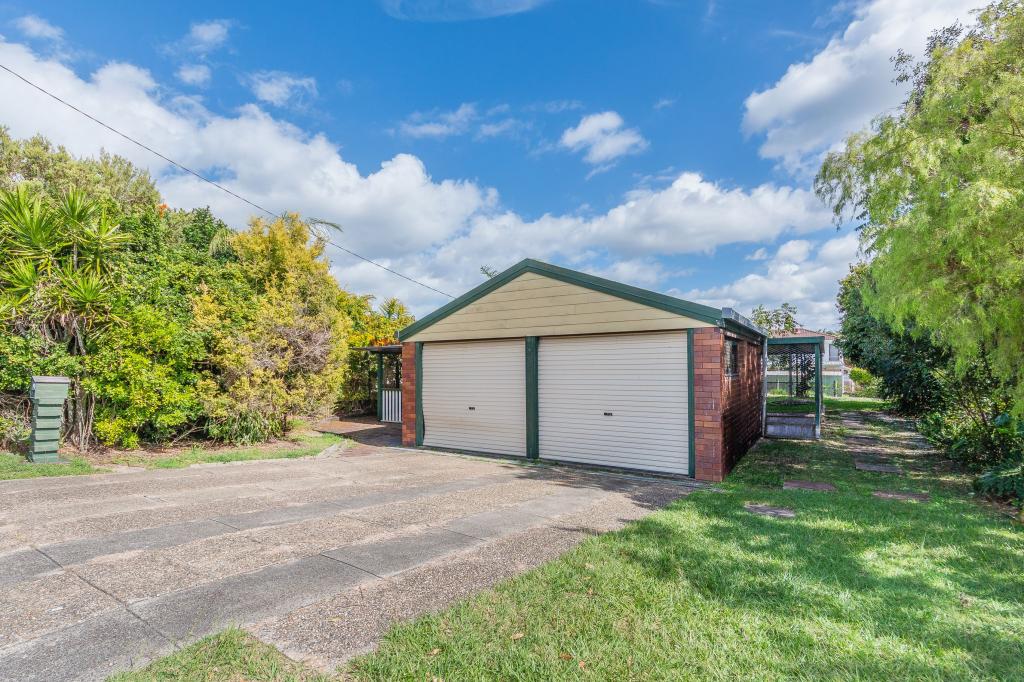 0
0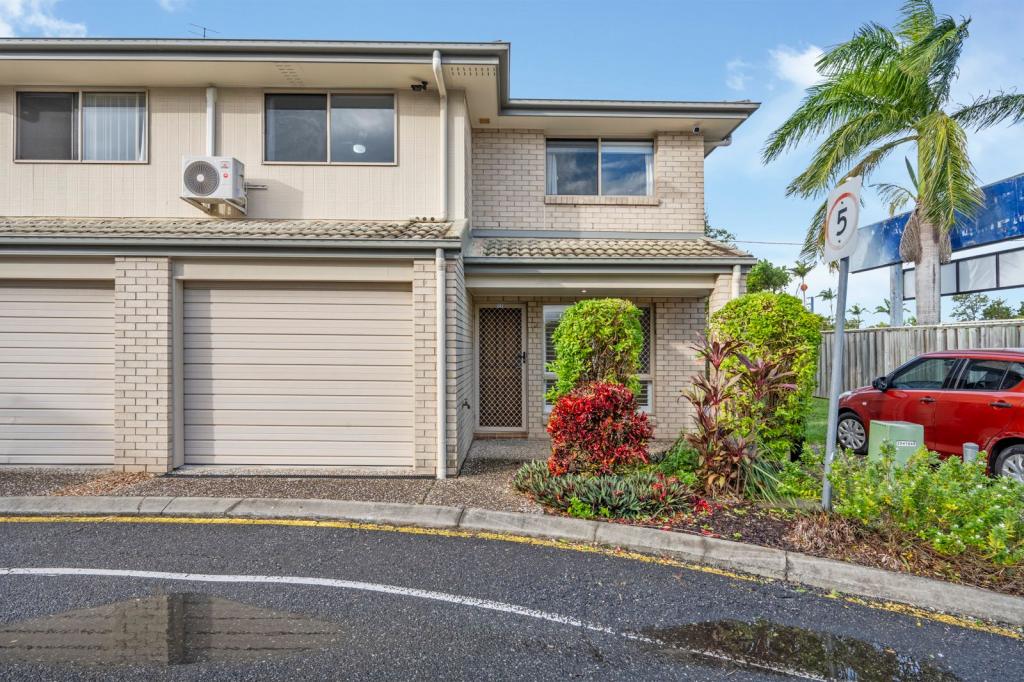 0
0 0
0

About Kippa-Ring 4021
The size of Kippa-Ring is approximately 5.4 square kilometres. There are 24 parks, covering nearly 12.7% of the total area. The population of Kippa-Ring in 2016 was 9790 people. By 2021 the population was 9745 showing a population decline of 0.5% in the area during that time. The predominant age group in Kippa-Ring is 10-19 years. Households in Kippa-Ring are primarily couples with children and are likely to be repaying $1400 - $1799 per month on mortgage repayments. In general, people in Kippa-Ring work in a trades occupation.In 2021, 62.00% of the homes in Kippa-Ring were owner-occupied compared with 61.50% in 2016.
Kippa-Ring has 4,396 properties. Over the last 5 years, Houses in Kippa-Ring have seen a 104.86% increase in median value, while Units have seen a 107.25% increase. As at 30 April 2026:
- The median value for Houses in Kippa-Ring is $999,692 while the median value for Units is $662,827.
- Houses have a median rent of $630 while Units have a median rent of $550.
Suburb Insights for Kippa-Ring 4021
Market Insights
Kippa-ring Trends for Houses
N/A
N/A
View TrendN/A
N/A
Kippa-ring Trends for Units
N/A
N/A
View TrendN/A
N/A
Neighbourhood Insights
© Copyright 2026. RP Data Pty Ltd trading as Cotality (Cotality). All rights reserved. No reproduction, distribution, or transmission of the copyrighted materials is permitted. The information is deemed reliable but not guaranteed.
While Cotality uses commercially reasonable efforts to ensure the Cotality Data is current, Cotality does not warrant the accuracy, currency or completeness of the Cotality Data and to the full extent permitted by law excludes all loss or damage howsoever arising (including through negligence) in connection with the Cotality Data.
This product uses cookies and other similar technologies to improve and customise your browsing experience, to tailor content and adverts, and for analytics and metrics regarding visitor usage on this product and other media. We may share cookie and analytics information with third parties for the purposes of advertising. By continuing to use our website, you consent to cookies being used. View our Privacy Policy here.
X
