
109 Rossmore RoadKilkivan QLD 4600

Property Details for 109 Rossmore Rd, Kilkivan
Last Listing description (October 2026)
Set on 20 usable acres with mountain views, just 30 minutes from Gympie, this well-built property offers space, privacy, and flexibility for family living.
The home features 5 bedrooms, 2 offices, 2 living areas, and a large open-plan kitchen and dining space. Built with quality in mind, it includes 9-foot ceilings, double insulation, and LED lighting throughout. The kitchen is designed for practicality and scale, with a 5-metre granite bench, double oven, dishwasher, and seating for up to 8. Living areas include a media room with a wood fireplace and air conditioning, plus a large screened outdoor area suited to year-round entertaining. The layout works well for those running a business or consulting from home, with separate access to the office spaces for privacy.
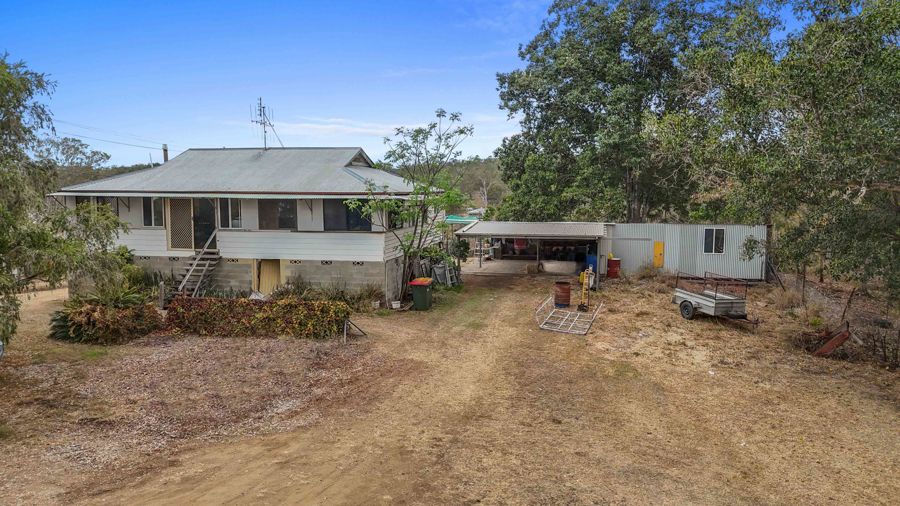
Outside, the property is set up for a rural lifestyle. There's plenty of room for horses or other animals, two large shade houses for growing, a dam, and a bore with solar pump. The land is fully fenced. Infrastructure includes a 10m x 8m shed with extra height (ideal for a caravan), plus an attached double carport with insulated roofing. Energy costs are reduced with a 5kW solar system, battery storage, and solar hot water. There's also potential to add cabins or additional structures (STCA) at the rear of the block, taking advantage of the elevated views. A solid, versatile property with the space to live, work, and expand.
Features:
• 20 acres of fully fenced land with scenic mountain views
• Approx. 30 minutes to Gympie
• 5 Bedroom home plus 2 separate offices
• 2 living areas including media room with wood fireplace
• Large open-plan kitchen, dining, and living space
• 5 metre granite kitchen bench with seating for 8
• Double oven, dishwasher, and ample storage
• Master bedroom with ensuite
• Main bathroom with separate bath, shower, and granite vanity
• 9-foot ceilings, double insulation, LED lighting throughout
• Air conditioning for year-round comfort
Outdoor and Infrastructure:
• Large screened outdoor entertaining area
• 10m x 8m shed with extra height (caravan/boat storage)
• Double carport with insulated roof
• Dam and bore with solar pump
• Two large shade houses for gardening or small-scale growing
• Suitable for horses or livestock
• 5kW solar system with battery storage
• Solar hot water
• Rear of property ideal for cabins (STCA)
• Suitable for home business, therapy rooms, or retreat-style setup
This is a well-equipped rural property offering space, functionality, and future potential.
If you have been dreaming of your ideal property this one is a must inspect. Contact Aleisha Tonkin from Ray White Gympie today for more information and inspection availability.
Property History for 109 Rossmore Rd, Kilkivan, QLD 4600
- 28 Sep 2026Sold for $1,125,000
- 13 Apr 2026Listed for Sale Offers Invited!
- 11 Apr 2024Listed for Sale Expressions of Interest
Recent sales nearby
See more recent sales nearbySimilar properties For Sale nearby
See more properties for sale nearby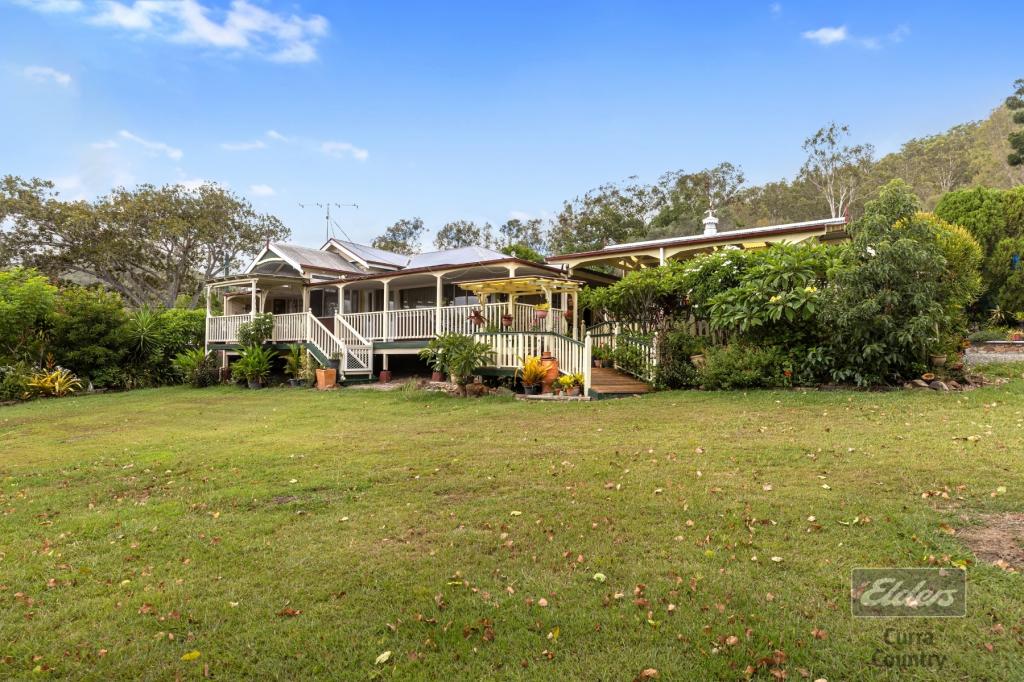 0
0
 0
0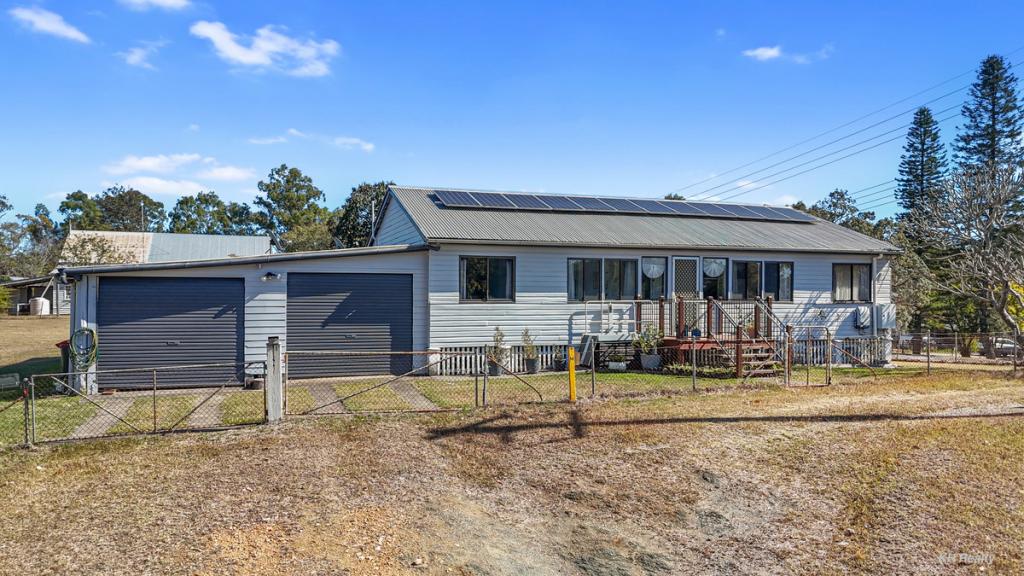 0
0About Kilkivan 4600
The size of Kilkivan is approximately 158.6 square kilometres. There are 4 parks, covering nearly 2.0% of the total area. The population of Kilkivan in 2016 was 713 people. By 2021 the population was 689 showing a population decline of 3.4% in the area during that time. The predominant age group in Kilkivan is 60-69 years. Households in Kilkivan are primarily childless couples and are likely to be repaying $1000 - $1399 per month on mortgage repayments. In general, people in Kilkivan work in a trades occupation.In 2021, 79.40% of the homes in Kilkivan were owner-occupied compared with 72.80% in 2016.
Kilkivan has 540 properties. Over the last 5 years, Houses in Kilkivan have seen a 108.06% increase in median value, while Units have seen a 25.67% increase. As at 31 August 2026:
- The median value for Houses in Kilkivan is $605,732 while the median value for Units is $254,400.
Suburb Insights for Kilkivan 4600
Market Insights
Kilkivan Trends for Houses
N/A
N/A
View TrendN/A
N/A
Kilkivan Trends for Units
N/A
N/A
View TrendN/A
N/A
Neighbourhood Insights
© Copyright 2026. RP Data Pty Ltd trading as Cotality (Cotality). All rights reserved. No reproduction, distribution, or transmission of the copyrighted materials is permitted. The information is deemed reliable but not guaranteed.
While Cotality uses commercially reasonable efforts to ensure the Cotality Data is current, Cotality does not warrant the accuracy, currency or completeness of the Cotality Data and to the full extent permitted by law excludes all loss or damage howsoever arising (including through negligence) in connection with the Cotality Data.
This product uses cookies and other similar technologies to improve and customise your browsing experience, to tailor content and adverts, and for analytics and metrics regarding visitor usage on this product and other media. We may share cookie and analytics information with third parties for the purposes of advertising. By continuing to use our website, you consent to cookies being used. View our Privacy Policy here.
X
