
3 Kingussie StreetKenmore QLD 4069
Property Details for 3 Kingussie St, Kenmore
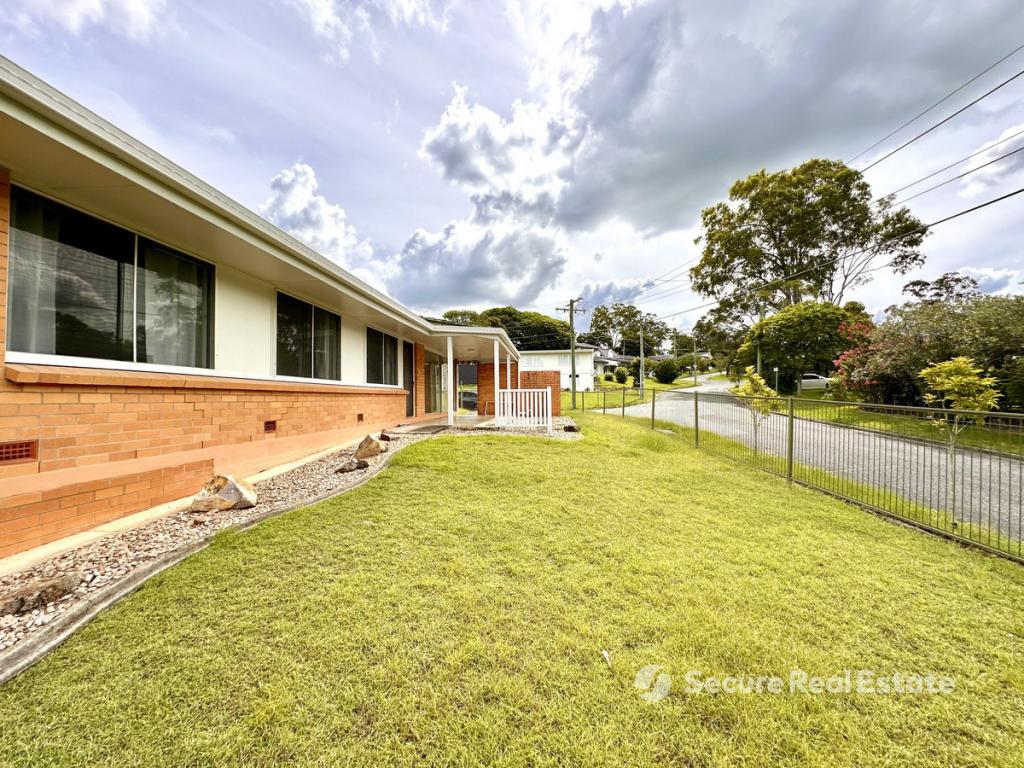
3 Kingussie St, Kenmore is a 4 bedroom, 1 bathroom House with 2 parking spaces and was built in 1975. The property has a land size of 562m2 and floor size of 146m2. While the property is not currently for sale or for rent, it was last sold in March 2009.
Last Listing description (August 2026)
There's a lot to like about a home that has already had the expensive work done - especially when it still leaves room to add your own personality over time. At 3 Kingussie Street, the recently completed kitchen renovation has completely transformed the heart of this solid brick and tile home, with brand-new Miele appliances, stone benchtops and excellent storage creating a space that is ready to be enjoyed from day one.
What gives the home its broader appeal though is the combination of warmth, practicality and future potential. Hardwood timber floors run throughout the single-level layout, multiple living areas give families room to spread out, and the fully fenced backyard is flat, usable and ideal for kids and pets. The rear terrace flows naturally from the living spaces, creating the perfect spot for weekend barbecues, afternoon drinks or simply keeping an eye on the kids playing outside.
Positioned in a quiet, leafy street within one of Kenmore's most consistently popular pockets, the location only adds to the appeal. Buyers can comfortably move straight in and enjoy the home exactly as it is, while still knowing there's obvious scope to further update, personalise or add value over time if desired. That balance - immediate liveability combined with future upside - is becoming increasingly difficult to find.
INSIDE THE HOME
Four bedrooms, 3 with built-in wardrobes;
Flexible single-level floorplan with multiple living zones;
Main living area with working Mitsubishi Electric air-conditioning;
Brand new, stylish plantation shutters throughout main living and dining spaces;
Additional sunroom/living retreat adjoining the main bedroom;
Recently renovated kitchen completed approximately 7 weeks ago;
Brand-new Miele appliances throughout the kitchen;
Stone benchtops and excellent storage including integrated refrigerator and pull-out cabinetry;
Bathroom with marble benchtops;
Hardwood timber flooring throughout the home;
Ceiling fans to the master bedroom and living area;
New power box installed.
OUTSIDE THE HOME
562sqm block with fully fenced backyard;
Turfed rear yard ideal for children and pets;
Double car accommodation via recently created carport;
New roof and guttering completed in 2025;
Established gardens surrounding the home;
Two large storage rooms underneath the house;
8-panel solar system installed;
Quiet residential setting with excellent privacy.
LOCATION
Positioned in a quiet and family-friendly pocket of Kenmore;
Close to parklands, walking trails and only a couple minutes walk to the playground and coffee shop;
Moments to Kenmore Plaza, dining and everyday conveniences;
Well-connected by public transport to Indooroopilly and the Brisbane CBD;
Within the catchment for Kenmore South State School and only a 5 minute walk to Kenmore State High School;
Easy access to leading private schools including Brisbane Boys' College, St Peters Lutheran College, Brigidine College and Ambrose Treacy College.
Property History for 3 Kingussie St, Kenmore, QLD 4069
- 29 Jun 2026Listed for Sale OFFERS OVER $1,195,000
- 28 Oct 2015Listed for Rent - Price not available
- 04 Nov 2014Listed for Rent - Price not available

Recent sales nearby
See more recent sales nearby/assets/perm/kgz57yf6fqi6noj5jheq2ussaa?signature=5a1f400d167937b50938493c03616b1a7834c0116d85fd4cd0372b023bf26c9c) 0
0


/assets/perm/5ia4mfn6aqi6ng5366ptboseli?signature=393222ff089bd5bb0d6e7627aad70f76c2a5de37473bd82fa38bed4fc09ccd2e) 0
0Similar properties For Sale nearby
See more properties for sale nearby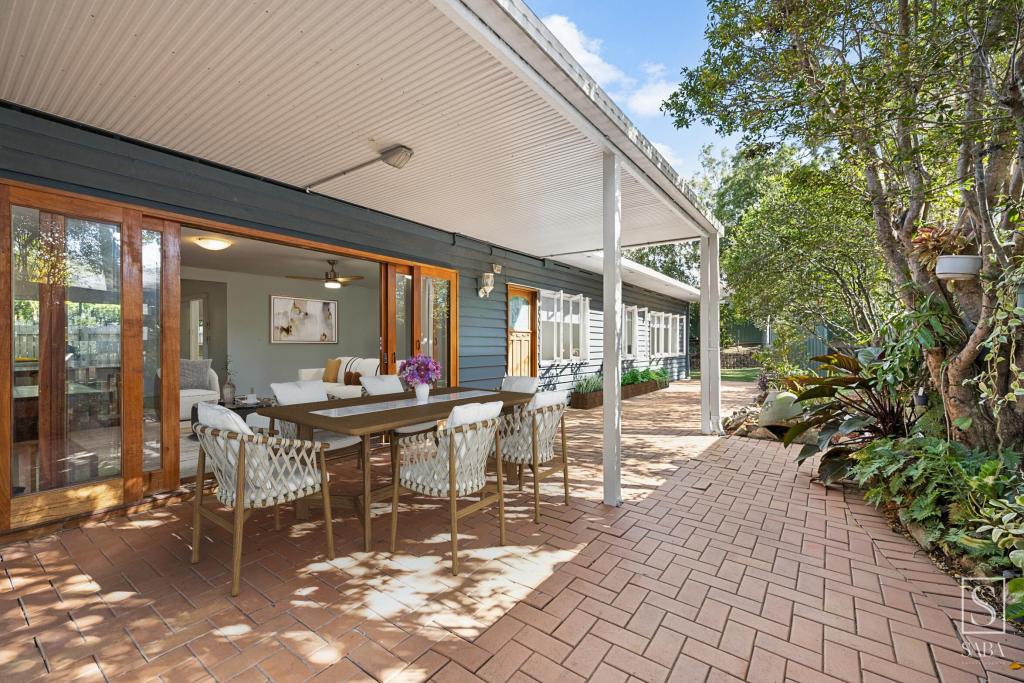 0
0 0
0 0
0
Similar properties For Rent nearby
See more properties for rent nearby 0
0
 0
0

 0
0
About Kenmore 4069
The size of Kenmore is approximately 5.8 square kilometres. There are 21 parks, covering nearly 9.0% of the total area. The population of Kenmore in 2016 was 8960 people. By 2021 the population was 9675 showing a population growth of 8.0% in the area during that time. The predominant age group in Kenmore is 40-49 years. Households in Kenmore are primarily couples with children and are likely to be repaying $1800 - $2399 per month on mortgage repayments. In general, people in Kenmore work in a professional occupation.In 2021, 81.40% of the homes in Kenmore were owner-occupied compared with 80.80% in 2016.
Kenmore has 4,241 properties. Over the last 5 years, Houses in Kenmore have seen a 63.68% increase in median value, while Units have seen a 64.26% increase. As at 31 July 2026:
- The median value for Houses in Kenmore is $1,489,393 while the median value for Units is $1,140,156.
- Houses have a median rent of $875 while Units have a median rent of $838.
Suburb Insights for Kenmore 4069
Market Insights
Kenmore Trends for Houses
N/A
N/A
View TrendN/A
N/A
Kenmore Trends for Units
N/A
N/A
View TrendN/A
N/A
Neighbourhood Insights
© Copyright 2026. RP Data Pty Ltd trading as Cotality (Cotality). All rights reserved. No reproduction, distribution, or transmission of the copyrighted materials is permitted. The information is deemed reliable but not guaranteed.
While Cotality uses commercially reasonable efforts to ensure the Cotality Data is current, Cotality does not warrant the accuracy, currency or completeness of the Cotality Data and to the full extent permitted by law excludes all loss or damage howsoever arising (including through negligence) in connection with the Cotality Data.
This product uses cookies and other similar technologies to improve and customise your browsing experience, to tailor content and adverts, and for analytics and metrics regarding visitor usage on this product and other media. We may share cookie and analytics information with third parties for the purposes of advertising. By continuing to use our website, you consent to cookies being used. View our Privacy Policy here.
X
