
29 Haines StreetKedron QLD 4031
Property Details for 29 Haines St, Kedron
29 Haines St, Kedron is a 5 bedroom, 3 bathroom House and was built in 2018. The property has a land size of 575m2 and floor size of 241m2. While the property is not currently for sale or for rent, it was last sold in April 2025.
Last Listing description (August 2026)
Positioned in one of Kedron's most tightly held pockets, this architecturally designed residence enjoys an irreplaceable outlook across the expansive Kedron Brook parklands, offering a rare sense of privacy, space and tranquillity with a green outlook that can never be built out. Designed with both luxury and functionality in mind, every element of the home has been carefully considered, combining timeless materials with contemporary finishes to create a residence of exceptional quality and style.
At the heart of the home is a beautifully appointed designer kitchen featuring premium Smeg appliances, stone benchtops, bespoke cabinetry and a Liebherr refrigerator, which is included with the home. Extensive cabinetry continues seamlessly through to the adjoining laundry and mudroom, creating a practical yet beautifully cohesive space.
Expansive open-plan living and dining areas are enhanced by soaring ceilings, polished concrete floors and striking architectural details, flowing effortlessly to the outdoor entertaining pavilion. Overlooking the parklands, this private outdoor retreat is centred around a freshwater swimming pool with solar heating, creating the perfect setting for relaxed year-round entertaining.
Upstairs, French Oak engineered timber flooring introduces warmth and sophistication, while the luxurious master retreat features a custom-designed walk-in wardrobe and beautifully finished ensuite. Three additional generously proportioned bedrooms and stylish bathrooms complete the upper level, with premium fixtures, feature tiling and thoughtful detailing continuing throughout.
Further enhancing the versatility of the home is the oversized garage, finished with durable epoxy flooring and fully insulated for year-round comfort. Equipped with air-conditioning and ceiling fans, the space has also been provisioned with hot and cold water plumbing and waste connections, providing excellent flexibility for its future use. Dual front and rear roller doors allow convenient access through the garage, while extensive Crimsafe security, custom joinery and low-maintenance landscaping add to the home's impressive functionality.
Beyond the residence itself, the location is exceptional. Enjoy direct access to Kedron Brook's extensive parklands, walking and cycling trails and off-leash areas, all virtually at your doorstep. Families are within a short distance of Kedron State High School, Padua College, Mount Alvernia College and St Anthony's School, while Westfield Chermside, local cafs and everyday amenities are only minutes away. With convenient access to Airport Link providing an easy connection to Brisbane's CBD and airport, this is an exceptional opportunity to secure a truly unique home in one of Kedron's finest parkside settings.
For further information please call Luc Rance on 0401 295 757.
Property History for 29 Haines St, Kedron, QLD 4031
- 09 Aug 2026Listed for Sale FOR SALE
- 07 Apr 2025Sold for $2,550,000
- 04 Mar 2025Listed for Sale Under Contract

Recent sales nearby
See more recent sales nearby/assets/perm/tiaxtwp7bai6tft7zocqhfws6i?signature=f214faacfdb74cb410695c4b7e245e9453f7ccb168e44c402c0706a610182ab4) 0
0/assets/perm/poj2zv56bai6ne7xw6uwybyki4?signature=59c1c5a12ee9830744b92527d87e8b353fee6819fefa1937ee78788eab58d39e) 0
0

/assets/perm/jqmuaqv5u4i6nn7zt7uiwgjx5a?signature=21e4d184967d9a0a8287acb6766546a23fcd7e079c2342a8359aa8912d4d8e53) 0
0Similar properties For Sale nearby
See more properties for sale nearby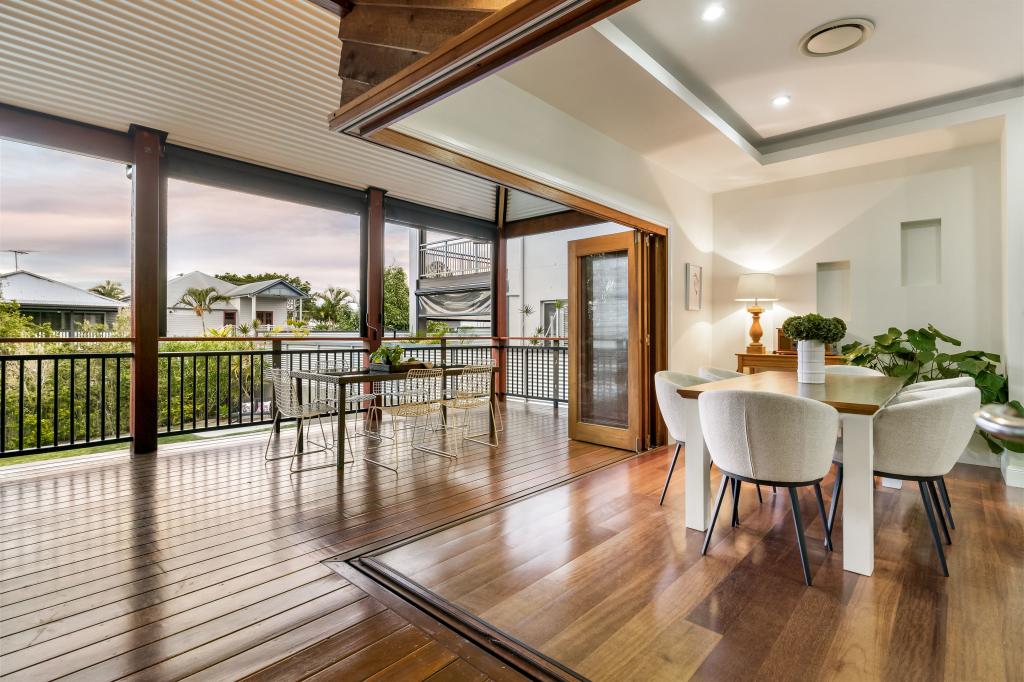 0
0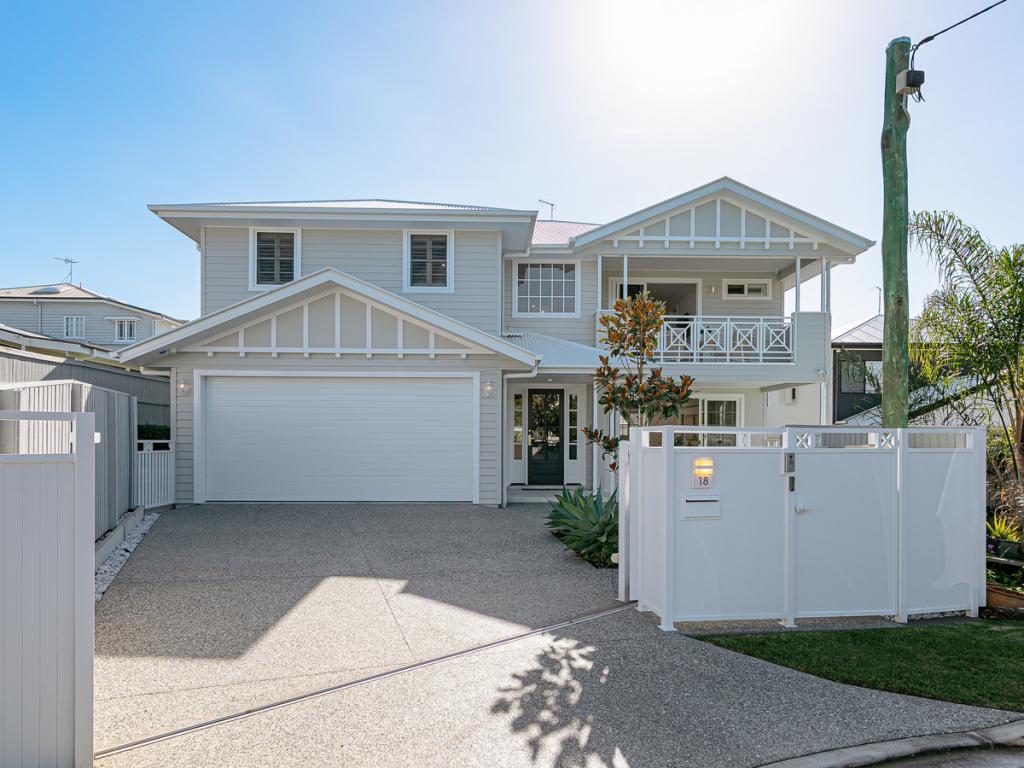 0
0

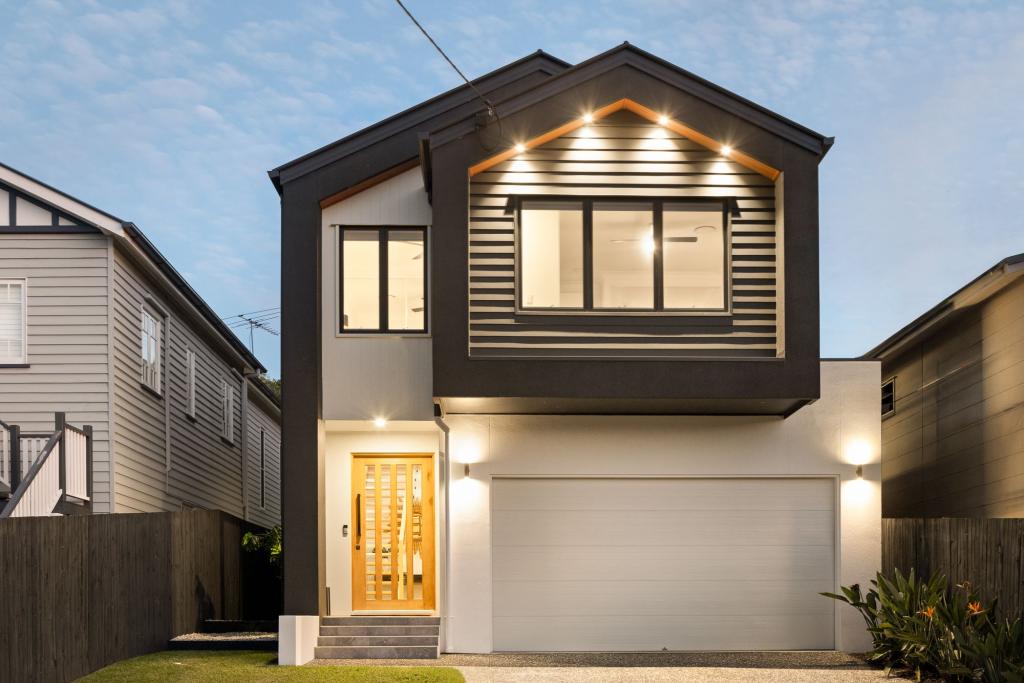 0
0
Similar properties For Rent nearby
See more properties for rent nearby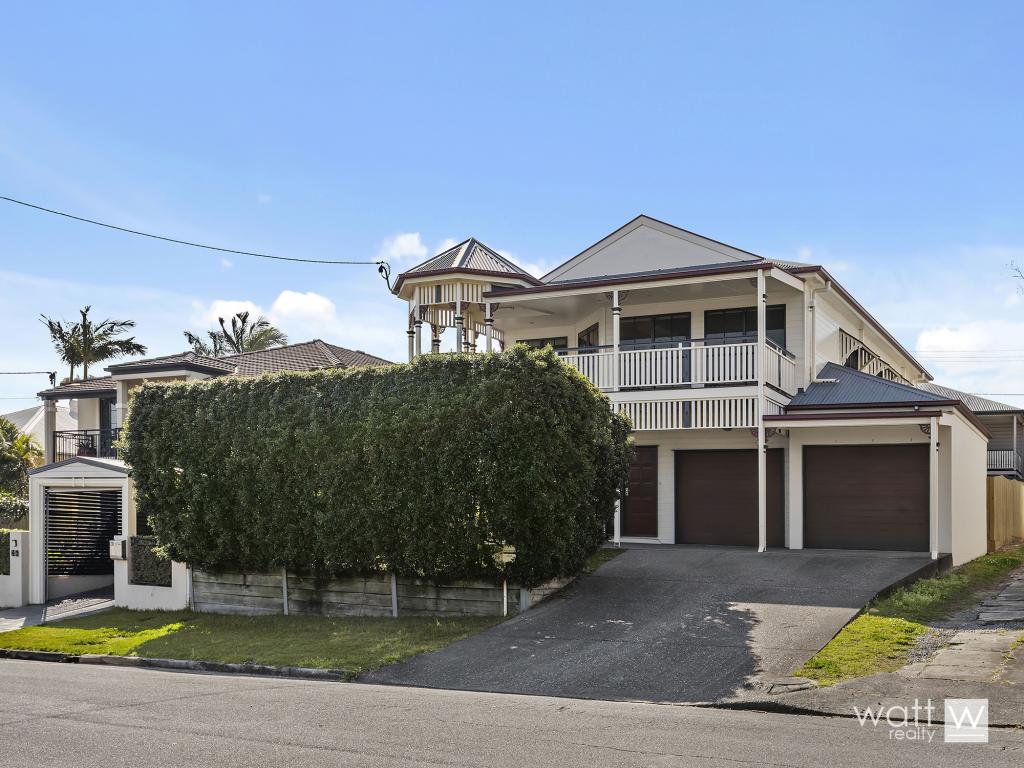 0
0

 0
0 0
0About Kedron 4031
The size of Kedron is approximately 3.5 square kilometres. There are 6 parks, covering nearly 6.8% of the total area. The population of Kedron in 2016 was 9359 people. By 2021 the population was 9907 showing a population growth of 5.9% in the area during that time. The predominant age group in Kedron is 30-39 years. Households in Kedron are primarily couples with children and are likely to be repaying $1800 - $2399 per month on mortgage repayments. In general, people in Kedron work in a professional occupation.In 2021, 54.50% of the homes in Kedron were owner-occupied compared with 53.50% in 2016.
Kedron has 4,875 properties. Over the last 5 years, Houses in Kedron have seen a 60.25% increase in median value, while Units have seen a 116.02% increase. As at 31 July 2026:
- The median value for Houses in Kedron is $1,576,833 while the median value for Units is $864,341.
- Houses have a median rent of $750 while Units have a median rent of $600.
Suburb Insights for Kedron 4031
Market Insights
Kedron Trends for Houses
N/A
N/A
View TrendN/A
N/A
Kedron Trends for Units
N/A
N/A
View TrendN/A
N/A
Neighbourhood Insights
© Copyright 2026. RP Data Pty Ltd trading as Cotality (Cotality). All rights reserved. No reproduction, distribution, or transmission of the copyrighted materials is permitted. The information is deemed reliable but not guaranteed.
While Cotality uses commercially reasonable efforts to ensure the Cotality Data is current, Cotality does not warrant the accuracy, currency or completeness of the Cotality Data and to the full extent permitted by law excludes all loss or damage howsoever arising (including through negligence) in connection with the Cotality Data.
This product uses cookies and other similar technologies to improve and customise your browsing experience, to tailor content and adverts, and for analytics and metrics regarding visitor usage on this product and other media. We may share cookie and analytics information with third parties for the purposes of advertising. By continuing to use our website, you consent to cookies being used. View our Privacy Policy here.
X
