
15 Sport StreetKedron QLD 4031

Property Details for 15 Sport St, Kedron
15 Sport St, Kedron is a 5 bedroom, 3 bathroom House with 2 parking spaces and was built in 1940. The property has a land size of 607m2 and floor size of 226m2.This Property is currently listed for sale with Ray White Wilston
Last Listing description (September 2026)
Beautifully renovated and set on a fully fenced 607m block, this Queenslander offers flexible family living with multiple zones across two levels, along with expansive poolside entertaining spaces designed for effortless indoor-outdoor living. Ideally positioned within walking distance of schools, shops, parks and transport, the home combines modern comfort with classic character, creating an exceptional lifestyle for families and professionals alike.Located within the highly sought-after Kedron State School catchment, this five-bedroom plus study Queenslander combines the character and charm of a traditional home with the modern layout, functionality and convenience demanded by today's families. After 10 happy years here, the owners are ready for their next chapter now that the kids have flown the nest. The decision has been made to sell! The property MUST be sold at auction Thursday 10 September at 6pm, if not sold prior.Features include: Spacious kitchen flowing seamlessly onto the large entertaining deck overlooking the backyard and pool Open-plan living and dining designed for easy family living and entertaining Separate upper and lower-level living areas, ideal for teenagers, guests or extended family Excellent separation between living and working spaces for professionals working from home 607m2 block Four bedrooms upstairs, including the master suite Spacious master bedroom with ensuite and walk-in robe Fifth bedroom downstairs with private ensuite Home office space (2.2m height) Studio/Retreat (2.35m height) Ducted air-conditioning and ceiling fans Large in-ground swimming pool Ample storage throughout 6.5kW solar system with 22 panels Water tankThe heart of this home is the spacious open-plan kitchen, living and dining area, designed to bring the family together while providing a seamless connection to the outdoors. Bi-fold doors open onto the expansive entertaining deck, creating an effortless indoor-outdoor flow and an enviable space for entertaining friends and family.Overlooking the large backyard and sparkling swimming pool, the deck is perfectly positioned for summer afternoons, weekend barbecues and relaxed entertaining. Floating timber floors flow throughout the upper-level living areas, enhancing the home's warm and inviting character.The generous master suite features a stylish ensuite with dual-head shower, walk-in robe and direct access to the deck, allowing natural light and refreshing breezes to flow through. Three additional bedrooms are located upstairs and are serviced by the main bathroom.A staircase from the deck leads to the lower level, creating a versatile zone with dual access and excellent separation from the main living areas. Downstairs comprises the fifth bedroom with private ensuite (full legal height), a dedicated home office (2.2m height), and a spacious multi-purpose studio/retreat (2.35m height), along with a powder room and laundry - providing an ideal space for teenagers, guests or grandparents, while also offering professionals the flexibility to work from home without compromising the family's living spaces.What you will love most about this home is the combination of convenience, versatility and lifestyle. With everything you need close at hand and a fabulous backyard complete with a large pool and entertaining spaces, this is a home designed to make everyday life easy.Just a 10-minute walk places you at the doorstep of Kedron State School, while the home is conveniently located approximately 8km from the CBD and moments from the highly sought-after Avenues precinct. Shopping, cafes, schools, public transport and recreational facilities are all within easy reach, while excellent road infrastructure provides effortless access to the Northern Busway, Clem7 and Airport Link tunnels.Westfield Chermside is just five minutes away, Coles Kedron is within walking distance, and active families will love the proximity to the extensive walking and cycling tracks along Kedron Brook.Located: 650m from Coles Kedron Walk to Gympie Road buses, including express city services - approximately 20 minutes to the CBD 8-minute drive to Westfield Chermside 700m walk to Wavell Heights State High School 750m walk to Kedron State School 5-minute drive to Kedron State High School 1km from Kedron Brook accessThe current owners have loved living here, but the decision has been made - this home MUST be sold. View this week and register your interest.Auction held in-rooms at Ray White Wilston, 74 Kedron Brook Rd, Wilston on Thursday 10th September, 6pm.Can't make the auction in person? Then watch the auction LIVE ONLINE! Streamed to you in real time so you won't miss any of the action. Log on to https://raywhitewilston.com.au/properties/for-sale/auctions
Property History for 15 Sport St, Kedron, QLD 4031
- 19 Aug 2026Listed for Sale Auction
- 22 Jun 2026Listed for Sale Price guide $2.1-$2.2m
- 06 Oct 2016Sold for $925,000

Recent sales nearby
See more recent sales nearby/assets/perm/tiaxtwp7bai6tft7zocqhfws6i?signature=f214faacfdb74cb410695c4b7e245e9453f7ccb168e44c402c0706a610182ab4) 0
0/assets/perm/poj2zv56bai6ne7xw6uwybyki4?signature=59c1c5a12ee9830744b92527d87e8b353fee6819fefa1937ee78788eab58d39e) 0
0
/assets/perm/jqmuaqv5u4i6nn7zt7uiwgjx5a?signature=21e4d184967d9a0a8287acb6766546a23fcd7e079c2342a8359aa8912d4d8e53) 0
0Similar properties For Sale nearby
See more properties for sale nearby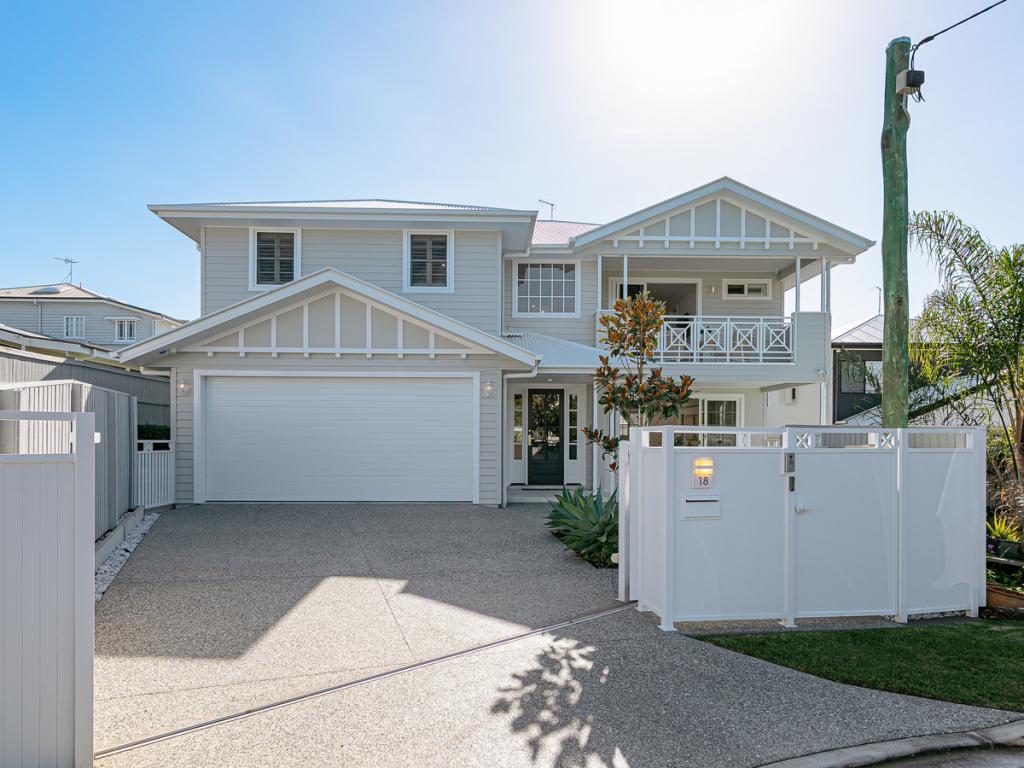 0
0

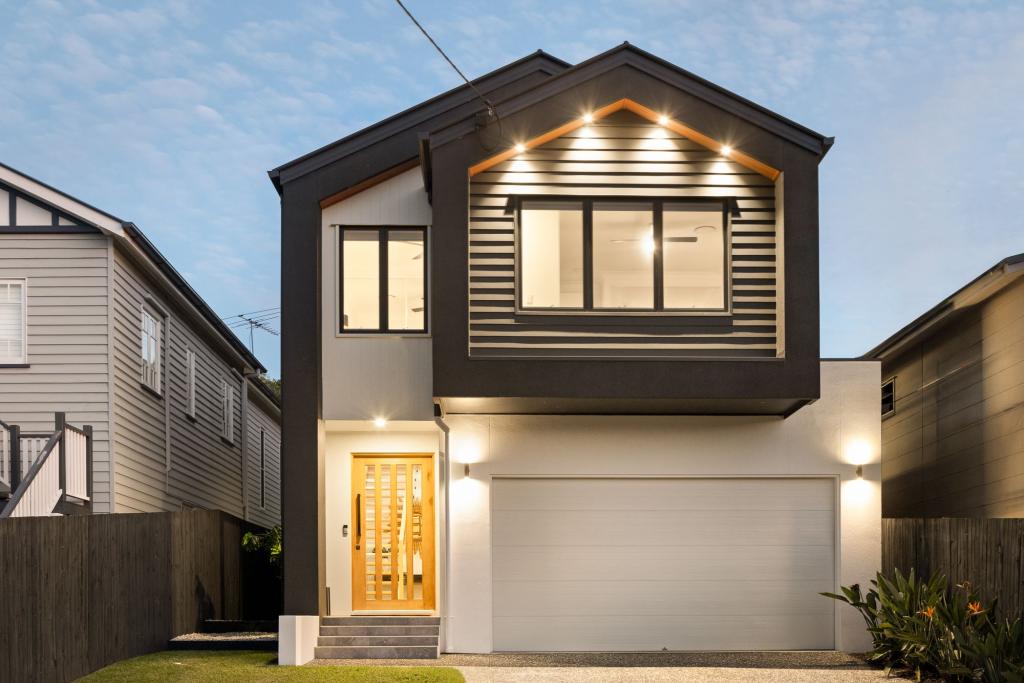 0
0
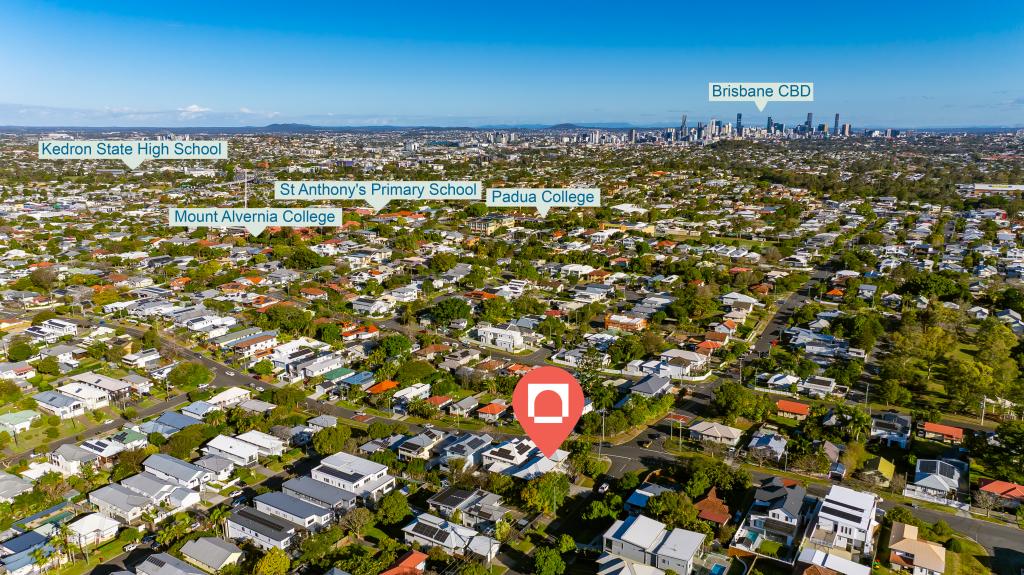 0
0

Similar properties For Rent nearby
See more properties for rent nearby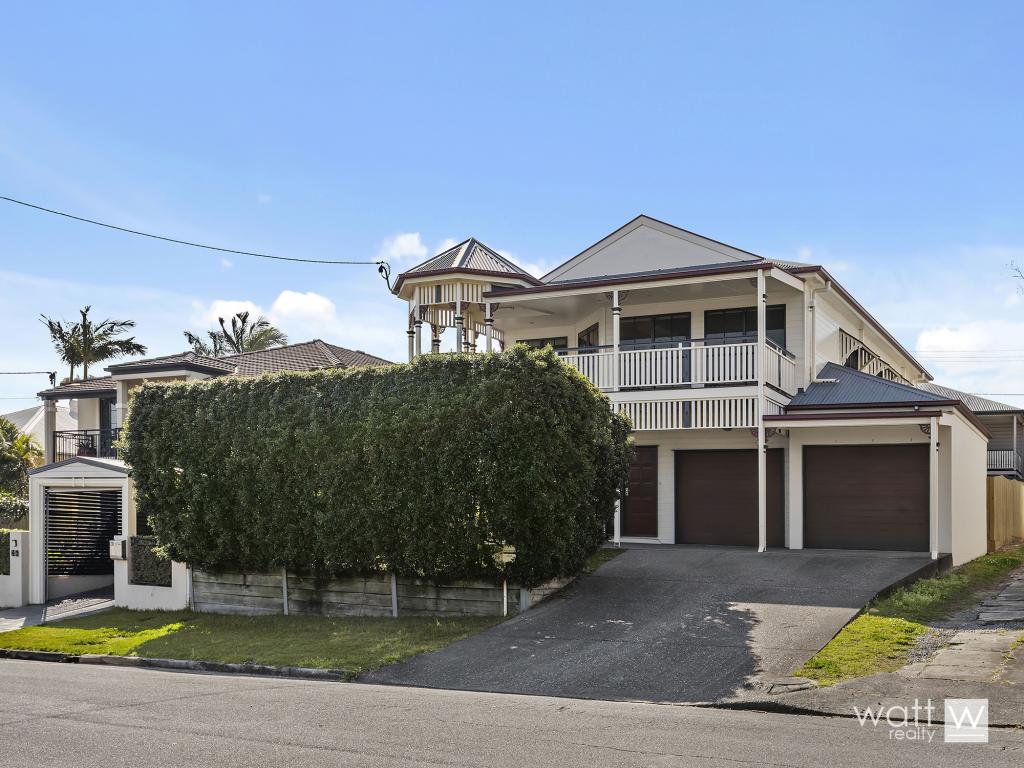 0
0
 0
0
 0
0About Kedron 4031
The size of Kedron is approximately 3.5 square kilometres. There are 6 parks, covering nearly 6.8% of the total area. The population of Kedron in 2016 was 9359 people. By 2021 the population was 9907 showing a population growth of 5.9% in the area during that time. The predominant age group in Kedron is 30-39 years. Households in Kedron are primarily couples with children and are likely to be repaying $1800 - $2399 per month on mortgage repayments. In general, people in Kedron work in a professional occupation.In 2021, 54.50% of the homes in Kedron were owner-occupied compared with 53.50% in 2016.
Kedron has 4,874 properties. Over the last 5 years, Houses in Kedron have seen a 60.25% increase in median value, while Units have seen a 116.02% increase. As at 31 July 2026:
- The median value for Houses in Kedron is $1,576,833 while the median value for Units is $864,341.
- Houses have a median rent of $750 while Units have a median rent of $600.
Suburb Insights for Kedron 4031
Market Insights
Kedron Trends for Houses
N/A
N/A
View TrendN/A
N/A
Kedron Trends for Units
N/A
N/A
View TrendN/A
N/A
Neighbourhood Insights
© Copyright 2026. RP Data Pty Ltd trading as Cotality (Cotality). All rights reserved. No reproduction, distribution, or transmission of the copyrighted materials is permitted. The information is deemed reliable but not guaranteed.
While Cotality uses commercially reasonable efforts to ensure the Cotality Data is current, Cotality does not warrant the accuracy, currency or completeness of the Cotality Data and to the full extent permitted by law excludes all loss or damage howsoever arising (including through negligence) in connection with the Cotality Data.
This product uses cookies and other similar technologies to improve and customise your browsing experience, to tailor content and adverts, and for analytics and metrics regarding visitor usage on this product and other media. We may share cookie and analytics information with third parties for the purposes of advertising. By continuing to use our website, you consent to cookies being used. View our Privacy Policy here.
X
