
17 Forest CourtHelensvale QLD 4212
Property Details for 17 Forest Ct, Helensvale
17 Forest Ct, Helensvale is a 5 bedroom, 3 bathroom House with 2 parking spaces and was built in 2018. The property has a land size of 450m2 and floor size of 313m2. While the property is not currently for sale or for rent, it was last sold in August 2017.
Last Listing description (June 2026)
The Alex Day Team, Jai Bower, and Ray White Alliance are excited to present 17 Forest Court, Helensvale to market!
From the street, this impressive Metricon-built residence makes an immediate statement. The striking double-storey faade, clean architectural lines and beautifully manicured gardens are softly illuminated at dusk, creating a warm and inviting presence. Thoughtfully laid pavers run alongside the home, providing side access while enhancing functionality.
Step inside and the sense of scale is instantly apparent. Soaring ceilings, glossy tiled floors and expansive windows flood the ground floor with natural light, creating a bright and sophisticated interior. Designed with everyday living and entertaining in mind, the home unfolds into a spacious open-plan living and dining zone that forms the heart of the layout. Tinted windows provide privacy without compromising light, while quality wall insulation ensures a quiet, comfortable environment year-round.
Centrally positioned and overlooking the main living area, the designer kitchen is both elegant and functional. A large island bench with breakfast seating anchors the space, complemented by statement pendant lighting, sleek cabinetry and premium appliances. The fully equipped butler's pantry, complete with a dishwasher and extensive storage, keeps the main kitchen streamlined and makes entertaining effortless.
Large sliding doors extend the living zone outdoors to a covered alfresco area designed for year-round enjoyment. Complete with a built-in bar and BBQ, this space is ideal for relaxed gatherings, while roll-down mesh screens provide comfort and flexibility in every season. Beyond, the alfresco overlooks the sparkling in-ground swimming pool, framed by glass fencing and highlighted by a striking stacked-stone water feature. As evening falls, ambient lighting transforms the entire area into a private, resort-style retreat.
A second living space on the ground floor is currently configured as a private theatre room with a built-in projector system, perfect for movie nights or a quiet retreat away from the main living zone. A generously sized bedroom on this level features its own walk-in robe and ensuite with double vanity, offering an ideal solution for guests, extended family or multigenerational living. A well-placed laundry, powder room, and internal access to the garage, complete the thoughtfully planned lower level.
Upstairs, carpeted stairs with elegant feature lighting lead to a more relaxed family domain. This level comprises three bedrooms, an office space, and a family area - ideal as a kids' retreat or lounge.
The master suite is a true sanctuary, offering a spacious bedroom, walk-in robe and a stylish ensuite with double vanity and spa bath. Sliding doors open to a private balcony, creating the perfect space to unwind while enjoying elevated suburban views. The remaining bedrooms are all generously proportioned, each fitted with built-in robes and ceiling fans, and are serviced by a central bathroom and separate toilet. Zoned ducted air conditioning across six zones ensures tailored comfort throughout the home.
Additional features further enhance the lifestyle on offer, including security screens throughout, ceiling fans in key living areas and a built-in Sonos surround sound system that elevates both indoor and outdoor entertaining. A 13.2kW solar power system, gas hot water and 5G home internet provide efficiency and modern convenience, while the double garage and additional off-street parking ensure ample space for vehicles and storage.
Stylish, spacious and meticulously designed, 17 Forest Court delivers an exceptional family lifestyle with resort-style living at its core. With multiple living zones, seamless indoor-outdoor flow and quality craftsmanship throughout, this beautifully presented home is ready to be enjoyed from the moment you arrive.
FEATURES INCLUDE:
- Master bedroom - private balcony, walk-in robe, ensuite with double vanity, & 18 jet spa bath
- 2 additional bedrooms with built-in robes
- Main bathroom with double vanity & separate powder room to service upstairs
- Fourth bedroom - walk-in robe & ensuite with double vanity (downstairs)
- Fourth powder room downstairs
- Theatre/rumpus room with built-in projector system
- Designer kitchen featuring 900mm gas cooktop, island bench, feature lighting & butler's pantry
- Open plan living/dining area flowing seamlessly to the outdoor alfresco
- 2.8m x 10.0m chlorinated in-ground pool
- Built-in Sonos surround sound system throughout the home
- Zoned ducted air con (6 zones)
- Tinted windows for added privacy
- Insulation through the walls for year-round comfort
- Security screens throughout
- 13.2kW solar system (44 panels)
- Gas hot water system
- Double lock-up garage with additional off-street parking
- High ceilings downstairs, standard ceilings upstairs
- North-facing outdoor living
- 5G home internet
- Built in 2018 by Metricon Homes
Disclaimer: While the agent has made reasonable attempts and efforts to verify the accuracy of the information contained within this marketing and advertising material, the agent takes no responsibility for any inaccuracies. Any prospective buyer/s should not rely on the particulars contained within these advertising or marketing materials as representations of fact but rather should undertake their own due diligence (or obtain independent advice) to verify and satisfy themselves of the validity of the particulars contained within the marketing and advertising materials. To the extent there is any inconsistency between these advertising or marketing materials and the Form 2 Seller Disclosure Statement for the property, the Form 2 will prevail. If this property is being sold by auction or without a price, then a price guide cannot be provided. The website may have filtered the property into a price bracket for website functionality purposes.
Property History for 17 Forest Ct, Helensvale, QLD 4212
- 11 Feb 2026Listed for Sale Offers Over $1.95m
- 07 Aug 2017Sold for $379,900

Recent sales nearby
See more recent sales nearby/assets/perm/hgrq4qw7n4i6nnrbohrizlopry?signature=073fc7b782f4c569090104d472fb1d03b8c77e57229b6735f7a79d70e34d04a1) 0
0

/assets/perm/rfd7odf45mi6nnlyr65j6zxsie?signature=138e3c9c2730cd12696165ce6604839c59661316f204463ba0ccb9326fe29afb) 0
0
/assets/perm/4d2lw4ocoei6xbxrgwamvaffli?signature=a50e89f9512ca3b51d720887805a05e0d86e807e0c61c00c568665e22c02a07f) 0
0
Similar properties For Sale nearby
See more properties for sale nearby
 0
0
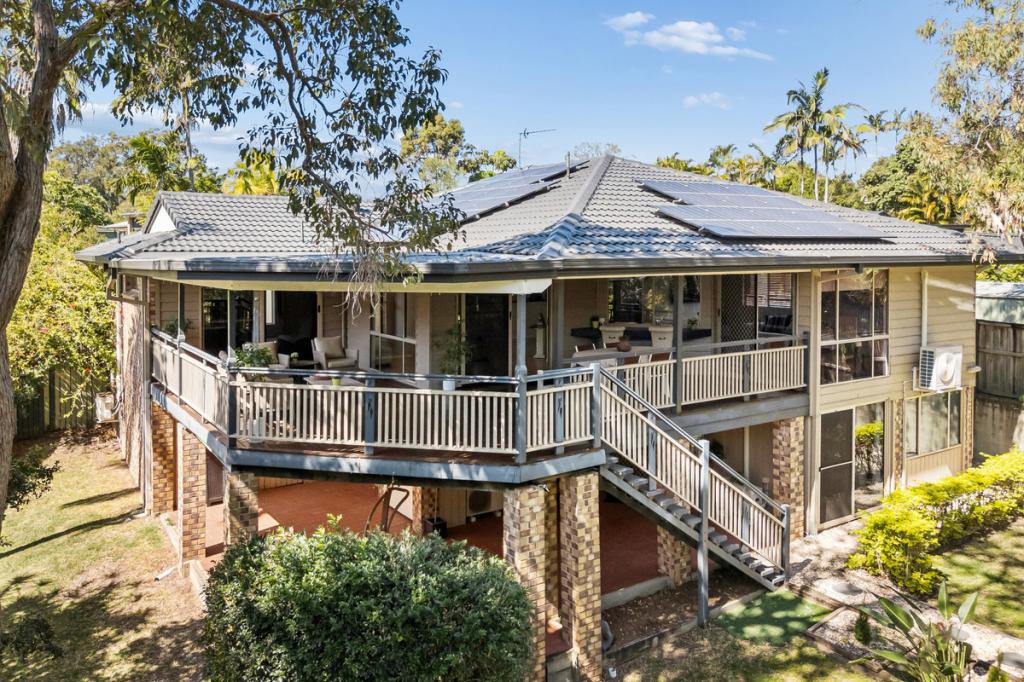 0
0
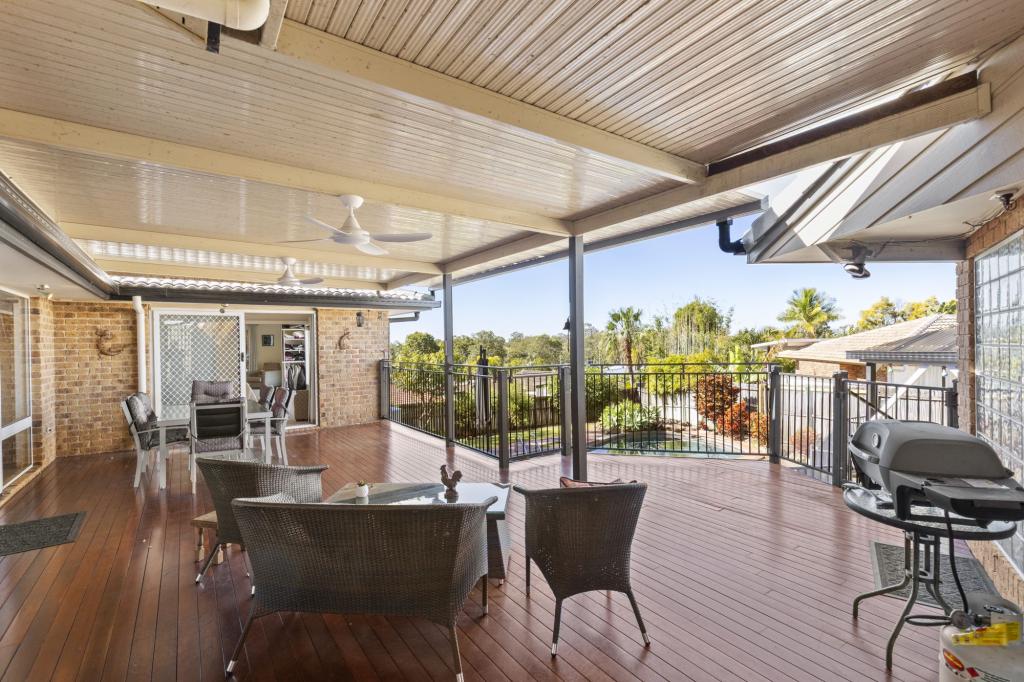 0
0

Similar properties For Rent nearby
See more properties for rent nearby 0
0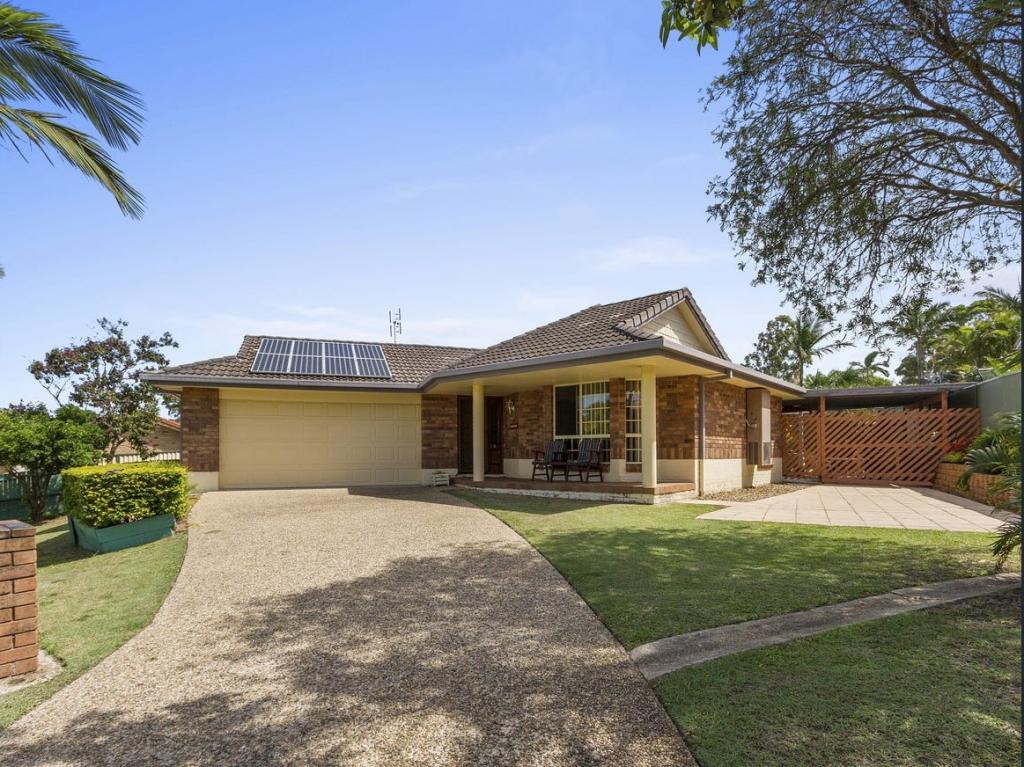 0
0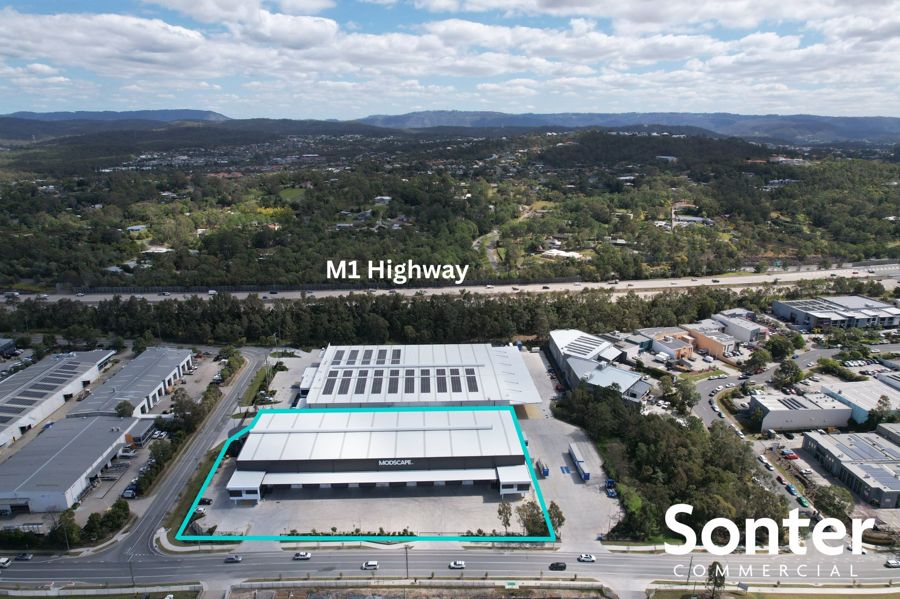 0
0
About Helensvale 4212
The size of Helensvale is approximately 21.6 square kilometres. There are 62 parks, covering nearly 27.7% of the total area. The population of Helensvale in 2016 was 16862 people. By 2021 the population was 18949 showing a population growth of 12.4% in the area during that time. The predominant age group in Helensvale is 40-49 years. Households in Helensvale are primarily couples with children and are likely to be repaying $1800 - $2399 per month on mortgage repayments. In general, people in Helensvale work in a professional occupation.In 2021, 76.90% of the homes in Helensvale were owner-occupied compared with 74.70% in 2016.
Helensvale has 8,389 properties. Over the last 5 years, Houses in Helensvale have seen a 66.61% increase in median value, while Units have seen a 118.63% increase. As at 31 August 2026:
- The median value for Houses in Helensvale is $1,372,080 while the median value for Units is $864,971.
- Houses have a median rent of $1,200 while Units have a median rent of $783.
Suburb Insights for Helensvale 4212
Market Insights
Helensvale Trends for Houses
N/A
N/A
View TrendN/A
N/A
Helensvale Trends for Units
N/A
N/A
View TrendN/A
N/A
Neighbourhood Insights
© Copyright 2026. RP Data Pty Ltd trading as Cotality (Cotality). All rights reserved. No reproduction, distribution, or transmission of the copyrighted materials is permitted. The information is deemed reliable but not guaranteed.
While Cotality uses commercially reasonable efforts to ensure the Cotality Data is current, Cotality does not warrant the accuracy, currency or completeness of the Cotality Data and to the full extent permitted by law excludes all loss or damage howsoever arising (including through negligence) in connection with the Cotality Data.
This product uses cookies and other similar technologies to improve and customise your browsing experience, to tailor content and adverts, and for analytics and metrics regarding visitor usage on this product and other media. We may share cookie and analytics information with third parties for the purposes of advertising. By continuing to use our website, you consent to cookies being used. View our Privacy Policy here.
X
