
14 Harris StreetHawthorne QLD 4171
Property Details for 14 Harris St, Hawthorne
14 Harris St, Hawthorne is a 5 bedroom, 4 bathroom House with 2 parking spaces and was built in 1910. The property has a land size of 465m2 and floor size of 196m2. While the property is not currently for sale or for rent, it was last sold in March 2024.
Last Listing description (May 2026)
A landmark estate of extraordinary scale and refinement, this newly completed 2025 architectural residence sets a new standard for luxury living in Hawthorne. Conceived with absolute precision and finished to an uncompromising level of excellence, the home delivers an exceptional sense of grandeur, flexibility and resort-style sophistication all within a lush tropical setting designed for effortless family living and entertaining.Beyond the striking faade, the residence unfolds across three impeccably appointed and fully self-contained living quarters, offering a rare opportunity to accommodate multi-generational families, executive dual living or premium income-producing accommodation without sacrificing privacy or luxury.On arrival, the lower level reveals an expansive open-plan living and dining domain anchored by a beautifully appointed designer kitchen featuring premium European appliances, bespoke marble finishes and refined custom detailing throughout. This level also hosts two generously proportioned bedrooms, an oversized family bathroom and full laundry facilities, all flowing seamlessly to the rear terrace and breathtaking magnesium pool framed by limestone crazy pave surrounds and manicured tropical gardens. Cleverly designed with dual front entry access, the lower level can be completely closed off from the upper residence to create two entirely independent living quarters, or opened to function as one expansive family home.Ascending to the upper level, a second full-scale kitchen, dining and lounge space offers elevated family living of exceptional quality. The luxurious master suite is a true retreat, complete with a beautifully finished ensuite, while an additional bedroom and sophisticated family bathroom provide further accommodation. From here, expansive entertaining decks extend effortlessly outdoors, with stairs connecting directly to the resort-inspired gardens and pool below creating a seamless indoor-outdoor lifestyle designed for both intimate family moments and large-scale entertaining.Privately positioned within the grounds, the fully self-contained pool house/guest residence adds yet another layer of versatility and luxury. Complete with its own kitchen, living area, bedroom, bathroom, laundry facilities and private entertaining deck, it provides the perfect sanctuary for extended family, young adult children, guests or an additional high-end rental opportunity.Every inch of the property has been curated to an exceptional standard, from the eco decking and remote-controlled privacy screening to the hand-selected Iver hardware, bespoke marble surfaces and sophisticated interiors by acclaimed Z Architects and EPD Interiors. Surrounded by lush landscaped gardens that evoke the ambience of a private boutique resort, this is a residence designed to evolve effortlessly with your lifestyle while offering enduring prestige, flexibility and long-term value.Whether accommodating the entire family across multiple private residences or generating substantial passive income from one or more dwellings, this is a truly rare offering a luxury estate without compromise.Disclaimer This property is being sold by auction or without a price and therefore a price guide cannot be provided. The website may have filtered the property into a price bracket for website functionality purposes.Disclaimer: We have in preparing this advertisement used our best endeavours to ensure the information contained is true and accurate, but accept no responsibility and disclaim all liability in respect to any errors, omissions, inaccuracies or misstatements contained. Prospective purchasers should make their own enquiries to verify the information contained in this advertisement.
Property History for 14 Harris St, Hawthorne, QLD 4171
- 25 May 2026Listed for Sale Top Offer by Sat 13 June 3pm if not Sold Prior
- 04 Feb 2026Listed for Sale For Sale
- 25 Mar 2024Sold for $1,620,000

Recent sales nearby
See more recent sales nearby/assets/perm/fymdeerr24i6zoga75b6nklh7m?signature=9a5f2908f3a9504833a3e1182d3970b70ab65a47341981eed773367e5a38a177) 0
0/assets/perm/ukqbpsteqii63fqtwmi6vpvutm?signature=8a302cb7e8af37c13168d564d0e9c80c760f606b1b9ad4c8f3f31cf41ebaf3ad) 0
0

/assets/perm/hcsc6qe7fui6vkzjh5miyteitm?signature=0c83e8eb3ef2c71d67917748e4381f1f3bc701f8f9700e9b7a0c5a76bdeae039) 0
0Similar properties For Sale nearby
See more properties for sale nearby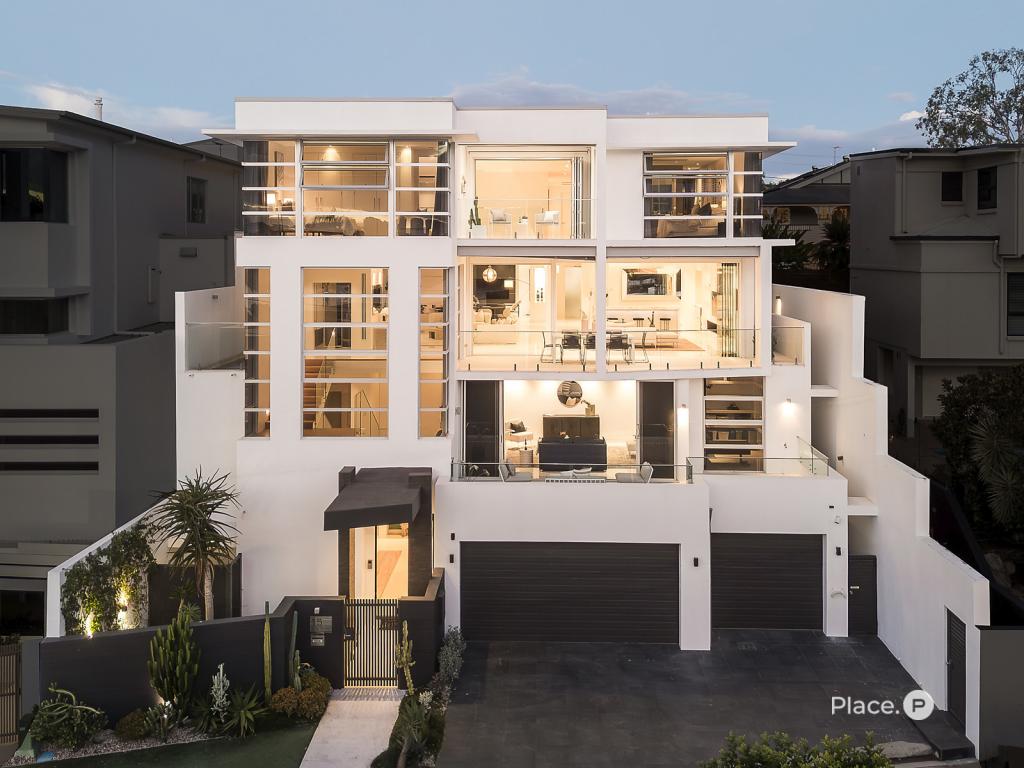 0
0
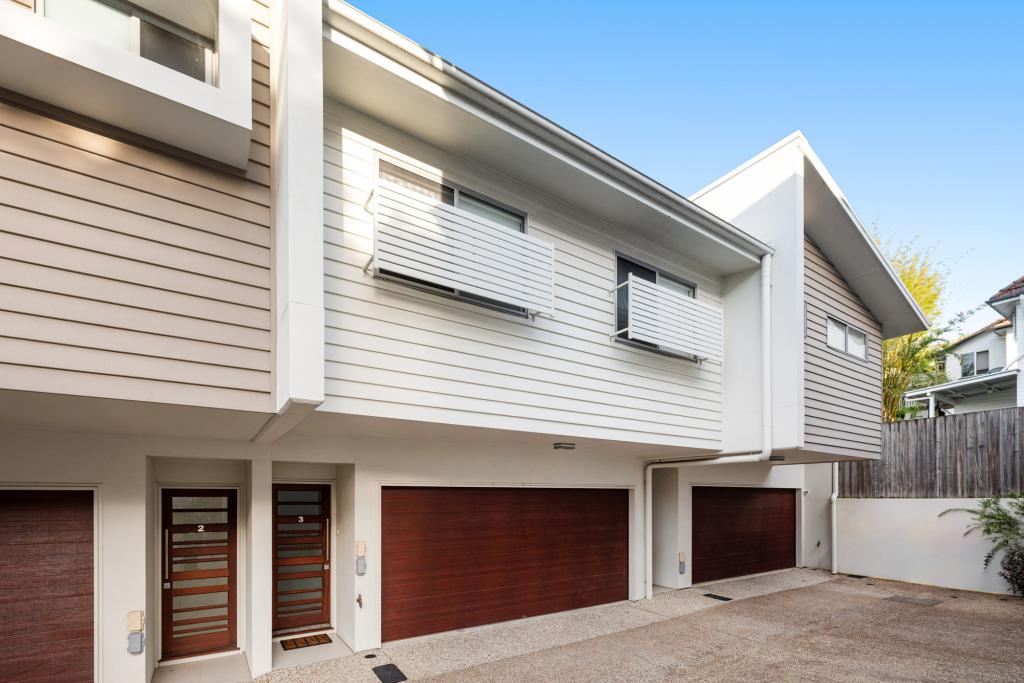 0
0

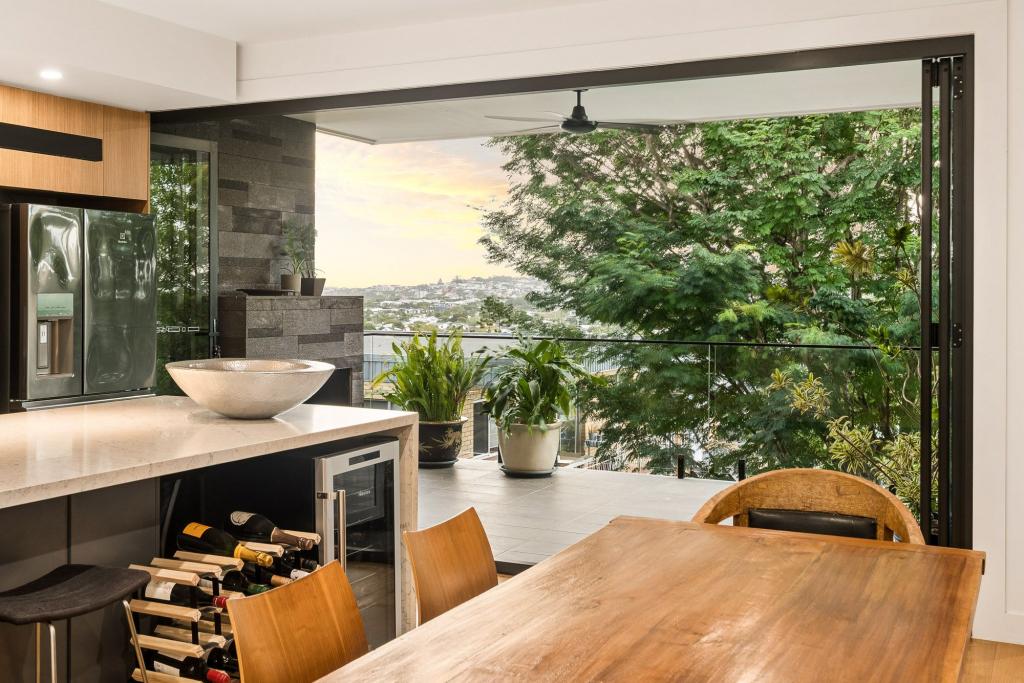 0
0Similar properties For Rent nearby
See more properties for rent nearby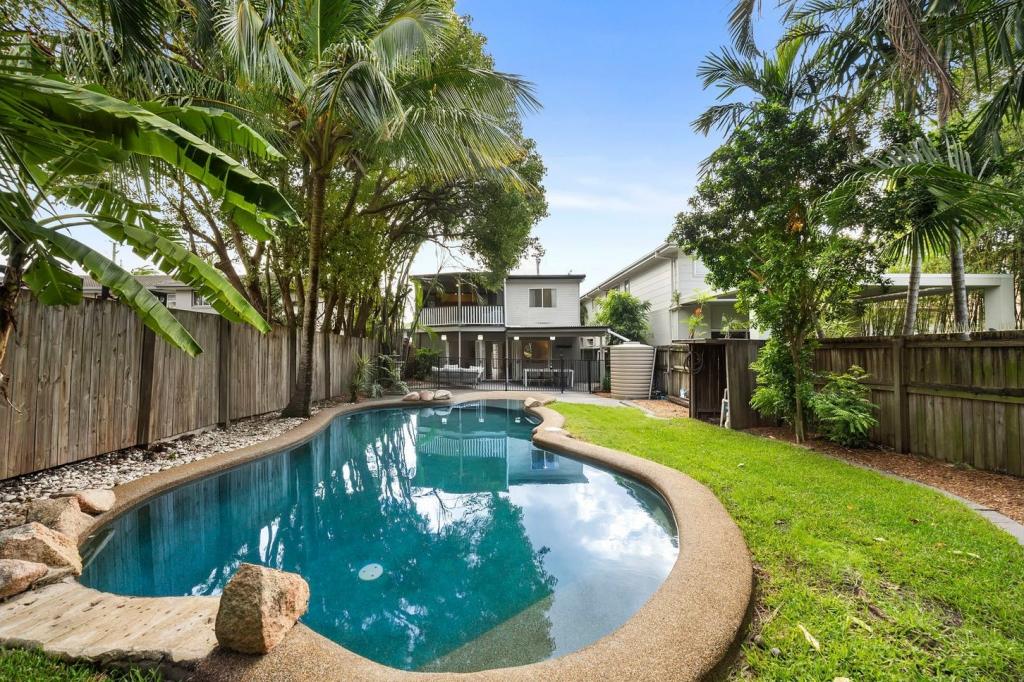 0
0 0
0 0
0
About Hawthorne 4171
The size of Hawthorne is approximately 1.6 square kilometres. There are 3 parks, covering nearly 5.3% of the total area. The population of Hawthorne in 2016 was 4989 people. By 2021 the population was 5090 showing a population growth of 2.0% in the area during that time. The predominant age group in Hawthorne is 40-49 years. Households in Hawthorne are primarily couples with children and are likely to be repaying over $4000 per month on mortgage repayments. In general, people in Hawthorne work in a professional occupation.In 2021, 62.10% of the homes in Hawthorne were owner-occupied compared with 57.10% in 2016.
Hawthorne has 2,521 properties. Over the last 5 years, Houses in Hawthorne have seen a 64.24% increase in median value, while Units have seen a 83.69% increase. As at 30 April 2026:
- The median value for Houses in Hawthorne is $2,325,842 while the median value for Units is $968,841.
- Houses have a median rent of $1,100 while Units have a median rent of $675.
Suburb Insights for Hawthorne 4171
Market Insights
Hawthorne Trends for Houses
N/A
N/A
View TrendN/A
N/A
Hawthorne Trends for Units
N/A
N/A
View TrendN/A
N/A
Neighbourhood Insights
© Copyright 2026. RP Data Pty Ltd trading as Cotality (Cotality). All rights reserved. No reproduction, distribution, or transmission of the copyrighted materials is permitted. The information is deemed reliable but not guaranteed.
While Cotality uses commercially reasonable efforts to ensure the Cotality Data is current, Cotality does not warrant the accuracy, currency or completeness of the Cotality Data and to the full extent permitted by law excludes all loss or damage howsoever arising (including through negligence) in connection with the Cotality Data.
This product uses cookies and other similar technologies to improve and customise your browsing experience, to tailor content and adverts, and for analytics and metrics regarding visitor usage on this product and other media. We may share cookie and analytics information with third parties for the purposes of advertising. By continuing to use our website, you consent to cookies being used. View our Privacy Policy here.
X
