
118/9 White Ibis DriveGriffin QLD 4503
Property Details for 118/9 White Ibis Dr, Griffin
118/9 White Ibis Dr, Griffin is a 3 bedroom, 2 bathroom Townhouse with 1 parking spaces and was built in 2015. The property has a land size of 273m2 and floor size of 126m2. While the property is not currently for sale or for rent, it was last sold in March 2025.
Last Listing description (May 2026)
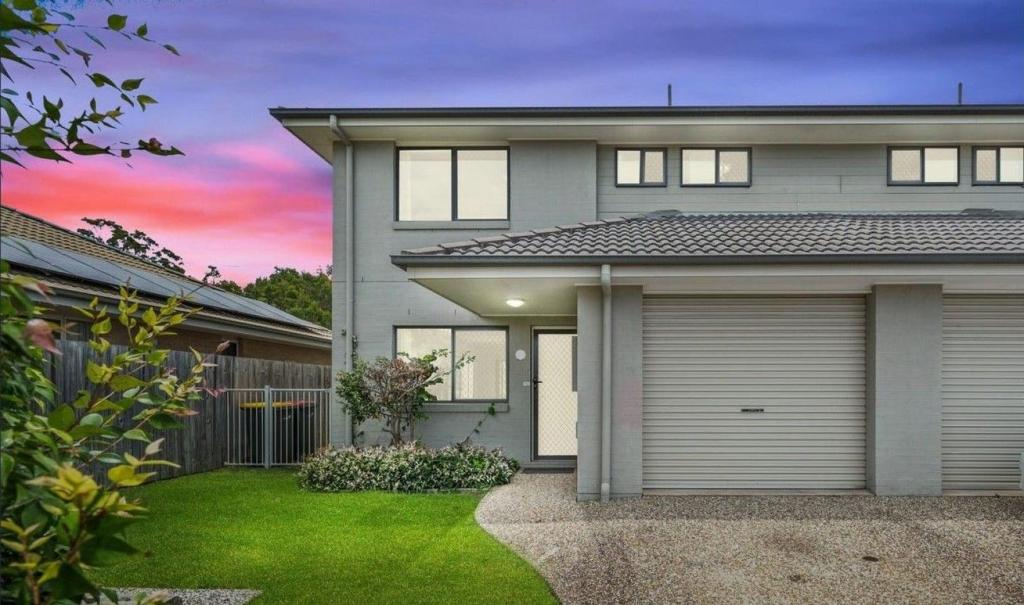
Neat as a pin, this two-story townhouse in a boutique complex in suburban Griffin awaits your inspection. Constructed from brick and tile then rendered in a contemporary colour, the property features a manicured lawn and established garden beds at the front. Step through the front door and you'll appreciate the spacious, open plan living. The air-conditioned living and dining rooms flow out to the covered patio, providing a seamless indoor/outdoor environment.
The kitchen is well appointed, with gas cooktop, dishwasher, dual bowl sink and a breakfast bar, and looks out to the courtyard. Adjacent, there is a powder room and a storage closet, and the laundry opens to the outside so you can hang clothes on the clothesline.
As for the patio, it is partially covered to protect against the elements, and partially open, allowing the sunshine to play its part. You'll adore the gorgeous courtyard, fenced for security and privacy and featuring a lush lawn and established garden beds. Why not plant a herb or vegie garden? Imagine the kids and pets running around in the fresh air, protected from roads and prying eyes.
Back inside, head upstairs to the bedrooms, where the master bedroom is air-conditioned and has its own built-in wardrobe and ensuite. Bedrooms 2 and 3 also have built-in wardrobes and there is a linen closet in the hallway for additional storage.
The main bathroom has been designed for convenience, with a separate shower and bathtub.
Upon inspection, you'll quickly identify a low maintenance townhouse with plenty of space and neutral dcor so you can stamp your own personality on your new home.
Located within easy driving distance of shops, schools, parks and medical facilities, it also offers easy access to the Bruce Highway for travel to the Sunshine Coast, Brisbane and the Gold Coast.
If you are looking for a first home or rental property to add to your portfolio, this is an excellent consideration thanks to its family-friendly and community-minded location, visual appeal and especially the substantial courtyard.
Bring your family along to have a walk-through the townhouse and explore the complex.
Call agent Liam Seeto today on 0406 423 853 to arrange an inspection.
Features you'll love:
3 bed, 2 bath, 1 car
2-story townhouse in boutique complex
Downstairs: kitchen: living, dining, laundry, powder room, storage closet, garage, patio
Upstairs: 3 bedrooms, ensuite, main bathroom, linen closet
Kitchen: gas cooktop, dishwasher, dual bowl sink, breakfast bar
Air-conditioned living and dining open to patio
Laundry has outdoor access
Master bedroom: air-conditioned and carpeted, with built-in wardrobe and ensuite
Bedrooms 2 & 3: built-in wardrobe
Main bathroom: separate shower and bathtub
Linen closet
Partially covered patio/outdoor entertaining area
Private, fully fenced courtyard with lawn
Security screens throughout
Complex: swimming pool, BBQ area
Location:
State school catchment: Undurba SS and Murrumba State Secondary College
1.4km to Murrumba Downs Shopping Centre
3 minutes to North Lakes (Westfield, Ikea, Costco, Bunnings)
10 minutes to Petrie train station
15 minutes to Westfield Chermside
20 minutes to Brisbane Airport
30 minutes to Brisbane CBD
40 minutes to the Sunshine Coast
75 minutes to the Gold Coast
If this property is not sold by the 1st of May 2024, it will be going to Auction from 4:00pm on the 1st of May 2024 at Harcourts Connections at 217 Stafford Road, Stafford and we will also be live streamed with phone bidding allowed. The owners will consider all offers prior to Auction, so get your offers in before time runs out!
Disclaimer:
This property is advertised for sale without a price and as such, a price guide cannot be provided. The website may have filtered the property into a price bracket for website functionality purposes. Please do not make any assumptions about the sale price of this property based on website price filtering."
Property History for 118/9 White Ibis Dr, Griffin, QLD 4503
- 04 Mar 2025Sold for $668,000
- 20 Feb 2025Listed for Sale sold
- 26 Apr 2024Sold for $520,000

Recent sales nearby
See more recent sales nearby/assets/perm/d6tgvjjhpei65ieyhgs2nndrxy?signature=b4e825d148bff8c7460aec8c34c13de5be8be5076c53ab71e3f40aa0dcf06981) 0
0

/assets/perm/7i3nja77aqi6tb2eoeklp33snm?signature=b17c2e4088a9dafacbecff4e661b8b9f5435703ff459a0507104a5e54e9ea48a) 0
0
Similar properties For Sale nearby
See more properties for sale nearby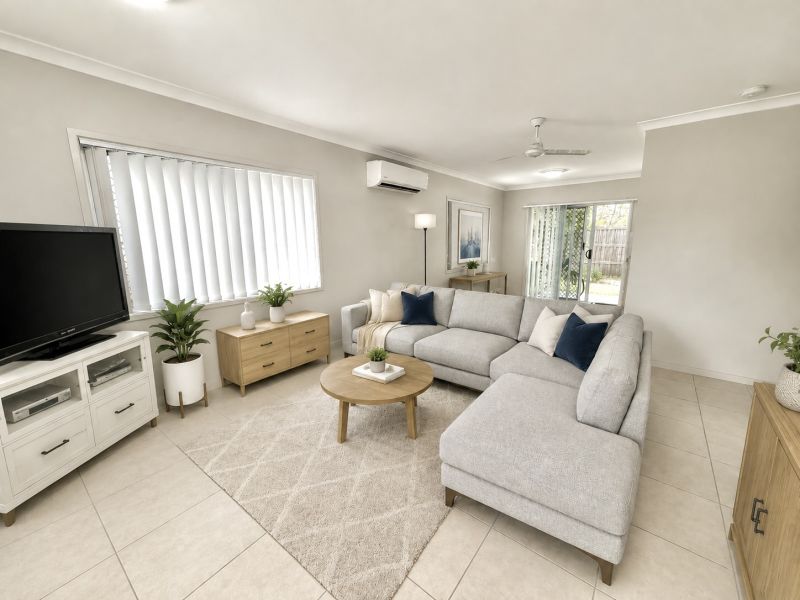 0
0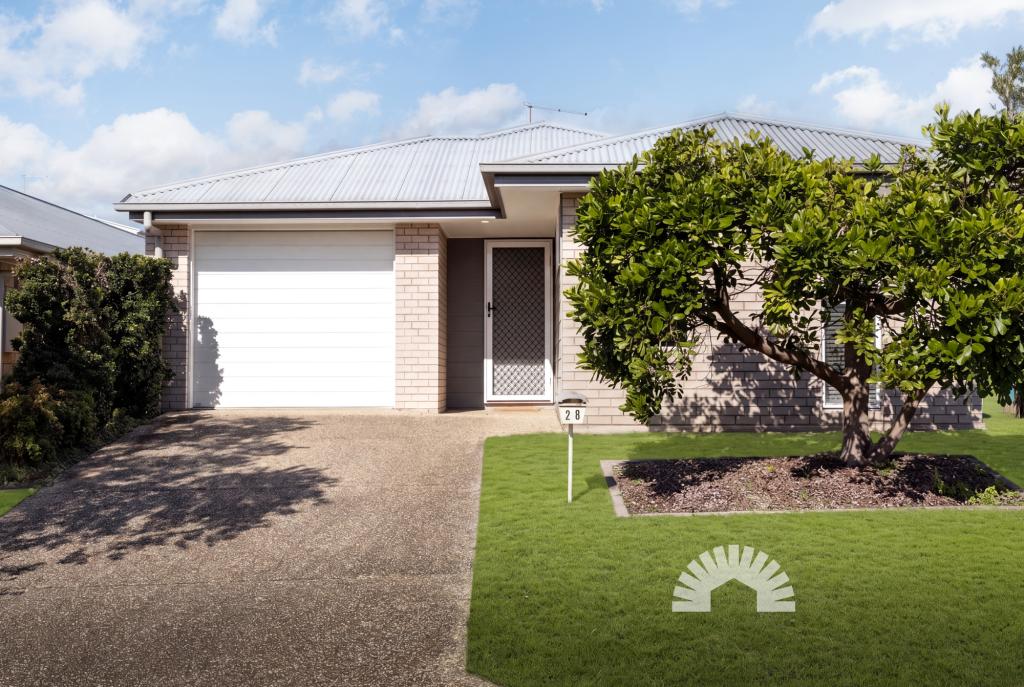 0
0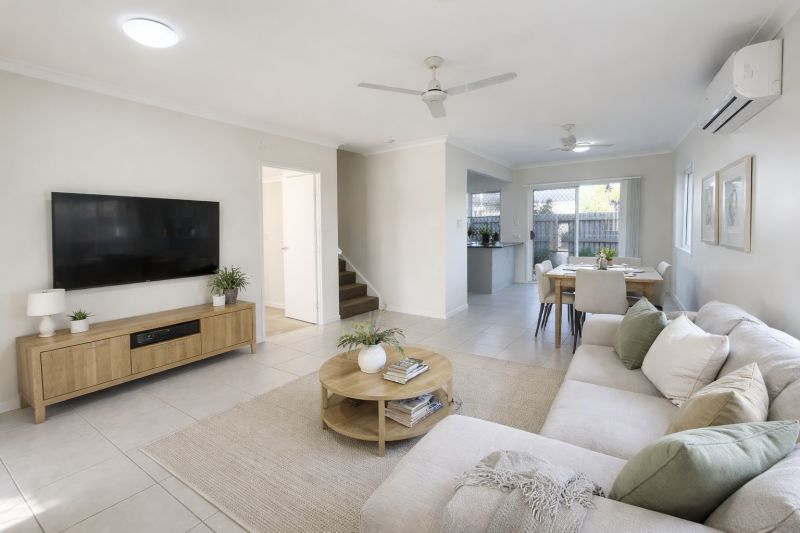 0
0Similar properties For Rent nearby
See more properties for rent nearby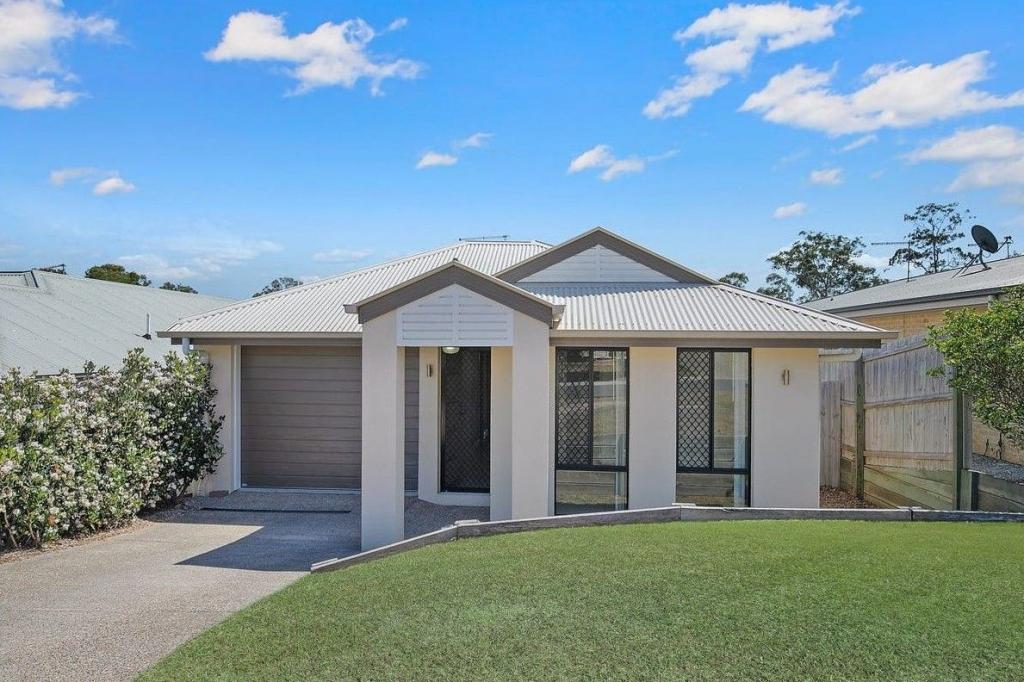 0
0
 0
0 0
0
About Griffin 4503
The size of Griffin is approximately 17.2 square kilometres. There are 12 parks, covering nearly 6.7% of the total area. The population of Griffin in 2016 was 6839 people. By 2021 the population was 12295 showing a population growth of 79.8% in the area during that time. The predominant age group in Griffin is 30-39 years. Households in Griffin are primarily couples with children and are likely to be repaying $1800 - $2399 per month on mortgage repayments. In general, people in Griffin work in a professional occupation.In 2021, 45.20% of the homes in Griffin were owner-occupied compared with 39.30% in 2016.
Griffin has 6,197 properties. Over the last 5 years, Houses in Griffin have seen a 82.08% increase in median value, while Units have seen a 138.43% increase. As at 31 July 2026:
- The median value for Houses in Griffin is $1,052,706 while the median value for Units is $813,977.
- Houses have a median rent of $688 while Units have a median rent of $600.
Suburb Insights for Griffin 4503
Market Insights
Griffin Trends for Houses
N/A
N/A
View TrendN/A
N/A
Griffin Trends for Units
N/A
N/A
View TrendN/A
N/A
Neighbourhood Insights
© Copyright 2026. RP Data Pty Ltd trading as Cotality (Cotality). All rights reserved. No reproduction, distribution, or transmission of the copyrighted materials is permitted. The information is deemed reliable but not guaranteed.
While Cotality uses commercially reasonable efforts to ensure the Cotality Data is current, Cotality does not warrant the accuracy, currency or completeness of the Cotality Data and to the full extent permitted by law excludes all loss or damage howsoever arising (including through negligence) in connection with the Cotality Data.
This product uses cookies and other similar technologies to improve and customise your browsing experience, to tailor content and adverts, and for analytics and metrics regarding visitor usage on this product and other media. We may share cookie and analytics information with third parties for the purposes of advertising. By continuing to use our website, you consent to cookies being used. View our Privacy Policy here.
X
