
32 Orchard LaneGlenvale QLD 4350
Property Details for 3/32 Orchard Lane, Glenvale
3/32 Orchard Lane, Glenvale is a 3 bedroom, 2 bathroom Unit with 2 parking spaces and was built in 2018. The property has a land size of 208m2 and floor size of 106m2. While the property is not currently for sale or for rent, it was last sold in June 2025.
Last Listing description (August 2025)
Discover unparalleled quality and sophisticated living in this immaculate, near-new residence by Paragon Homes, renowned Darling Downs' luxury custom home builders. This is a rare opportunity to secure 1 of only 3 exclusive homes in a boutique complex that offers an exceptional blend of elegance, space, and low-maintenance lifestyle.Situated in the sought-after suburb of Glenvale, this stunning home provides the perfect balance between proximity to Toowoomba's vibrant CBD and the tranquility of wide-open skies and sweeping country landscapes, creating an idyllic sanctuary that feels both connected and serene.From the moment you enter, you'll feel the space, light and quality that sets this home apart. Featuring three bedrooms, a primary with an ensuite, a generous open-plan living and dining area, clever storage, and thoughtfully designed study nook, this property is perfect for professionals, downsizers, first home buyers or investors. This designer kitchen is the heart of the home and a true masterpiece featuring: Luxurious stone benchtops and island breakfast bar perfect for casual dining and entertaining Quality stainless steel appliances, including an electric cooktop, rangehood, oven and dishwasher Ample custom cabinetry with soft-close drawers and pantry storage An intelligently planned layout that combines living spaces, keeping you connected while preparing mealsAll three bedrooms are generously sized and fitted with built-in wardrobes and plush carpet. The master retreat boasts a private ensuite featuring an oversized shower, modern vanity with stone benchtop and premium fixtures. The main bathroom is designed with a separate bath, large walk-in shower, and contemporary styling including chic tiling and elegant fittings along with a separate toilet, ideal for families or guests.Enjoy easy-care outdoor living with a private covered alfresco area, perfect for entertaining family and friends. Massive double remote lock-up garage with internal entry offers secure parking plus additional storage space, and integrated laundry facilities. The complex is framed by low-maintenance gardens, and best of all, no lawn mowing.Location & Lifestyle Advantages Just minutes from Glenvale State School, Darling Downs Christian School, and local parks Convenient access to public transport, healthcare, and major shopping hubs Close to the soon-to-be-completed Glenvale Town Centre development, bringing exciting new retail, dining, and lifestyle options right on your doorstep Enjoy the peaceful country feel with wide-open skies and sweeping landscapes, all while being only a short drive to Toowoomba's CBDDon't Miss Your Chance!This exceptional property in an ultra-exclusive complex will be snapped up quickly. Offering luxury finishes, premier design, and a location that truly balances town convenience with country charm, it's the perfect place to call home.Rates: Approximately $1,155.18 per half yearWater Access: Approximately $335.75 per half yearBody Corp. Approx. $390.00 per quarter
Property History for 3/32 Orchard Lane, Glenvale, QLD 4350
- 02 Jul 2025Listed for Rent $540 / week
- 04 Jun 2025Sold for $616,000
- 29 May 2025Listed for Sale Buyer interest above $549,000

Recent sales nearby
See more recent sales nearby/assets/perm/jbzuu7yc3mi6vi4jxhxya23nay?signature=2da8d828cb325eee69643987aa03413fd74baea2ed199227f0f46ba722032379) 0
0
/assets/perm/du5ousijxii6zbfheenwxv62iq?signature=9cc85bfd07a59894ee7b70a69153887d62c51fdae686843b895742d79f622c0e) 0
0/assets/perm/adujzhfx5ui63phwa5btqrtgju?signature=1eba079cdef8845e0047b018bffa21426b2b3d7a5c1f7b072fce86d4aff932a6) 0
0

Similar properties For Sale nearby
See more properties for sale nearby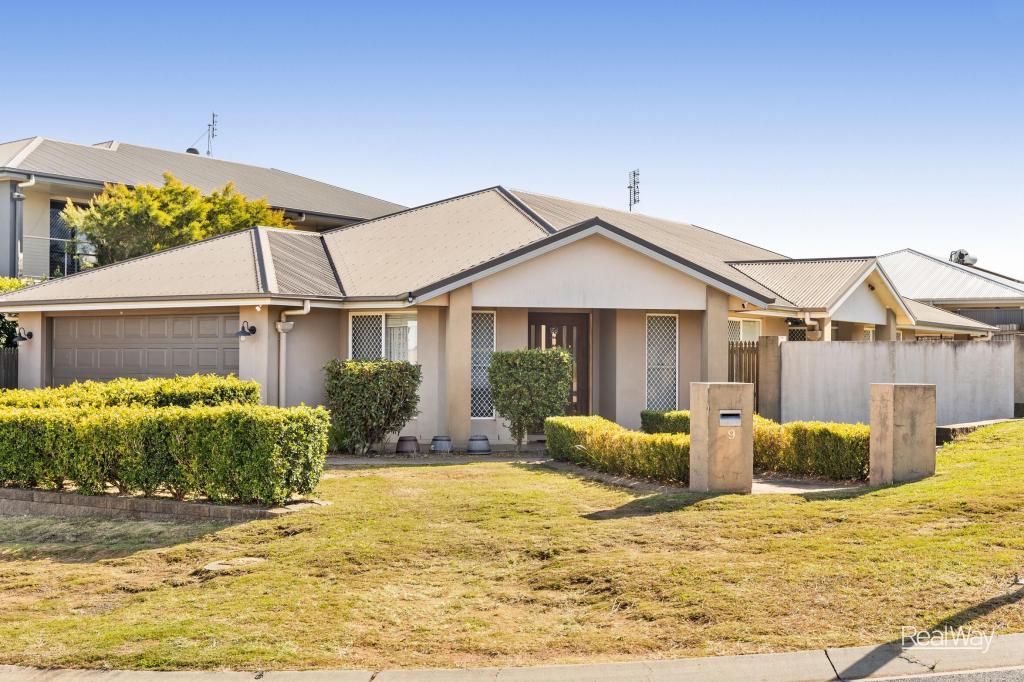 0
0
 0
0
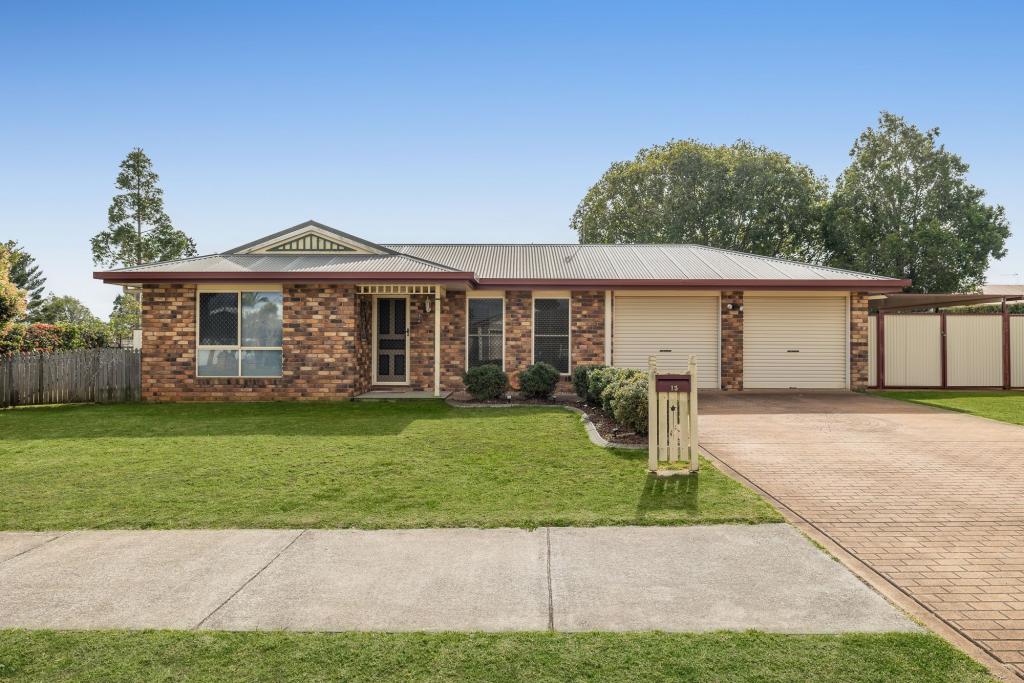 0
0
Similar properties For Rent nearby
See more properties for rent nearby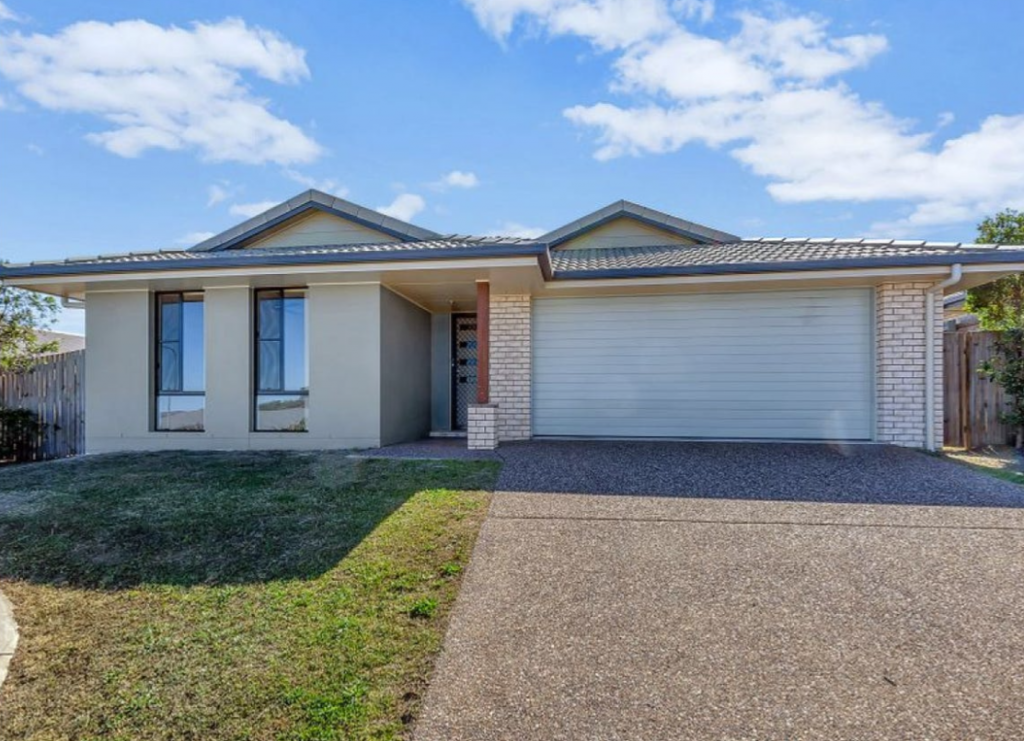 0
0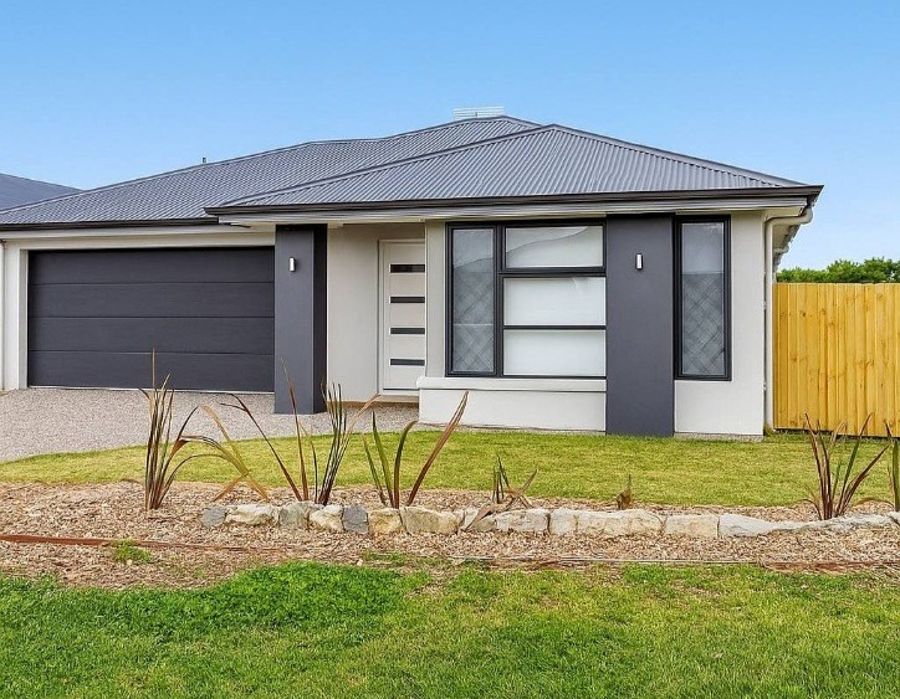 0
0
About Glenvale 4350
The size of Glenvale is approximately 14.6 square kilometres. There are 18 parks, covering nearly 11.4% of the total area. The population of Glenvale in 2016 was 6353 people. By 2021 the population was 8120 showing a population growth of 27.8% in the area during that time. The predominant age group in Glenvale is 20-29 years. Households in Glenvale are primarily childless couples and are likely to be repaying $1400 - $1799 per month on mortgage repayments. In general, people in Glenvale work in a professional occupation.In 2021, 54.00% of the homes in Glenvale were owner-occupied compared with 58.00% in 2016.
Glenvale has 4,292 properties. Over the last 5 years, Houses in Glenvale have seen a 105.84% increase in median value, while Units have seen a 150.43% increase. As at 31 July 2026:
- The median value for Houses in Glenvale is $884,483 while the median value for Units is $738,102.
- Houses have a median rent of $600 while Units have a median rent of $493.
Suburb Insights for Glenvale 4350
Market Insights
Glenvale Trends for Houses
N/A
N/A
View TrendN/A
N/A
Glenvale Trends for Units
N/A
N/A
View TrendN/A
N/A
Neighbourhood Insights
© Copyright 2026. RP Data Pty Ltd trading as Cotality (Cotality). All rights reserved. No reproduction, distribution, or transmission of the copyrighted materials is permitted. The information is deemed reliable but not guaranteed.
While Cotality uses commercially reasonable efforts to ensure the Cotality Data is current, Cotality does not warrant the accuracy, currency or completeness of the Cotality Data and to the full extent permitted by law excludes all loss or damage howsoever arising (including through negligence) in connection with the Cotality Data.
This product uses cookies and other similar technologies to improve and customise your browsing experience, to tailor content and adverts, and for analytics and metrics regarding visitor usage on this product and other media. We may share cookie and analytics information with third parties for the purposes of advertising. By continuing to use our website, you consent to cookies being used. View our Privacy Policy here.
X
