
236 Mercer Springate RoadEast Nanango QLD 4615
Property Details for 236 Mercer Springate Rd, East Nanango
236 Mercer Springate Rd, East Nanango is a 4 bedroom, 4 bathroom House with 9 parking spaces. The property has a land size of 46600m2.
Last Listing description (August 2026)
Perched upon mountain top with stunning 360 degree views and 11.5 acres of land, this iconic home has been dubbed as the 'Silver Castle' by the owners and locals alike. As you approach, you'll notice that it carries the moniker 'Takalook' which sets the scene for what will be a truly unique viewing experience and buying opportunity. The only issue you'll have is deciding where to takalook first..
Architecturally designed, this home is a genuine one-of-one. You will not find another home like it - expertly designed to take full advantage of its positioning, the home offers 5 decks providing a vantage point to take in the surrounds at any time of day, and in any direction. This reimagined Queenslander is highly configurable, brooding with character and charm from yesteryear while still providing modern comforts and ample flexibility in its layout. The upper level houses the multiple living spaces, 4 bedrooms, 2 bathrooms, a powder room and a kitchen, while the lower level carries the potential for dual living thanks to its smart design (STCA). An enormous room on the lower level provides two doorway entrances, and with the addition of a single wall, can be transformed into 2 large bedrooms. Another enormous living room with dual glass sliding doors faces the rear side of the property and overlooks the valley and mountain range beyond. This space can be converted into an open plan kitchen and living room with very little effort, providing genuine dual living.
The intelligent design choices don't stop there. A separate studio located in the 11m x 13m work shed gives the potential for another self contained living space (STCA), complete with its own bathroom, kitchenette and open plan living area. A series of sliding-channel walls can be reconfigured to open the studio to the shed space, providing additional work area and access to the kitchen and bathroom. This workshop shed is completely separated from the main dwelling, providing a number of possibilities for income or separate living.
This is a unique and masterfully crafted property - words do not do it justice, it must be seen to be believed. Call David to book your viewing today!
Main House
- Master bedroom with a private deck, aircon, ceiling fan, ensuite and walk-in robe
- 3 additional bedrooms, each generously sized and each with a ceiling fan
- The main bathroom services the additional bedrooms, while a powder-room is available for guests.
- Country-style kitchen with enduring stainless steel benchtops and ample storage space.
- Complete with a free-standing gas cooktop and electric oven and spacious walk-in pantry
- Charming features such as VJ walls, hardwood floors, French doors & extra-high ceilings.
- Huge office space or double bedroom on the lower level with ceiling fans
- Enormous living area with glass sliders overlooking the mountain range
- Fully equipped bathroom on the lower level with internal laundry
- 5 Decks covering every aspect of the property and its surrounds.
- Living room with a cozy fireplace in a feature-wall nook.
Retreat & Workshop Shed
- Teenagers retreat or potential self contained apartment (STCA)
- Complete with a kitchenette, bathroom, laundry and living space
- Configurable room with unique sliding-channel walls
- Adjoining 11m x 13m work shed with high & wide access
Infrastructure
- 10 large water tanks plumbed to service the entire property
- Filtered tank water to the house & studio, dedicated tanks for the orchard & property
- 2.5 kw solar panel system to help reduce power bills.
- 2 double garages and workshop accommodating 4 vehicles
- 11x13m work shed with 5 car accommodation & studio
- Fruit trees that include macadamia, avocado & finger limes.
- Fully fenced property with a house yard, large paddock & dam.
Amenities
Nanango State and High Schools
Nanango Swimming Pool
9 Hole Golf Course
Peries IGA
Childcare & Early Learning facilities
Retirement Complex with Home Care services
The website may have filtered the property into a price bracket for a website functionality purposes.' Disclaimer: Information provided by Ray White Rural Woodford, its employees, won't be held responsible for inaccuracies. The information offered is a general outline for the guidance of intending purchasers. Reasonable endeavours have been made to ensure that the information given is materially correct, but any intending purchaser should satisfy themselves by inspection, searches, enquiries, and survey as to the correctness of each statement. We recommend that you obtain financial, legal and taxation advice before making any decision.
Property History for 236 Mercer Springate Rd, East Nanango, QLD 4615
- 13 Jan 2026Listed for Sale $1,250,000 - $1,350,000
- 23 Sep 2024Listed for Sale Offers Over $1,050,000
- 14 Mar 2024Listed for Sale $1,100,000 PLUS

Recent sales nearby
See more recent sales nearby/assets/perm/5svtpkqekai6viufgxp5pccaia?signature=19abc5a46c9eaf33a190b57d8d3470d2a12e6fd789a091d9e464ea09f0a8e8c7) 0
0

/assets/perm/72g3gwtwzii6pd2gqeuq5ft6kq?signature=6ecb3cdfaea9354eef47ac1376e2c22f51fee55a81120d0283c821ede64441c3) 0
0

Similar properties For Sale nearby
See more properties for sale nearby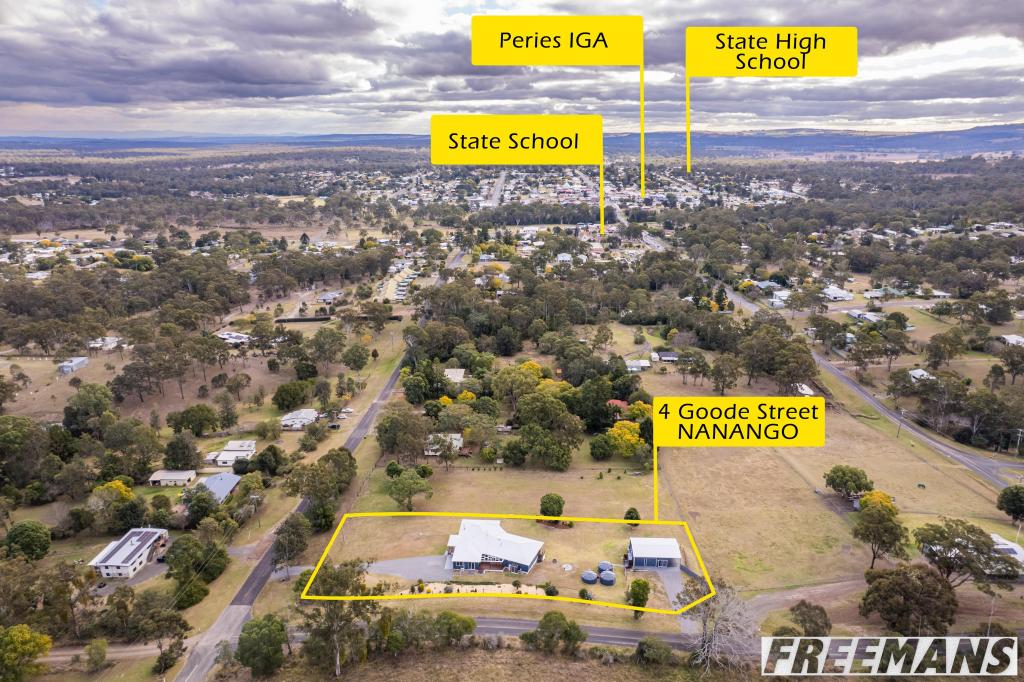 0
0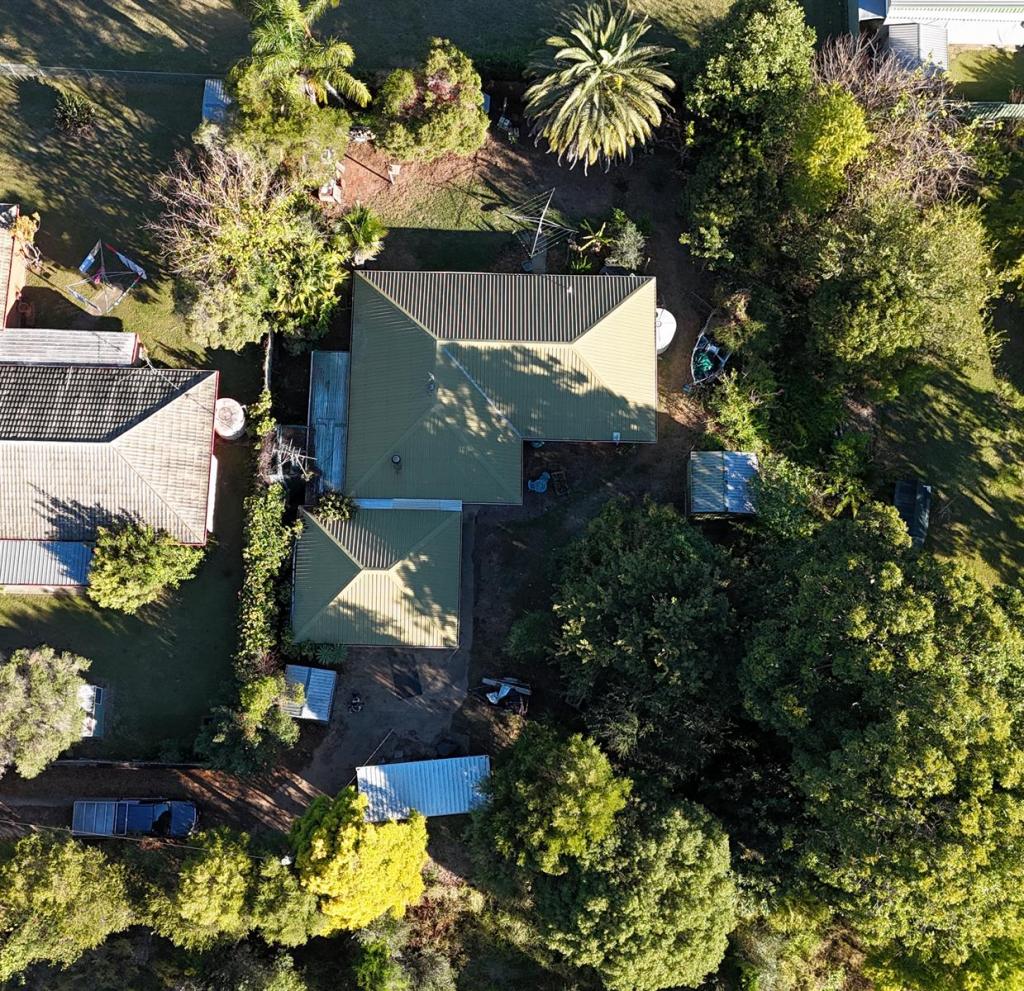 0
0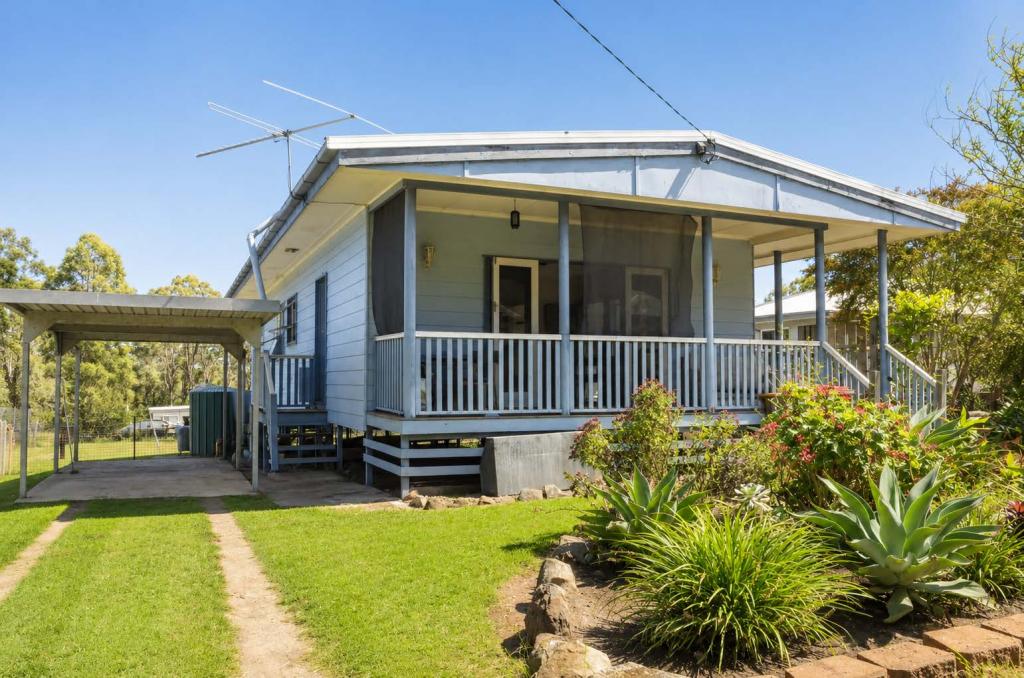 0
0Similar properties For Rent nearby
See more properties for rent nearby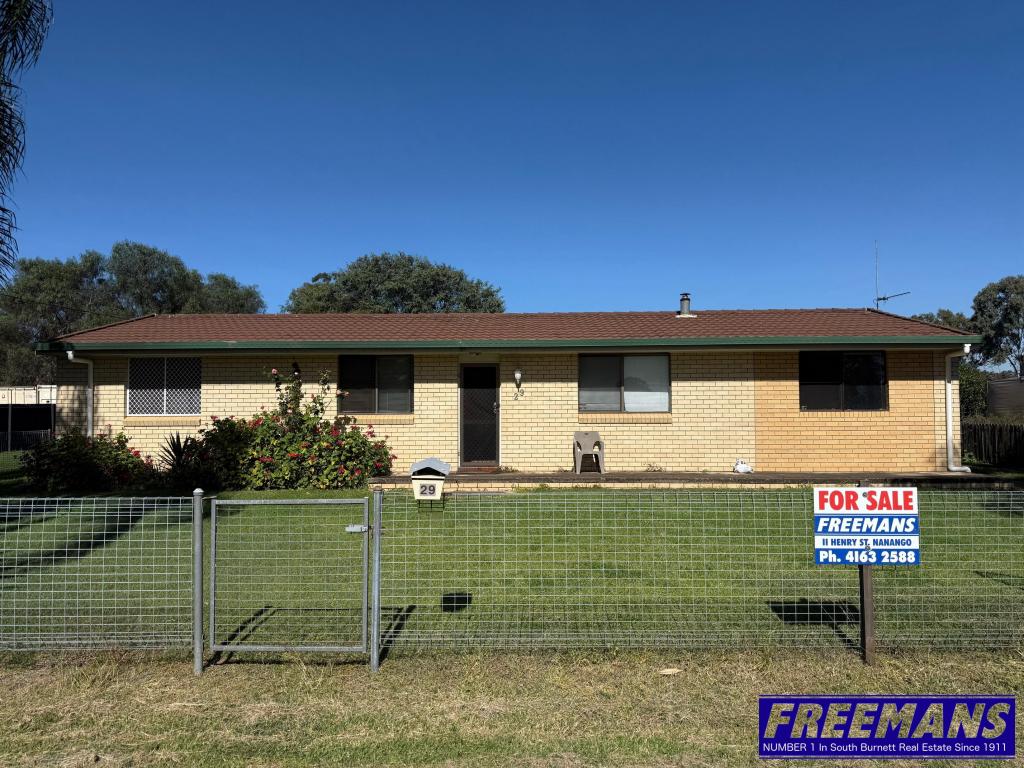 0
0 0
0 0
0About East Nanango 4615
The size of East Nanango is approximately 59.3 square kilometres. There is 1 park, covering nearly 31.0% of the total area. The population of East Nanango in 2016 was 265 people. By 2021 the population was 273 showing a population growth of 3.0% in the area during that time. The predominant age group in East Nanango is 60-69 years. Households in East Nanango are primarily childless couples and are likely to be repaying $3000 - $3999 per month on mortgage repayments. In general, people in East Nanango work in a machinery operators and drivers occupation.In 2021, 94.90% of the homes in East Nanango were owner-occupied compared with 82.50% in 2016.
East Nanango has 172 properties. Over the last 5 years, Houses in East Nanango have seen a 139.36% increase in median value. As at 31 July 2026:
- The median value for Houses in East Nanango is $710,538.
Suburb Insights for East Nanango 4615
Market Insights
East Nanango Trends for Houses
N/A
N/A
View TrendN/A
N/A
East Nanango Trends for Units
N/A
N/A
View TrendN/A
N/A
Neighbourhood Insights
© Copyright 2026. RP Data Pty Ltd trading as Cotality (Cotality). All rights reserved. No reproduction, distribution, or transmission of the copyrighted materials is permitted. The information is deemed reliable but not guaranteed.
While Cotality uses commercially reasonable efforts to ensure the Cotality Data is current, Cotality does not warrant the accuracy, currency or completeness of the Cotality Data and to the full extent permitted by law excludes all loss or damage howsoever arising (including through negligence) in connection with the Cotality Data.
This product uses cookies and other similar technologies to improve and customise your browsing experience, to tailor content and adverts, and for analytics and metrics regarding visitor usage on this product and other media. We may share cookie and analytics information with third parties for the purposes of advertising. By continuing to use our website, you consent to cookies being used. View our Privacy Policy here.
X
