
34 Sharon DriveEagleby QLD 4207

Property Details for 34 Sharon Dr, Eagleby
34 Sharon Dr, Eagleby is a 3 bedroom, 1 bathroom House with 8 parking spaces and was built in 1985. The property has a land size of 3356m2 and floor size of 90m2.This Property is currently listed for sale with Zevesto Property Group
Last Listing description (July 2026)
34 Sharon Drive is set up for buyers who need more than just a standard three-bedroom home. With a 3,356 m block, extensive shed space, broad off-street parking, a large fenced backyard and covered outdoor entertaining, this is the kind of setup that will appeal to families, tradies, hobbyists and buyers wanting room for vehicles, tools, storage or weekend projects.
Inside, the home centres around an open-plan living, dining and kitchen zone that feels practical, light-filled and easy to live with. The kitchen includes a breakfast bench, good storage, dishwasher, rangehood and an easy connection to the main living area. Tiled floors through the central living space add low-maintenance practicality, while the fireplace and air conditioning support comfort across the seasons.
The home includes three bedrooms, with the main bedroom offering a built-in robe, ceiling fan, air conditioning and sliding door access to the front verandah. The bathroom is functional with shower and vanity storage, while the separate toilet and dedicated laundry add day-to-day convenience.
Outside is where the property really opens up. The rear alfresco area creates a large covered zone for dining, barbecues and relaxed entertaining, while the backyard offers plenty of lawn, established greenery and a greener rear outlook backing onto Sharon Park. There is also a front verandah, gazebo area, gated access, broad gravel parking and turning space, and multiple sheds that give the property flexibility well beyond the house itself.
Practical features include 24 solar panels, two rainwater tanks, a fireplace, air conditioning, updated fencing, security screens, a large main shed with workshop space, and several additional storage structures across the block.
Features We Love:
- 3 bedrooms, 1 bathroom and 8 car accommodation
- 3,356 m block
- Lowset weatherboard home
- Open-plan living, dining and kitchen layout
- Kitchen with breakfast bench seating
- Fireplace to the main living area
- Split-system air conditioning plus additional window air conditioning
- Large covered rear alfresco for entertaining
- Front verandah and additional outdoor sitting areas
- Large main shed with workshop space
- Additional sheds and storage structures across the block
- Gated access with extensive off-street parking and turning space
- Fully fenced yard with generous lawn space
- 24 solar panels with 5.6kW system
- Backs onto Sharon Park
- Close to Eagleby schools, shopping and Beenleigh rail connections
Contact Rob Ford today to arrange your inspection.
Property History for 34 Sharon Dr, Eagleby, QLD 4207
- 28 Mar 2026Listed for Sale $1.4 Million
- 02 Feb 2015Sold for $390,000
- 10 Oct 2014Listed for Sale SOLD

Recent sales nearby
See more recent sales nearby/assets/perm/ybvhpsn6kei6nbmhio5rsiq2cm?signature=e57f785247867fa3a3bc57a3fcea3ea6083db6d14c3a42ac3e6d993bffefba75) 0
0
/assets/perm/mkafpxx7kmi63jen6ecqlgmowm?signature=b48df044af5473a07c7cb2de9f31839f78689687cf704fd033b95373fd92958f) 0
0
/assets/perm/dkb6alv45ui6nk2f2eqvm2wmxu?signature=b7c844447deeff5d5446d4b3a103c4e73a1ca549f1599dbaa0b629d7b7085172) 0
0
Similar properties For Sale nearby
See more properties for sale nearby
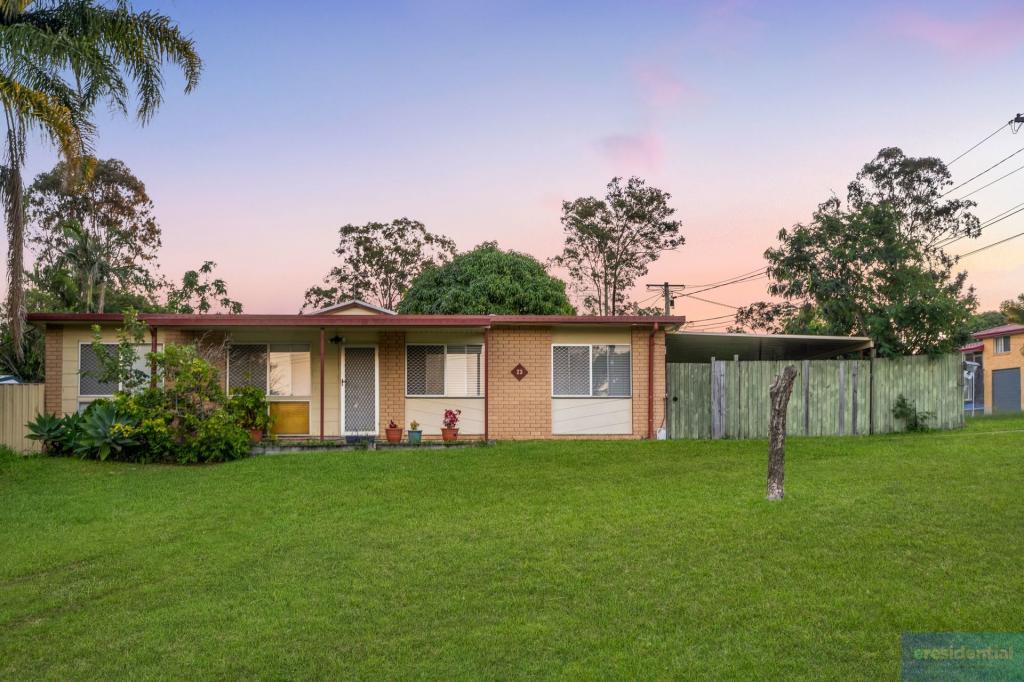 0
0
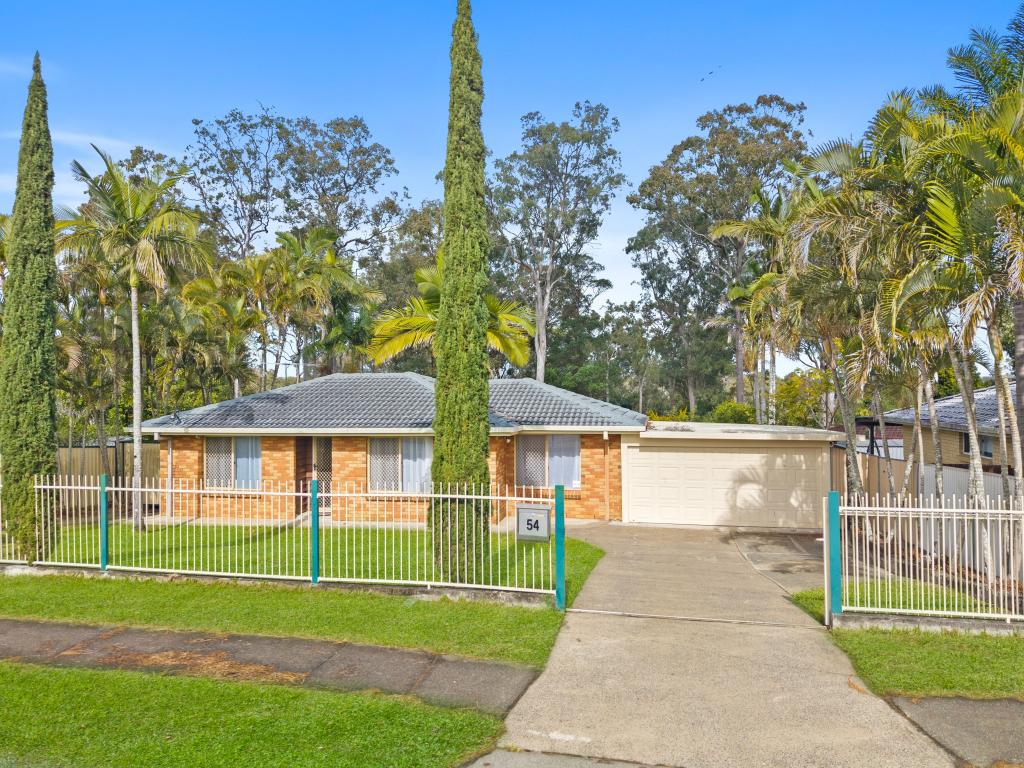 0
0
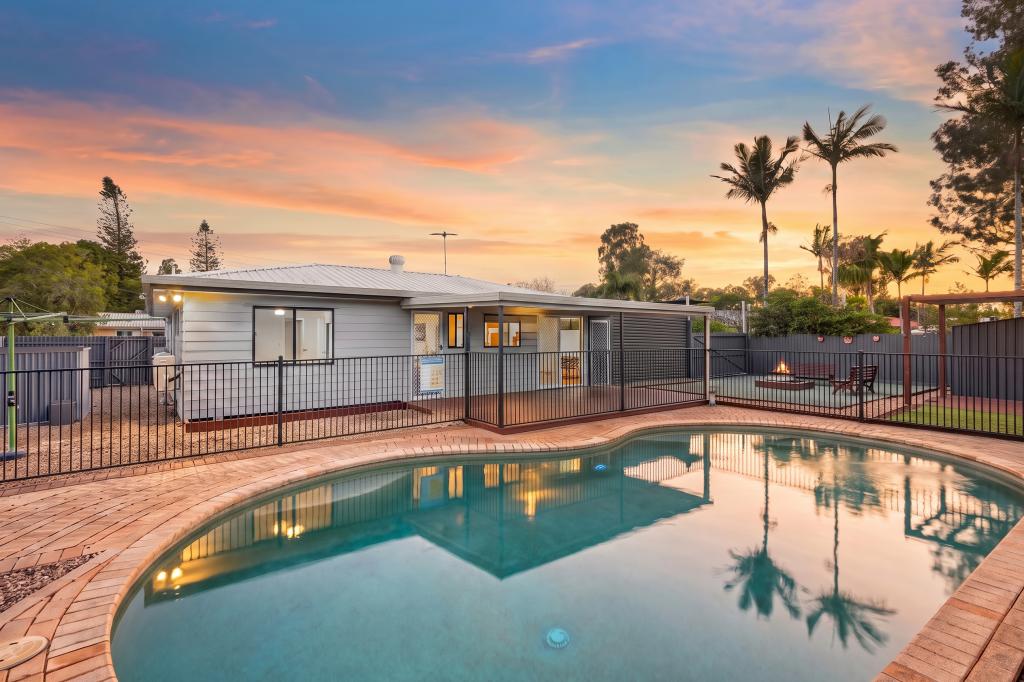 0
0
Similar properties For Rent nearby
See more properties for rent nearby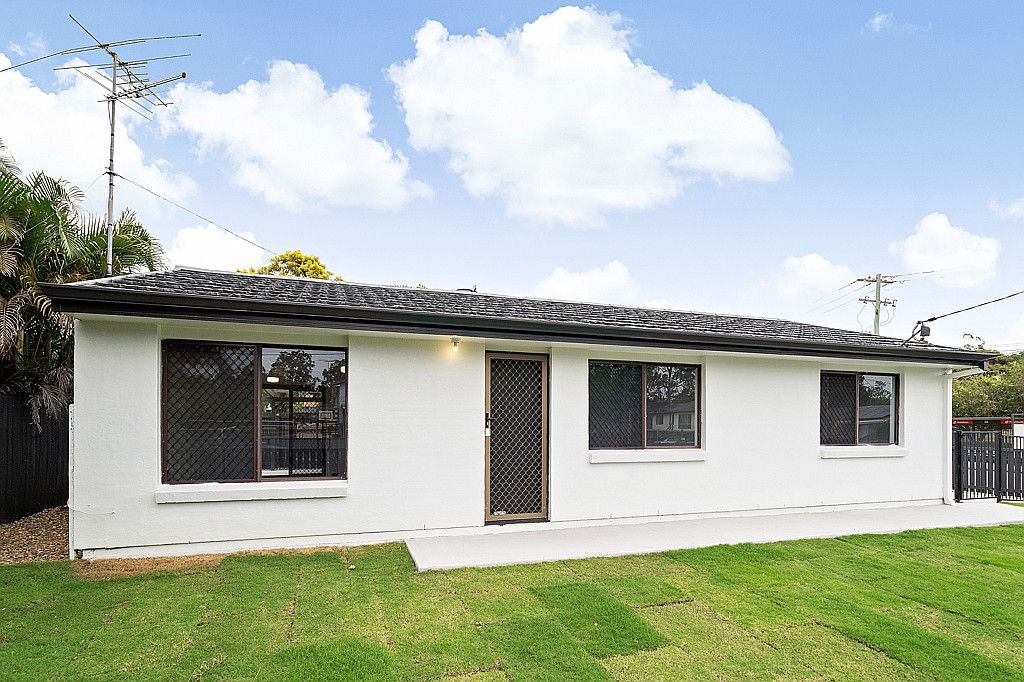 0
0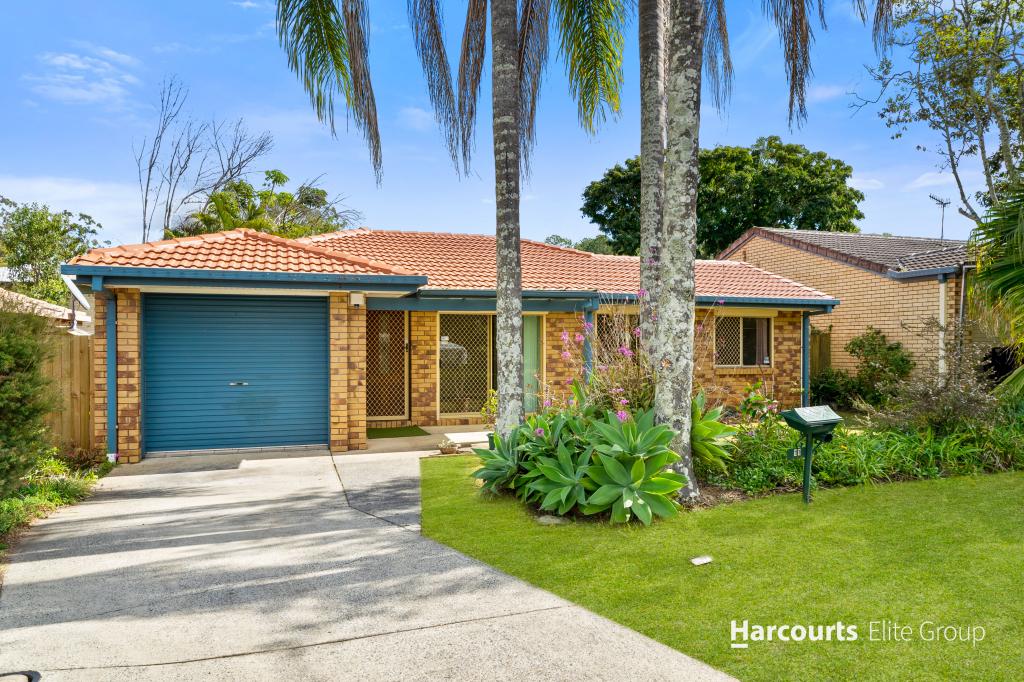 0
0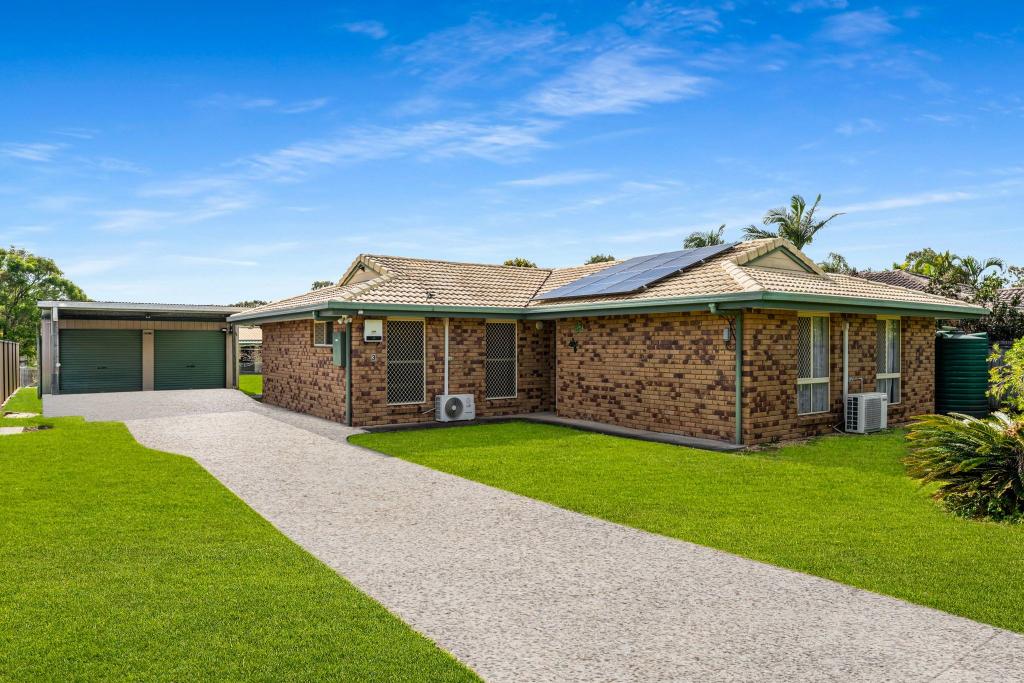 0
0About Eagleby 4207
The size of Eagleby is approximately 13.8 square kilometres. There are 22 parks, covering nearly 7.7% of the total area. The population of Eagleby in 2016 was 13326 people. By 2021 the population was 13594 showing a population growth of 2.0% in the area during that time. The predominant age group in Eagleby is 30-39 years. Households in Eagleby are primarily childless couples and are likely to be repaying $1000 - $1399 per month on mortgage repayments. In general, people in Eagleby work in a labourer occupation.In 2021, 51.00% of the homes in Eagleby were owner-occupied compared with 48.60% in 2016.
Eagleby has 5,961 properties. Over the last 5 years, Houses in Eagleby have seen a 143.68% increase in median value, while Units have seen a 178.69% increase. As at 31 July 2026:
- The median value for Houses in Eagleby is $858,665 while the median value for Units is $698,643.
- Houses have a median rent of $580 while Units have a median rent of $550.
Suburb Insights for Eagleby 4207
Market Insights
Eagleby Trends for Houses
N/A
N/A
View TrendN/A
N/A
Eagleby Trends for Units
N/A
N/A
View TrendN/A
N/A
Neighbourhood Insights
© Copyright 2026. RP Data Pty Ltd trading as Cotality (Cotality). All rights reserved. No reproduction, distribution, or transmission of the copyrighted materials is permitted. The information is deemed reliable but not guaranteed.
While Cotality uses commercially reasonable efforts to ensure the Cotality Data is current, Cotality does not warrant the accuracy, currency or completeness of the Cotality Data and to the full extent permitted by law excludes all loss or damage howsoever arising (including through negligence) in connection with the Cotality Data.