
21 Durundur CourtDurack QLD 4077



Property Details for 21 Durundur Ct, Durack
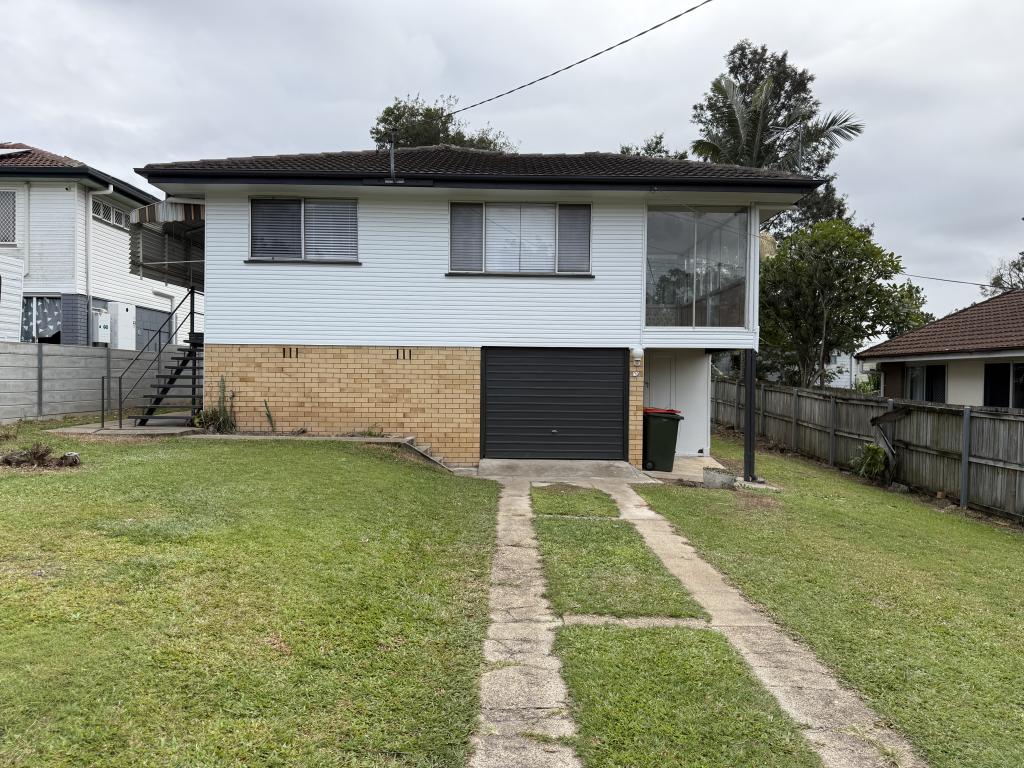
21 Durundur Ct, Durack is a 4 bedroom, 2 bathroom House with 3 parking spaces and was built in 1984. The property has a land size of 1680m2 and floor size of 119m2.This Property is currently listed for rent with Ray White Forest Lake
Last Listing description (July 2026)
Rarely does a home of this calibre become available for lease.
Positioned in a peaceful cul-de-sac within one of Durack's most tightly held and family-friendly pockets, this exceptional residence delivers an executive lifestyle that is simply unmatched. Occupying an impressive 1,680sqm allotment, the home combines generous proportions, quality renovations, multiple living zones, resort-style outdoor entertaining, and exceptional parking and storage, creating the perfect home for families who appreciate space without compromise.
From the moment you arrive, you'll immediately appreciate the scale, versatility and privacy this remarkable property offers. Whether you're entertaining by the sparkling pool, hosting family gatherings beneath the expansive alfresco, or simply relaxing amongst the beautifully established gardens, every aspect of this home has been thoughtfully designed to embrace the Queensland lifestyle.
Offering four generous bedrooms, a dedicated home office, an additional air-conditioned multi-purpose room, multiple living areas and extensive outdoor infrastructure, this is a leasing opportunity rarely found in the Durack rental market.
Property Features
Spacious Family Accommodation
Four generous bedrooms, all with built-in wardrobes
King-sized master suite complete with private ensuite and additional storage
Three queen-sized bedrooms, all fitted with ceiling fans
Dedicated home office, perfect for working from home or studying
Air-conditioned multi-purpose room adjoining the garage, ideal as a guest retreat, teenage retreat, home gym, studio, games room or additional workspace (not classified as a bedroom)
Well-appointed family bathroom with separate shower, bathtub and separate toilet
Excellent linen and storage space throughout
Beautifully Renovated Kitchen
The heart of the home has been beautifully renovated with premium finishes and quality appliances, making it both practical for everyday living and perfect for entertaining.
Featuring:
Granite waterfall benchtops
Walk-in pantry
Extensive two-pack cabinetry
Fisher & Paykel induction cooktop
Westinghouse oven with separate grill
Fisher & Paykel double-drawer dishwasher
Integrated coffee station
Filtered water tap
Glass splashback
Double sink with generous preparation space
The kitchen overlooks the spacious dining area, comfortably accommodating an eight to ten-seat dining table, making family meals and entertaining effortless.
Multiple Living Areas
Designed with growing families in mind, the home offers spacious, light-filled living zones that provide flexibility for everyday living, entertaining guests or simply enjoying quiet family time.
Resort-Style Outdoor Living
Step outside and discover your own private oasis.
Expansive covered alfresco entertaining area approximately 20m x 4m
Sparkling saltwater swimming pool approximately 11m x 5.5m complete with lighting and pool cover
Separate covered poolside entertaining pavilion
Large fully fenced backyard offering plenty of space for children to play
Beautifully established gardens providing exceptional privacy
Multiple mature fruit trees throughout the property
Whether it's summer BBQs, family celebrations, weekend entertaining or simply unwinding after work, this outdoor setting has been designed to be enjoyed all year round.
Exceptional Parking & Storage
Perfect for tradies, caravan owners, boating enthusiasts or families needing additional storage.
Double remote lock-up garage with rear roller door access
Large 8m x 4m caravan shelter
6m x 3m carport
6m x 3m workshop
Dedicated trailer bay
Garden shed
Additional Features
Ducted Panasonic inverter air conditioning upstairs
Split-system air conditioning downstairs
Ceiling fans throughout
Dual roller blinds throughout
5kW solar electricity system to help reduce electricity costs
Solar hot water system
Approximately 23,000L rainwater storage
Security screens throughout
Cable internet connectivity
Prime Durack Location
Conveniently positioned close to everything a growing family needs, you'll enjoy easy access to:
Local primary and secondary schools
Childcare facilities
Forest Lake Shopping Centre and surrounding shopping precincts
Public transport options
Parks, playgrounds and walking tracks
Golf course and recreational facilities nearby
Major arterial roads providing an easy commute to Brisbane CBD and surrounding suburbs
Executive Lifestyle Living
Offering an incredible combination of space, quality, privacy and lifestyle, this home truly stands apart from anything else currently available for lease in Durack.
Large family homes on 1,680sqm blocks with resort-style outdoor living, premium renovations, extensive vehicle accommodation and versatile multi-purpose spaces are exceptionally rare. This is more than just a rental property-it's a home where families can relax, entertain and create lasting memories.
Homes of this calibre do not become available often. We encourage interested applicants to register their inspection promptly.
HOW TO MAKE AN APPOINTMENT & APPLY
To register for an inspection or submit your application, please visit:
http://www.2apply.com.au/Agency/rwforestlake
DISCLAIMER: While we've taken every precaution to ensure the accuracy of this information, we disclaim any liability for potential typographical errors or inaccuracies. All details are deemed reliable at the time of printing, but prospective tenants are encouraged to verify independently.
Property History for 21 Durundur Ct, Durack, QLD 4077
- 13 Jul 2026Listed for Rent $1,200 / week
- 28 Mar 2026Sold for $1,450,000
- 12 Mar 2026Listed for Sale Sold under the hammer! - Matthew Groves

Recent sales nearby
See more recent sales nearby/assets/perm/e656yed72ii63bopkpgfpiscpm?signature=4fbc578feaa5c6223b18685985685915edcdc40353b294417d4137b0e2b5afb3) 0
0/assets/perm/lrt3piqsxii6xlotchjbp75shq?signature=27ccd196935f3365773d61a84beba075b080dfb0609a75bff8d6fe553a456516) 0
0/assets/perm/r7hx3sf54ei6njzxy5h5wupjnm?signature=afb3248ef44875669f068d0cbb9580a6ddef33f9aaa442a80abf29773730e89a) 0
0Similar properties For Sale nearby
See more properties for sale nearby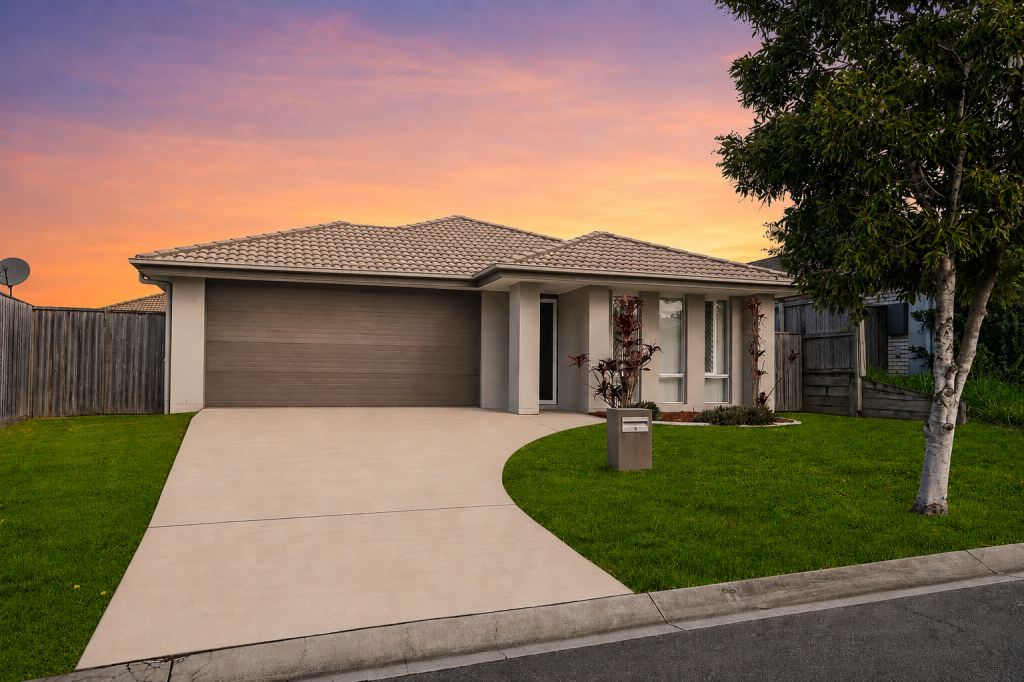 0
0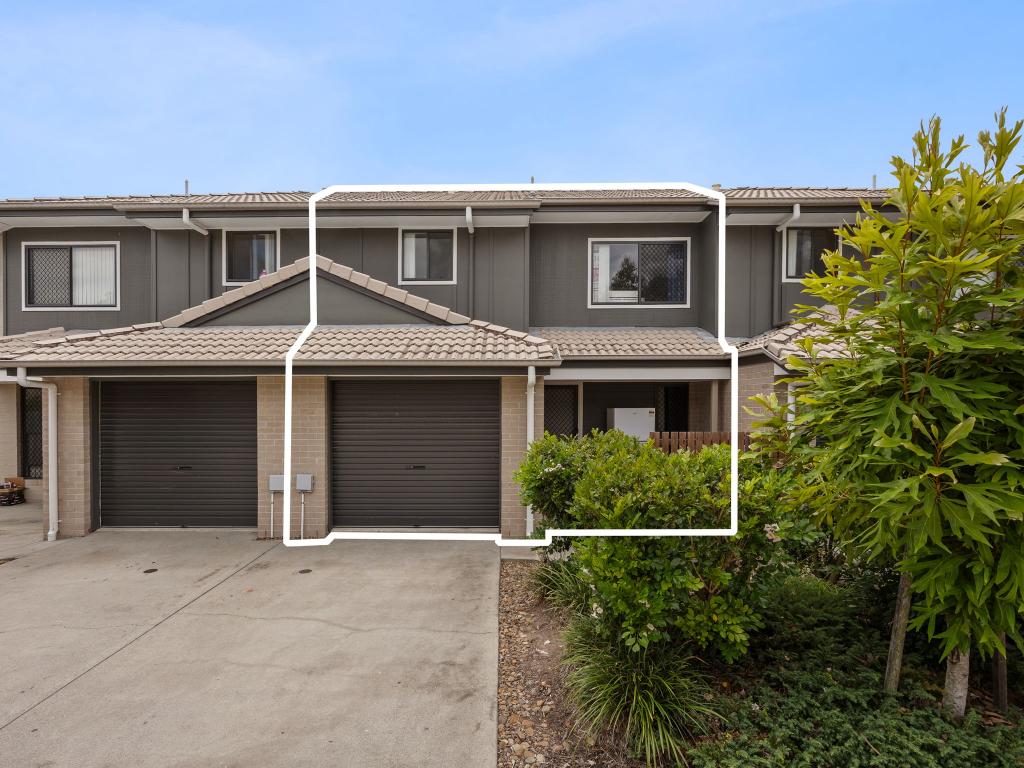 0
0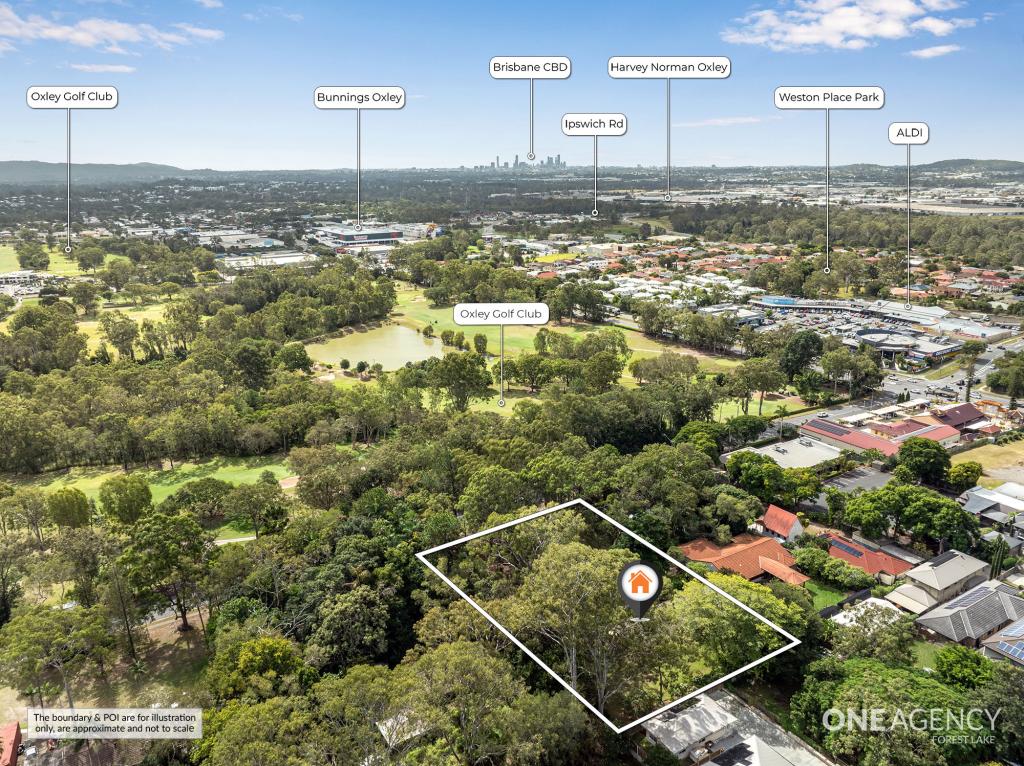 0
0Similar properties For Rent nearby
See more properties for rent nearby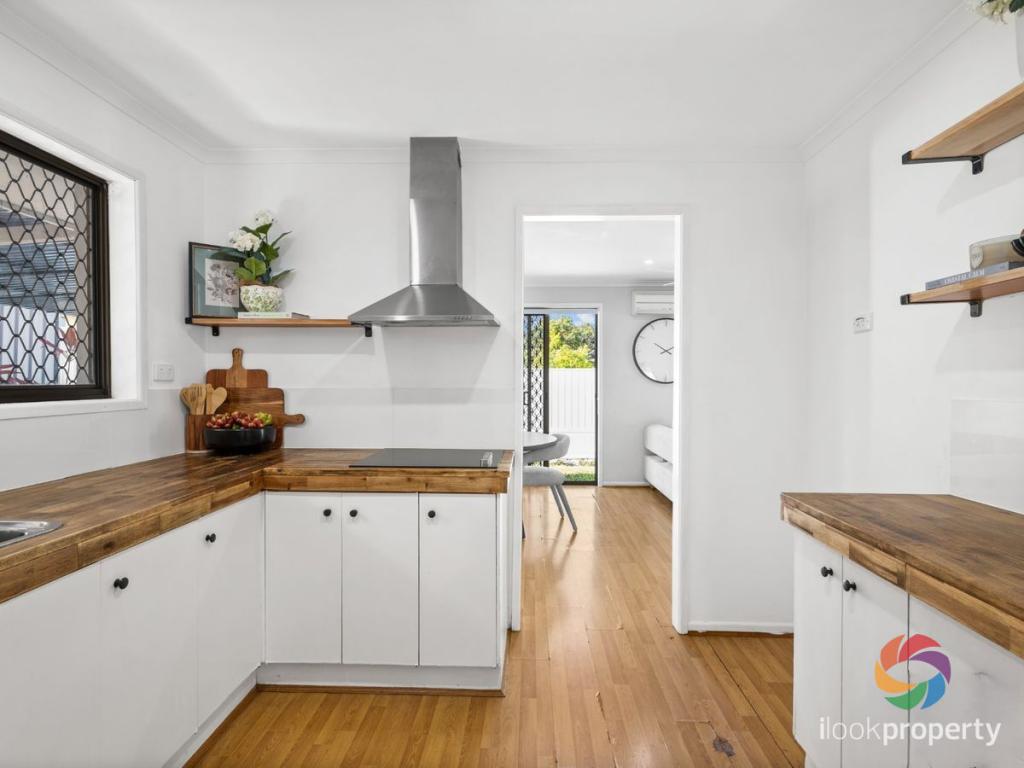 0
0
 0
0About Durack 4077
The size of Durack is approximately 4.0 square kilometres. There are 12 parks, covering nearly 10.4% of the total area. The population of Durack in 2016 was 7487 people. By 2021 the population was 7788 showing a population growth of 4.0% in the area during that time. The predominant age group in Durack is 30-39 years. Households in Durack are primarily couples with children and are likely to be repaying $1400 - $1799 per month on mortgage repayments. In general, people in Durack work in a labourer occupation.In 2021, 53.00% of the homes in Durack were owner-occupied compared with 58.70% in 2016.
Durack has 3,108 properties. Over the last 5 years, Houses in Durack have seen a 124.38% increase in median value, while Units have seen a 150.00% increase. As at 30 June 2026:
- The median value for Houses in Durack is $1,042,510 while the median value for Units is $781,864.
- Houses have a median rent of $630 while Units have a median rent of $578.
Suburb Insights for Durack 4077
Market Insights
Durack Trends for Houses
N/A
N/A
View TrendN/A
N/A
Durack Trends for Units
N/A
N/A
View TrendN/A
N/A
Neighbourhood Insights
© Copyright 2026. RP Data Pty Ltd trading as Cotality (Cotality). All rights reserved. No reproduction, distribution, or transmission of the copyrighted materials is permitted. The information is deemed reliable but not guaranteed.
While Cotality uses commercially reasonable efforts to ensure the Cotality Data is current, Cotality does not warrant the accuracy, currency or completeness of the Cotality Data and to the full extent permitted by law excludes all loss or damage howsoever arising (including through negligence) in connection with the Cotality Data.
This product uses cookies and other similar technologies to improve and customise your browsing experience, to tailor content and adverts, and for analytics and metrics regarding visitor usage on this product and other media. We may share cookie and analytics information with third parties for the purposes of advertising. By continuing to use our website, you consent to cookies being used. View our Privacy Policy here.
X
