
40 Highview TerraceDaisy Hill QLD 4127
Property Details for 40 Highview Tce, Daisy Hill
40 Highview Tce, Daisy Hill is a 3 bedroom, 2 bathroom House with 2 parking spaces and was built in 1985. The property has a land size of 1141m2 and floor size of 243m2. While the property is not currently for sale or for rent, it was last sold in July 2025.
Last Listing description (October 2025)
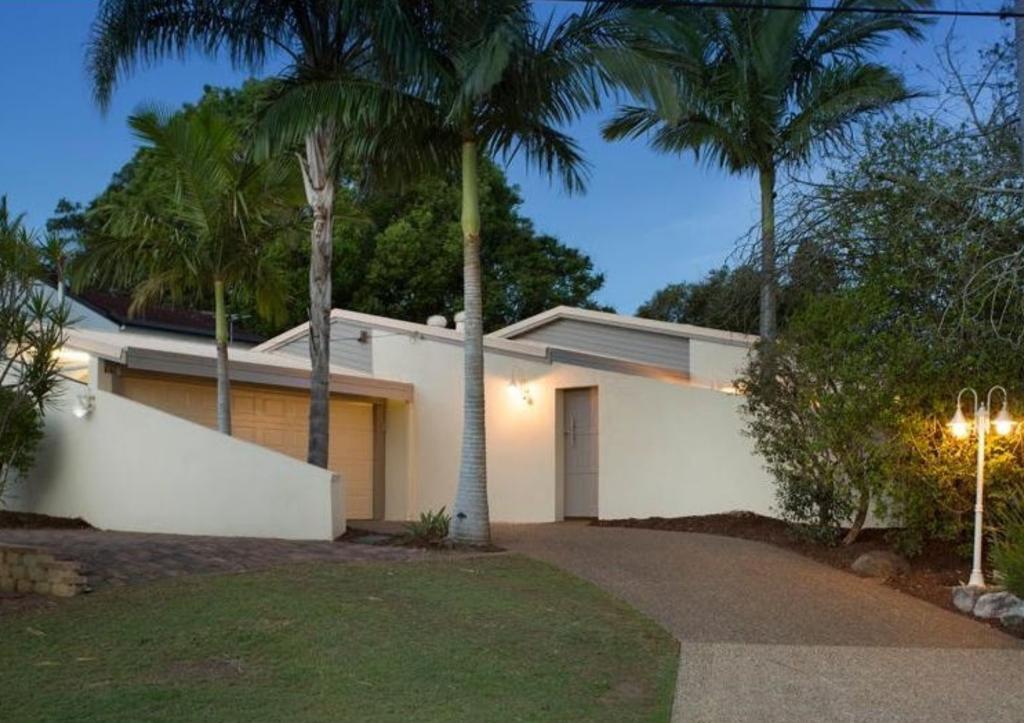
CALL JOHNSON & JOEL AND START REGISTERING NOW!IN-ROOM BIDDING REGISTRATION ON 16 JULY WED @ 5PMAUCTION STARTS @ 5.30PMASK FOR YOUR FREE PEST BUILDING REPORTSIf you love a bespoke, custom-built architectural layout in a home that is surrounded by bushland ambience and filled with endless design possibilities, then this property is for you. Set on a huge 1,141m2 block, it has 4 bedrooms, multiple living areas and 1.5 bathrooms (with potential for another). Light-filled spaces and timber accents - including divine raked ceilings - are central features of this home, as is the unique glass windowed 'tunnel' which opens up into another level. This serene 'treetop' home is privacy personified. It is also set on one of the most elevated and sought-after streets in Daisy Hill, the "Holy Grail" streets and close to all the urban amenities you'll need, including John Paul College and Chatswood Central Shopping Centre. An idyllic entrance awaits with trees galore offering sublime privacy, and plenty of functional parking including in the double garage, on the driveway, and at the side of the home (this is the ideal spot for a caravan). Walking into the first elevated level, you'll take a breath of wonder as you view the timber floors, towering raked ceilings and roaring fireplace in the sunken living room. Bring on windy, wintery weather as this will be your cosy sanctuary for the next few months! Bliss. Adjacent to this is a bedroom which could serve as an office or guest room. A formal dining room is a few steps away and offers beautiful leafy views (as do all of the rooms), and this leads seamlessly into the refurbished kitchen. It features an induction cooktop, an electric oven, room for a double door fridge, and lots of stylish bench space and cabinetry. In another wing is the air-conditioned master with more stunning raked ceilings, a walk-in robe, and a work-in-progress ensuite. Most of the work has been done here - it's completion would cost around $10K. In fact the owners will even supply all the tiles, fixtures, cabinetry and fittings allowing for both the ensuite and main bathroom to be completely renovated - so you'll gain maximum benefit with little effort! Down the timber staircase is a unique glassed 'tunnel' that leads to the second dwelling. It features a separate laundry, a rumpus room, a family room and two bedrooms, both with built-ins. These two rooms share a separate toilet and a bathroom with a shower and bath. This is an ideal teenager's retreat or a haven for elderly parents (and if you have older kids, you will LOVE the laundry chute - no more searching for dirty washing in unexpected places!) Off this level is a sprawling wooden deck with distant mountain top views that is literally embraced by treetops. In fact, there is a tree that has been preserved in the build that sits in the middle of the deck itself - you can't get any more nature-loving than that! Under-house storage, high perimeter fencing and lush tropical gardens complete this one-of-a-kind home. Location-wise, it is walking distance to JPC and St Edwards Catholic Primary School, Daisy Hill Early Learning Centre and Daisy Hill State School are close by. It's also close to retail centres like Chatswood Central Shopping Centre, Daisy Hill Shopping Centre, and is midway between the Brisbane CBD and the Gold Coast. On the weekends, you can also explore Springwood Conservation Park with its wildlife, walking tracks, caves and cliffs, and the Daisy Hill Conservation Park including the Daisy Hill Koala Centre. PROPERTY FEATURES: Custom-built architectural home surrounded by bushland In one of the most elevated & sought-after streets in Daisy Hill Split level home with unique glass 'tunnel' to second level Huge 1,141m2 block with 4 bedrooms, 1.5 bathrooms (with potential for another) Sunken living room with raked ceilings & fireplace 2-car garage, driveway and side parking for up to 3 vehicles Formal dining room Kitchen with induction cooktop & stylish cabinetry Master with walk-in and work-in-progress ensuite (tiles included) 4th bedroom or study 2nd dwelling with 2 bedrooms, bathroom, rumpus room & family room Big deck with mountain views Under-house storage Lush tropical gardens High perimeter fencing for privacy Exclusively open this Sat 14 June at 12pm to 12.30pm for an offmarket open home. Come in quickly and strike a deal before it goes on the market or you'll have to be facing more intense competition from the rest of the market.Disclaimer: All information contained herewith, including but not limited to the general property description, price and the address, is provided to Ray White Springwood & Shailer Park by third parties. We have obtained this information from sources we believe to be reliable; however, we cannot guarantee its accuracy. The information contained herewith should not be relied upon and you should make your own enquiries and seek advice in respect of this property or any property on this website.
Property History for 40 Highview Tce, Daisy Hill, QLD 4127
- 16 Jul 2025Sold for $1,060,000
- 11 Jun 2025Listed for Sale UNDER CONTRACT @ AUCTION
- 12 Jan 2011Sold for $560,000

Recent sales nearby
See more recent sales nearby/assets/perm/tizyaqn6kyi6nbubqfcvpvvjui?signature=be1c8e1ddb86d20c3cb7941482e318b4e4b3af330541660630858ea59eb0cd2f) 0
0

/assets/perm/evkuehn6gqi6njofe6zl35dvdu?signature=d5bbc99fde5e71adced0ee19e09dbc82b2e86ac0d1b2822ed04b2ea6d1dbec19) 0
0

/assets/perm/zpvvgigseui6ro4himdv4sefjq?signature=6070399316707e8ac808f9aa1c8d002a33734f5a170218cd44d91f6bf67ede2c) 0
0Similar properties For Sale nearby
See more properties for sale nearby
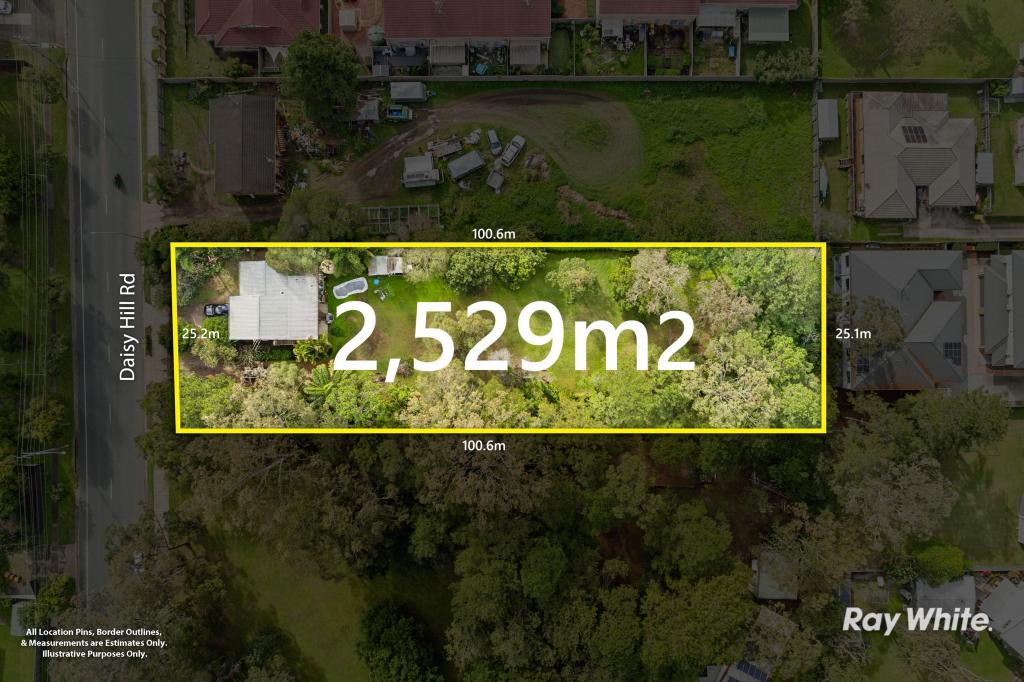 0
0

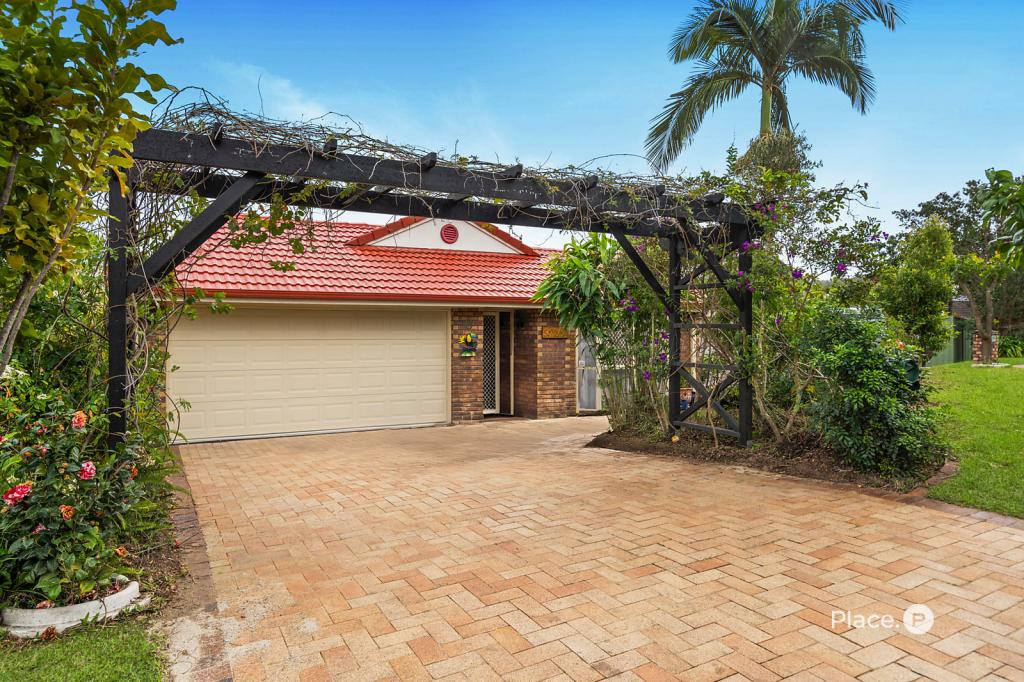 0
0

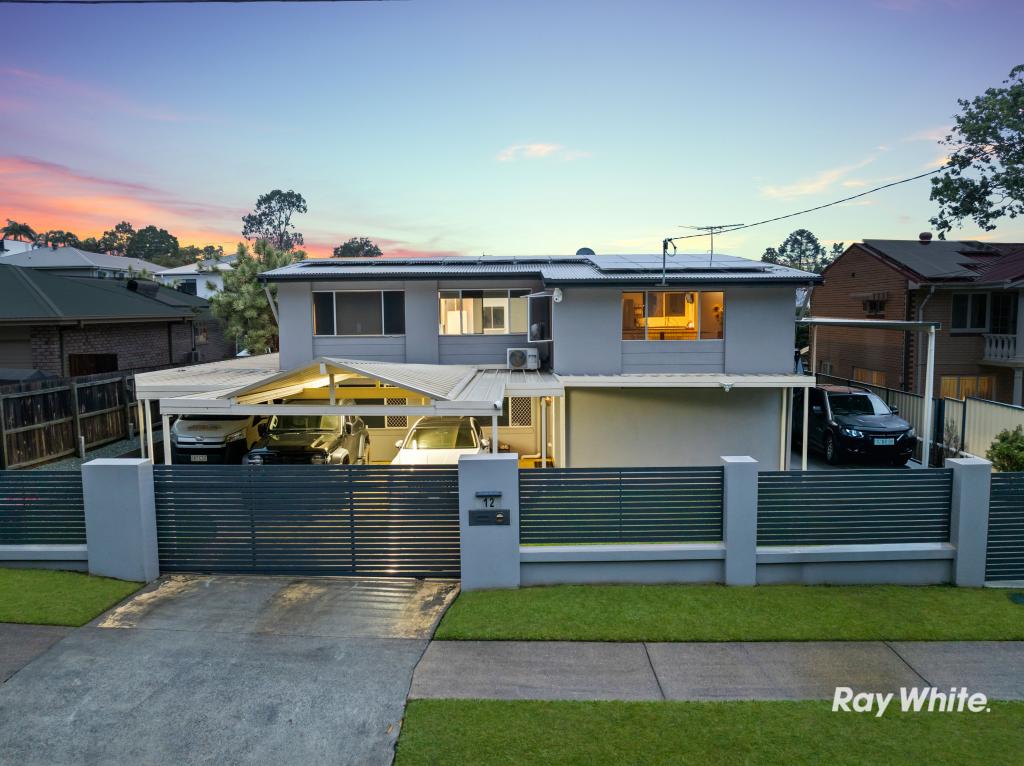 0
0Similar properties For Rent nearby
See more properties for rent nearby 0
0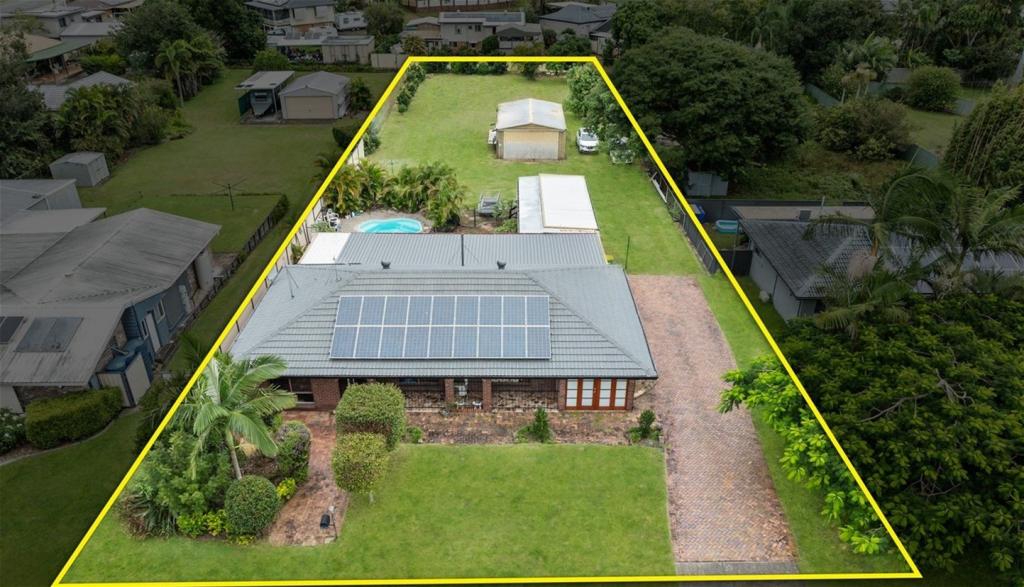 0
0
 0
0About Daisy Hill 4127
The size of Daisy Hill is approximately 9.0 square kilometres. There are 20 parks, covering nearly 56.9% of the total area. The population of Daisy Hill in 2016 was 6660 people. By 2021 the population was 6925 showing a population growth of 4.0% in the area during that time. The predominant age group in Daisy Hill is 40-49 years. Households in Daisy Hill are primarily couples with children and are likely to be repaying $1800 - $2399 per month on mortgage repayments. In general, people in Daisy Hill work in a professional occupation.In 2021, 75.50% of the homes in Daisy Hill were owner-occupied compared with 72.90% in 2016.
Daisy Hill has 2,687 properties. Over the last 5 years, Houses in Daisy Hill have seen a 100.36% increase in median value, while Units have seen a 133.31% increase. As at 31 July 2026:
- The median value for Houses in Daisy Hill is $1,250,455 while the median value for Units is $787,931.
- Houses have a median rent of $750 while Units have a median rent of $555.
Suburb Insights for Daisy Hill 4127
Market Insights
Daisy Hill Trends for Houses
N/A
N/A
View TrendN/A
N/A
Daisy Hill Trends for Units
N/A
N/A
View TrendN/A
N/A
Neighbourhood Insights
© Copyright 2026. RP Data Pty Ltd trading as Cotality (Cotality). All rights reserved. No reproduction, distribution, or transmission of the copyrighted materials is permitted. The information is deemed reliable but not guaranteed.
While Cotality uses commercially reasonable efforts to ensure the Cotality Data is current, Cotality does not warrant the accuracy, currency or completeness of the Cotality Data and to the full extent permitted by law excludes all loss or damage howsoever arising (including through negligence) in connection with the Cotality Data.
This product uses cookies and other similar technologies to improve and customise your browsing experience, to tailor content and adverts, and for analytics and metrics regarding visitor usage on this product and other media. We may share cookie and analytics information with third parties for the purposes of advertising. By continuing to use our website, you consent to cookies being used. View our Privacy Policy here.
X
