
178 Daisy Hill RoadDaisy Hill QLD 4127
Property Details for 178 Daisy Hill Rd, Daisy Hill
178 Daisy Hill Rd, Daisy Hill is a 3 bedroom, 2 bathroom House with 2 parking spaces and was built in 1960. The property has a land size of 1060m2 and floor size of 202m2. While the property is not currently for sale or for rent, it was last sold in April 2026. There are other 3 bedroom House sold in Daisy Hill in the last 12 months.
Last Listing description (December 2025)
Set on a huge elevated 1,060m2 block, this tranquil lifestyle retreat offers stunning panoramic views from every angle, and has the potential for dual living. Or if you'd prefer, the lower level could remain as is (it's currently a hair dressing salon), be repurposed for another home business or simply used as a bedroom.
Boasting 4 bedrooms, and 2.5 bathrooms over 2 storeys, it also has parking for 10+ vehicles in the double lock-up garage, on the driveway, via both sides of the home, and even in the backyard. Car hobbyists, teenagers who drive or who need to store an RV, caravan, boat, jet skis, a truck, classic cars, or even a guest's mobile home or caravan will love it!
All of these will be safely housed in two separate areas (one is over 200m2) with a wide frontage that both feature electric gates. It will be like owning two blocks in one! Or, use the space on the left to build a separate studio apartment or granny flat for guests, teenagers or elderly parents (*subject to Council approval).
Location-wise, it has easy access to the M1, retail centres, and schools (John Paul College is literally down the road). Renovations have been done with no expense has been spared, particularly in the chef's kitchen and in the stylish upstairs (& humongous!) bathroom.
Heading through to the lower level via a gorgeous timber deck (mountain top views are included) is the home business area which features everything you need for a dual living renovation. This includes what could become a lounge area, an air conditioned bedroom, and a separate toilet. The current laundry could be converted to a bathroom, and the sink area in the hair salon easily repurposed as a kitchenette. Separate access from the main home upstairs also ensures privacy, so it would make the ideal rental or Airbnb opportunity.
Heading upstairs, you'll find 3x bedrooms with plantation shutters and ceiling fans. The second is essentially a 'junior master' as it has direct access to the sizeable main bathroom. (Secondary access is available from the separate laundry - close the bedroom door for guest access or the laundry door for ensuite access).
This bathroom is a renovation marvel with high quality tapware, floor-to-ceiling tiles, twin vanities on Caeserstone benchtops, and clever touches like shower recesses and water tracks. A bathroom like this would cost in excess of $50K, and it's all been done for you! Then there's the master which has a walk-in, an ensuite, and direct access to the back deck. There is also a guest toilet near the laundry.
The vast open plan living/dining rooms are enhanced by glorious raked timber cathedral ceilings, contemporary large format tiling, and unique resort-style fans. But the kitchen is probably the pi''ce de rsistance in this home - a home cook or even a professional chef will be proud to call this the hub where they create their culinary masterpieces.
Features include a wine chiller, 24mm Caeserstone benchtops, a Miele dishwasher, and a Falcon Toledo gas cooker with 3-burners and a separate gas grill. It also has a built-in Miele microwave, a Swiss-made V-ZUG built-in coffee machine (plus two separate cup warmers), and multiple ovens - a Miele oven, and a V-Zug combi-steam oven (worth around $15K). Everything is top-of-the-range and carefully curated.
These entertaining zones seamlessly lead out to the timber deck which has handy servery access to the kitchen and room for a 14-seater dining table, a TV, a bar fridge, a BBQ station, and even a billiards table. All of these will be protected from the elements with enclosed glass paneling that offers sublime 180 degree views of distant mountain tops. You will literally feel like you're on top of the world! Roll-down screens will also provide weather protection and privacy when needed. Bring on year-round celebrations!
Location-wise, it is surrounded by childcare centres and schools, including JPC, St Edwards Catholic Primary School, and Daisy Hill State School. Nearby retail centres include IKEA, Chatswood Central Shopping Centre, Logan Hyperdome and Springwood Mall. It is also a short drive to the M1 to commute to the city or the Gold Coast. On the weekends, explore nearby Daisy Hill Conservation Park with its extensive network of shared trails for hiking, mountain biking or horse riding.
PROPERTY FEATURES:
Huge elevated 1,060m2 block
Double storey home with 180-degree views
Dual living potential
Parking for 10+ vehicles with gated access
Renovated kitchen & upstairs bathroom
Lower level home business could be converted to a separate dwelling (*STCA)
World Class Kitchen with top-of-the-range appliances from Miele & V-ZUG
Open plan living/dining rooms with raked cathedral ceilings
3 bedrooms upstairs including a junior master & a master with a walk-in & ensuite
Family bathroom with a $50K+ renovation
Guest toilet
Separate laundry
Vast timber deck with never-ending views
A property as beautiful and as versatile as this deserves a viewing in person. Come visit, let the astounding views and high quality of renovations upstairs sweep you off your feet! Hurry and make your offer today to purchase this once in a lifetime residence.
Disclaimer: All information contained herewith, including but not limited to the general property description, price and the address, is provided to Ray White Springwood & Shailer Park by third parties. We have obtained this information from sources we believe to be reliable; however, we cannot guarantee its accuracy. The information contained herewith should not be relied upon and you should make your own enquiries and seek advice in respect of this property or any property on this website
Property History for 178 Daisy Hill Rd, Daisy Hill, QLD 4127
- 13 Apr 2026Sold for $1,495,250
- 06 Aug 2025Listed for Sale Offers Over $1.4 million
- 30 Apr 1996Sold for $150,000

Recent sales nearby
See more recent sales nearby/assets/perm/tizyaqn6kyi6nbubqfcvpvvjui?signature=be1c8e1ddb86d20c3cb7941482e318b4e4b3af330541660630858ea59eb0cd2f) 0
0

/assets/perm/evkuehn6gqi6njofe6zl35dvdu?signature=d5bbc99fde5e71adced0ee19e09dbc82b2e86ac0d1b2822ed04b2ea6d1dbec19) 0
0

/assets/perm/zpvvgigseui6ro4himdv4sefjq?signature=6070399316707e8ac808f9aa1c8d002a33734f5a170218cd44d91f6bf67ede2c) 0
0Similar properties For Sale nearby
See more properties for sale nearby
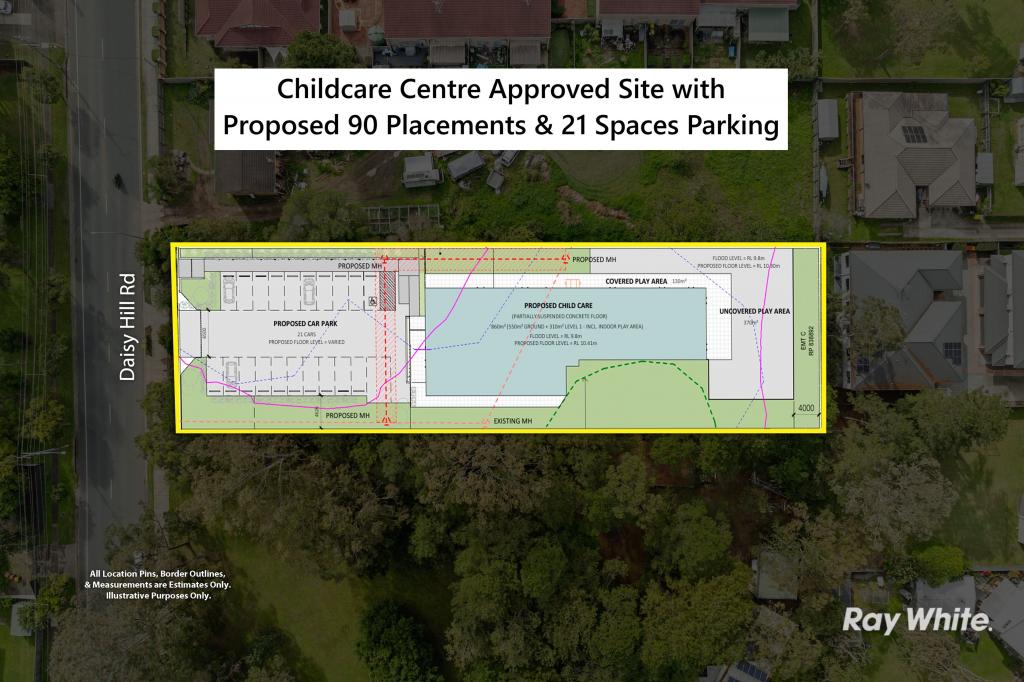 0
0

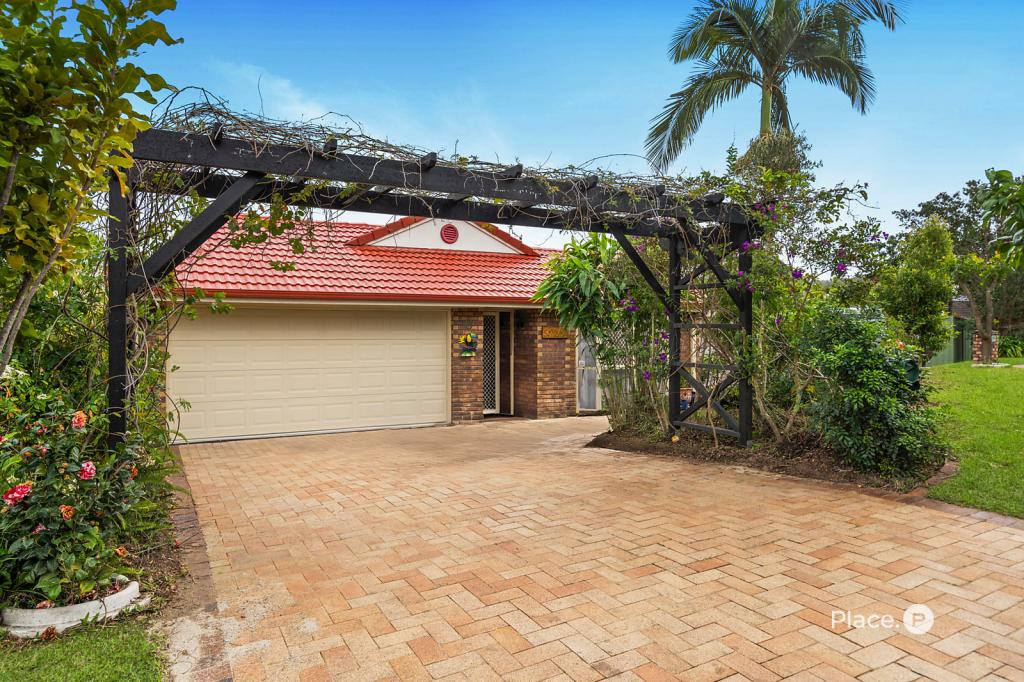 0
0

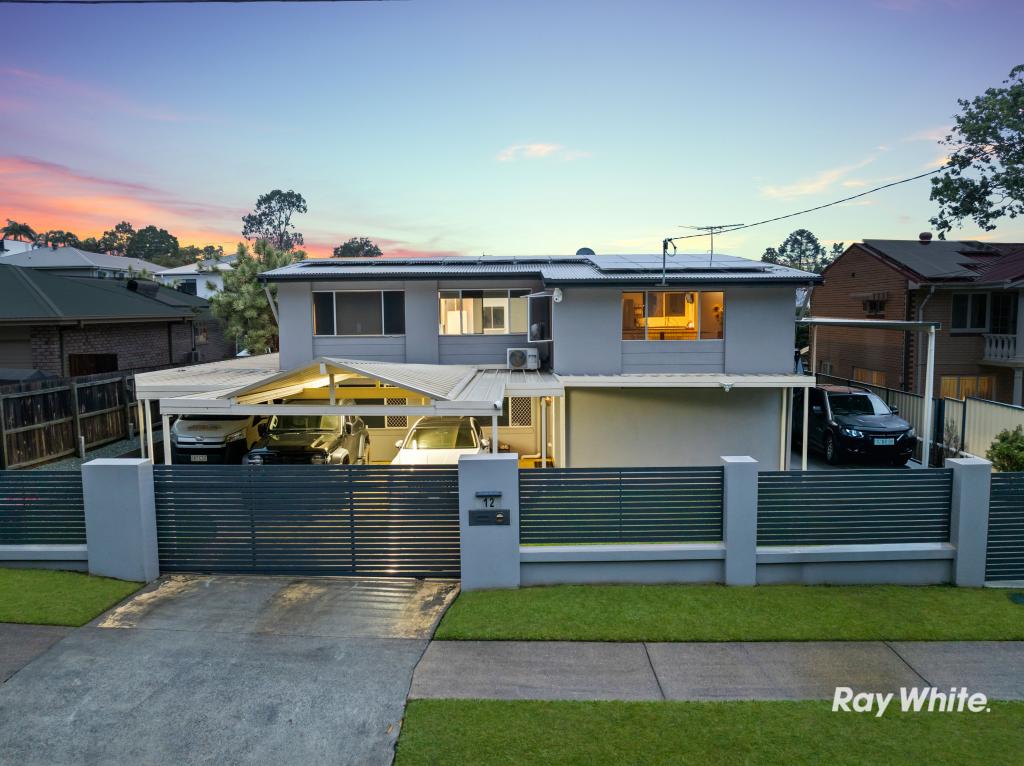 0
0Similar properties For Rent nearby
See more properties for rent nearby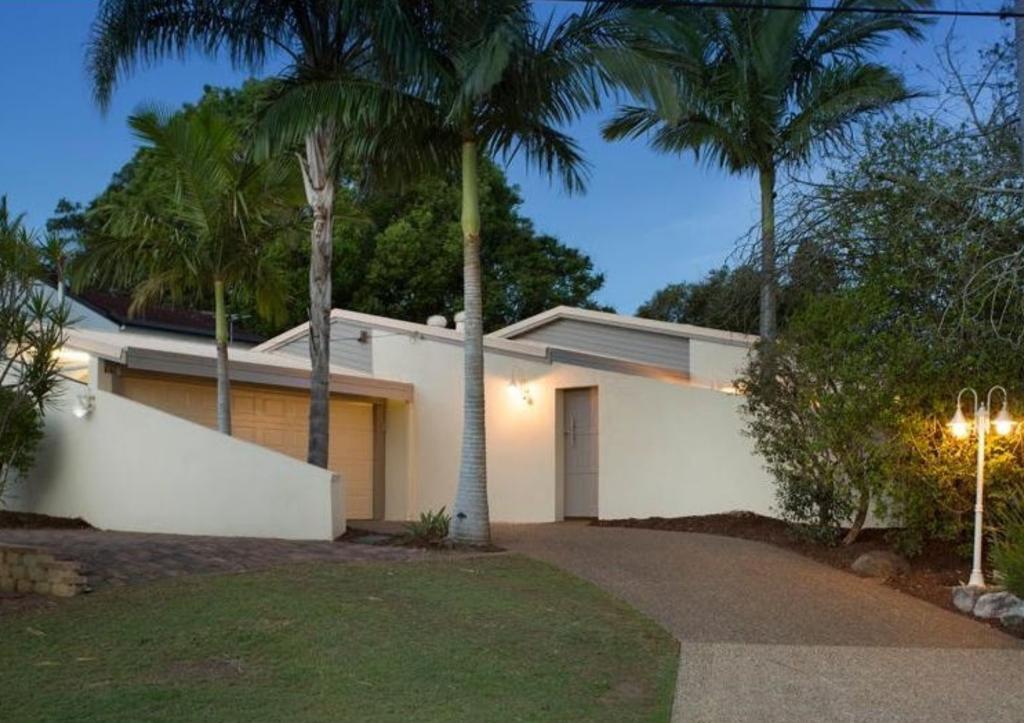 0
0 0
0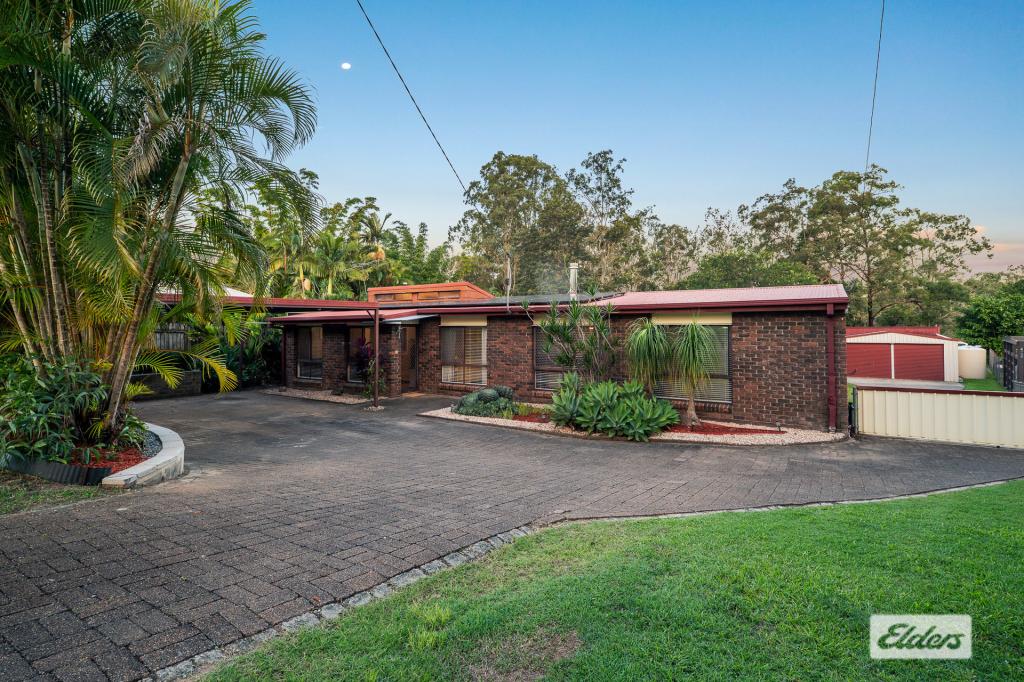 0
0About Daisy Hill 4127
The size of Daisy Hill is approximately 9.0 square kilometres. There are 20 parks, covering nearly 56.9% of the total area. The population of Daisy Hill in 2016 was 6660 people. By 2021 the population was 6925 showing a population growth of 4.0% in the area during that time. The predominant age group in Daisy Hill is 40-49 years. Households in Daisy Hill are primarily couples with children and are likely to be repaying $1800 - $2399 per month on mortgage repayments. In general, people in Daisy Hill work in a professional occupation.In 2021, 75.50% of the homes in Daisy Hill were owner-occupied compared with 72.90% in 2016.
Daisy Hill has 2,680 properties. Over the last 5 years, Houses in Daisy Hill have seen a 103.19% increase in median value, while Units have seen a 136.67% increase. As at 30 June 2026:
- The median value for Houses in Daisy Hill is $1,246,115 while the median value for Units is $792,550.
- Houses have a median rent of $750 while Units have a median rent of $555.
Suburb Insights for Daisy Hill 4127
Market Insights
Daisy Hill Trends for Houses
N/A
N/A
View TrendN/A
N/A
Daisy Hill Trends for Units
N/A
N/A
View TrendN/A
N/A
Neighbourhood Insights
© Copyright 2026. RP Data Pty Ltd trading as Cotality (Cotality). All rights reserved. No reproduction, distribution, or transmission of the copyrighted materials is permitted. The information is deemed reliable but not guaranteed.
While Cotality uses commercially reasonable efforts to ensure the Cotality Data is current, Cotality does not warrant the accuracy, currency or completeness of the Cotality Data and to the full extent permitted by law excludes all loss or damage howsoever arising (including through negligence) in connection with the Cotality Data.
This product uses cookies and other similar technologies to improve and customise your browsing experience, to tailor content and adverts, and for analytics and metrics regarding visitor usage on this product and other media. We may share cookie and analytics information with third parties for the purposes of advertising. By continuing to use our website, you consent to cookies being used. View our Privacy Policy here.
X
