
22 Eastbourne StreetChermside West QLD 4032

Property Details for 22 Eastbourne St, Chermside West
22 Eastbourne St, Chermside West is a 3 bedroom, 2 bathroom House with 1 parking spaces and was built in 1970. The property has a land size of 607m2 and floor size of 130m2.This Property is currently listed for sale with LJ Hooker Property Partners - Sunnybank Hills and Mount Gravatt
Last Listing description (July 2026)
Auction Location: Onsite & Online via Realtair
Timeless Charm, Beautifully Reimagined for Modern Family Living
Combining the warmth and character of a classic Brisbane home with the comfort and style of a complete modern renovation, this beautifully presented residence offers a lifestyle that's equal parts practical and inviting. Showcasing gorgeous hardwood timber floors, a fresh Hamptons-inspired aesthetic and generous family spaces both inside and out, this is a home where all the hard work has already been done.
Top 5 Features at a Glance
1. Fully renovated throughout with a stunning modern kitchen, open-plan living and secure electric gate entry.
2. Beautifully renovated bathrooms, 2.6m high ceilings, three generous bedrooms and a large downstairs rumpus room.
3. Plantation shutters, ceiling fans throughout and three air conditioning units for year-round comfort.
4. Solid frame construction with a large, low-maintenance backyard ideal for families and pets.
5. Less than a 5-minute walk to Raven St Reserve, Woolworths, a pharmacy, gym, and local grocery options, while remaining close to Westfield Chermside and Craigslea schools.
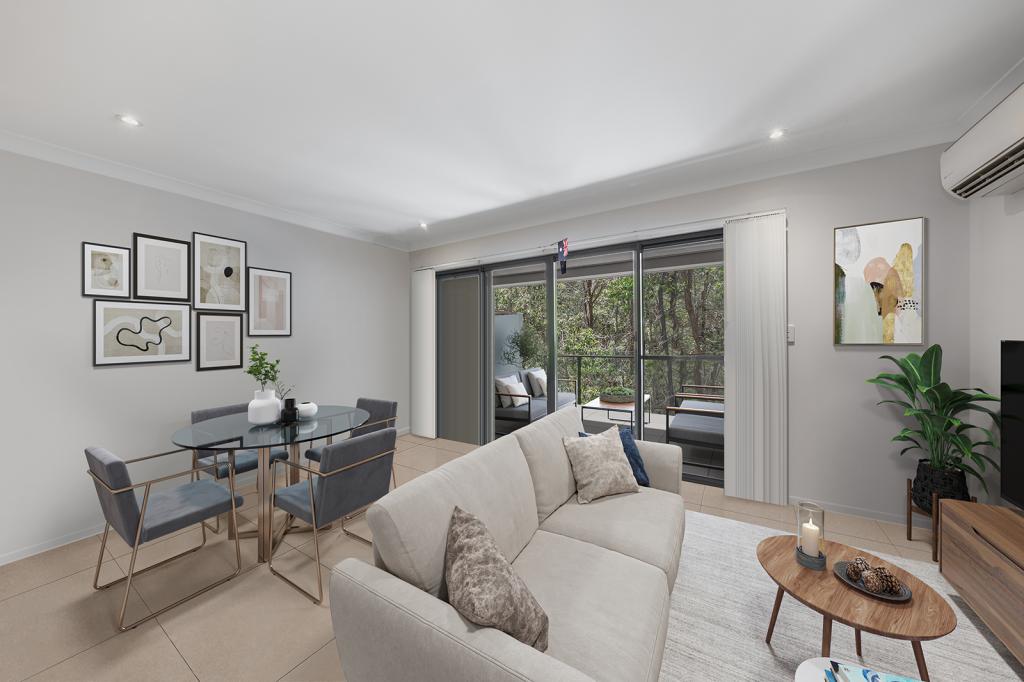
Prepare to fall in love with the balance between classic character and contemporary style. Rich polished hardwood timber floors bring warmth and personality to the home, while 2.6m high ceilings, crisp white interiors, plantation shutters and soft neutral tones create a welcoming coastal-inspired atmosphere. The spacious open-plan living and dining zone provides the perfect hub for everyday family life, complimented by air conditioning and an abundance of natural light.
At the heart of the home, the fully renovated kitchen has been thoughtfully designed for both function and style. Featuring stone benchtops, quality appliances, an under-mount sink, excellent storage and a practical breakfast nook, it's a space that effortlessly caters to busy mornings and relaxed entertaining alike.
Accommodation includes three well-sized bedrooms, all fitted with ceiling fans, while two bedrooms also enjoy the added comfort of air conditioning. The beautifully renovated bathrooms showcase floor-to-ceiling tiling, contemporary fixtures and a fresh, timeless design, with the main bathroom featuring a freestanding bathtub for a touch of everyday luxury.
Downstairs offers outstanding flexibility with a large rumpus or second living area, creating the ideal retreat for growing families, teenagers, a home office setup or entertaining guests. Additional storage spaces further enhance the practicality of the home.
Outside, families will love the expansive backyard. The large grassy lawn provides plenty of room for children and pets to play, while the covered patio offers a relaxed setting for weekend barbecues, outdoor dining and gatherings. An electric front gate provides added security, while a concrete driveway runs all the way through to the back garage, offering space for up to 8 vehicles securely on the property.
Additional features include:
Plantation shutters throughout
Three air conditioning units
Ceiling fans throughout
Built-in robes
Fully renovated laundry
Brand new Garden shed
Water tank
Secure electric gate
Solid frame construction
Beyond the pristine threshold of the home lies a lifestyle of unparalleled convenience. Leave the car at home - you are less than a 5-minute walk away from the tranquil walking trails of Raven St Reserve, making morning strolls or weekend escapes into nature effortless. Daily errands are just as simple, with Woolworths, a local pharmacy, a fully-equipped gym, and specialised grocery options all situated within a quick, 5-minute stroll from your front door.
Positioned in this highly convenient pocket of Chermside West, you'll also enjoy easy access to Westfield Chermside, public transport, and major transport corridors. Families will also appreciate the close proximity to Craigslea State School and Craigslea State High School, making this a fantastic opportunity to secure a move-in-ready home in a sought-after location.
Beautifully renovated, exceptionally welcoming and perfectly suited to modern family living, this is the kind of home that instantly feels right from the moment you arrive. Inspect today and discover everything this outstanding Chermside West address has to offer.
All information contained herein is gathered from sources we consider to be reliable. However, we cannot guarantee or give any warranty about the information provided and interested parties must rely on their own enquiries. Images and/or descriptions may have been digitally enhanced or altered for marketing purposes and may not accurately represent the current condition of the property.
Property History for 22 Eastbourne St, Chermside West, QLD 4032
- 28 Jun 2026Listed for Sale Auction
- 15 Apr 2026Listed for Sale For Sale Now
- 04 Nov 2021Sold for $895,000

Recent sales nearby
See more recent sales nearby/assets/perm/od7zccmlpii6xgijhgp72wd3tm?signature=4ff49a9419142f43476ce449f9ed83e53bd31aa14fc7724f66c6580ccd59e52b) 0
0

/assets/perm/rja2bdf45ai6no6ghmgebteyxe?signature=710a0bf3ade892962bfa1779d92efc4eacff5f2b562147ded7051835dd657175) 0
0

/assets/perm/exa7xzhjdai63cat2emtxufcga?signature=215d99d8a4a9ccac91534d659b48409a08563caed09ea5dbc3009aec9315a9e0) 0
0Similar properties For Sale nearby
See more properties for sale nearby
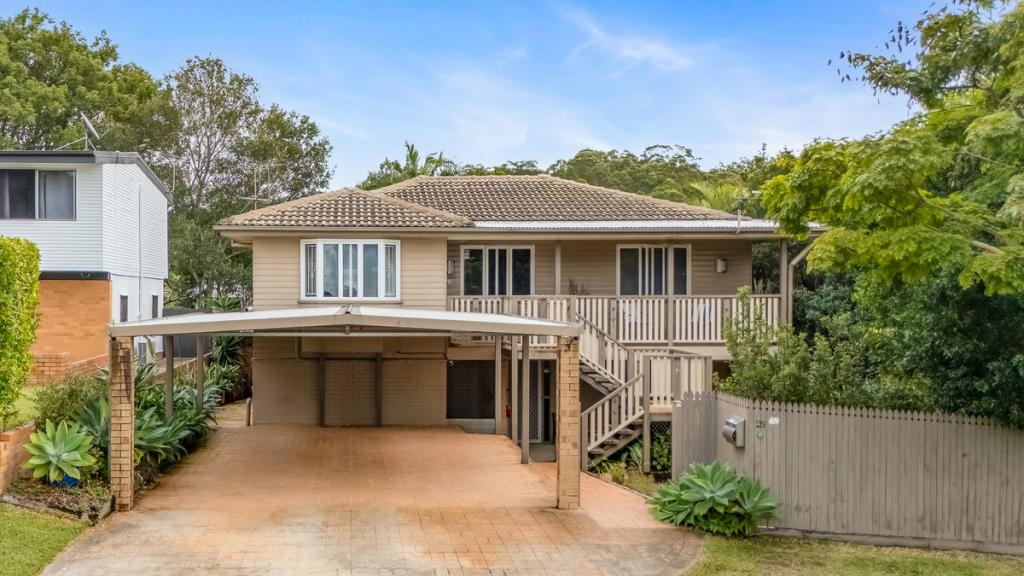 0
0

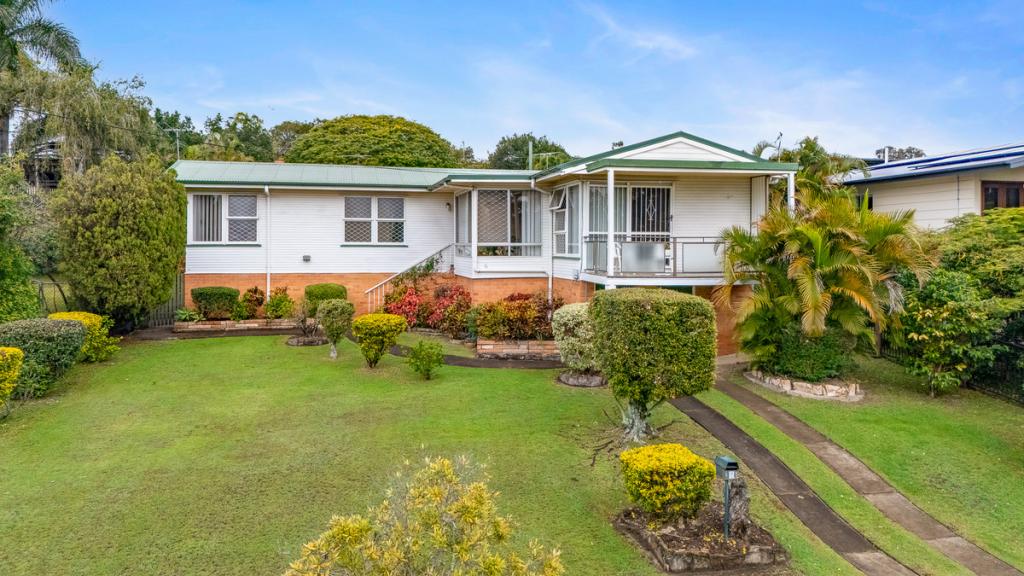 0
0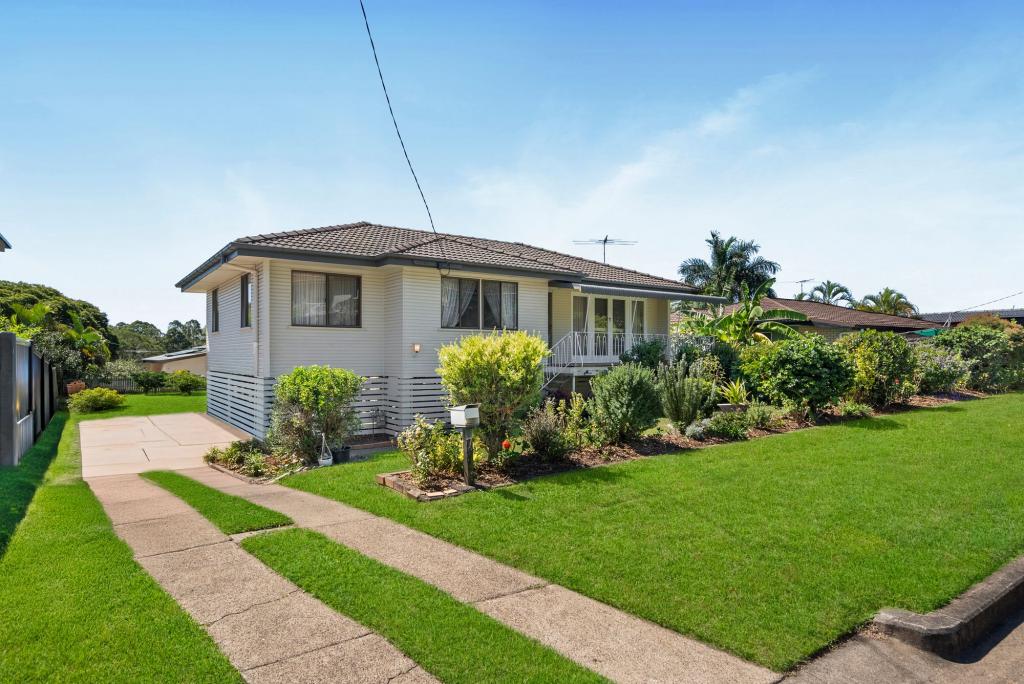 0
0
Similar properties For Rent nearby
See more properties for rent nearby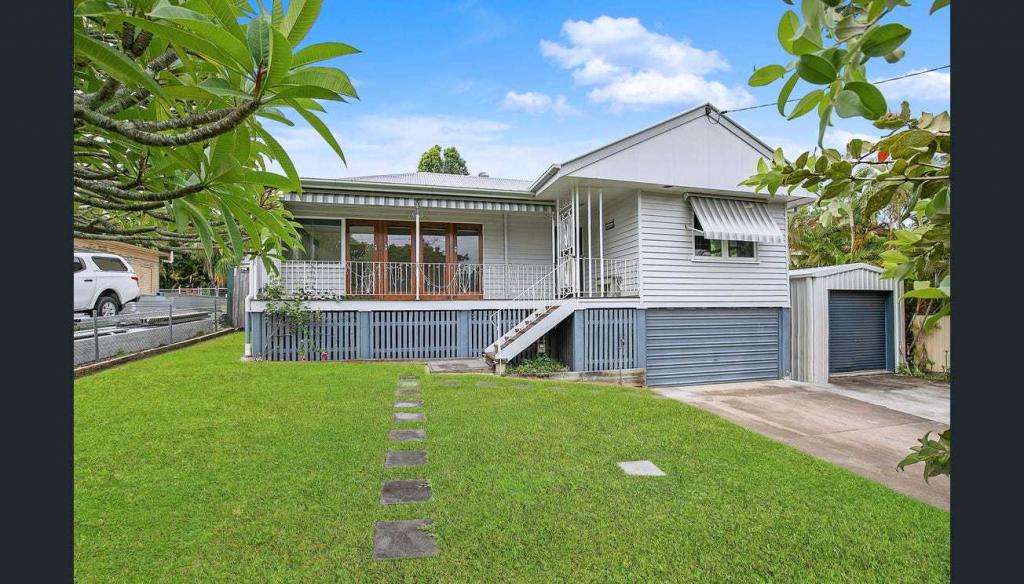 0
0
 0
0
About Chermside West 4032
The size of Chermside West is approximately 3.6 square kilometres. There are 11 parks, covering nearly 27.2% of the total area. The population of Chermside West in 2016 was 6458 people. By 2021 the population was 6965 showing a population growth of 7.8% in the area during that time. The predominant age group in Chermside West is 30-39 years. Households in Chermside West are primarily couples with children and are likely to be repaying $1800 - $2399 per month on mortgage repayments. In general, people in Chermside West work in a professional occupation.In 2021, 71.30% of the homes in Chermside West were owner-occupied compared with 73.70% in 2016.
Chermside West has 2,706 properties. Over the last 5 years, Houses in Chermside West have seen a 82.11% increase in median value, while Units have seen a 95.73% increase. As at 30 June 2026:
- The median value for Houses in Chermside West is $1,330,071 while the median value for Units is $1,011,437.
- Houses have a median rent of $750 while Units have a median rent of $660.
Suburb Insights for Chermside West 4032
Market Insights
Chermside West Trends for Houses
N/A
N/A
View TrendN/A
N/A
Chermside West Trends for Units
N/A
N/A
View TrendN/A
N/A
Neighbourhood Insights
© Copyright 2026. RP Data Pty Ltd trading as Cotality (Cotality). All rights reserved. No reproduction, distribution, or transmission of the copyrighted materials is permitted. The information is deemed reliable but not guaranteed.
While Cotality uses commercially reasonable efforts to ensure the Cotality Data is current, Cotality does not warrant the accuracy, currency or completeness of the Cotality Data and to the full extent permitted by law excludes all loss or damage howsoever arising (including through negligence) in connection with the Cotality Data.
This product uses cookies and other similar technologies to improve and customise your browsing experience, to tailor content and adverts, and for analytics and metrics regarding visitor usage on this product and other media. We may share cookie and analytics information with third parties for the purposes of advertising. By continuing to use our website, you consent to cookies being used. View our Privacy Policy here.
X
