20 Swagmans Ridge, Chatsworth, QLD 4570 sold on 14 August 2026 | OnTheHouse
SOLD
RECENT ADVICE
Sold on 14 Aug 2026 for $1,185,000

20 Swagmans Ridge
Chatsworth QLD 4570

Bedrooms: 4
Bathrooms: 2
Car spaces: 2
Floor area: 167m2
Land area: 4730m2
Sold By
agent headshot
Harcourts One Group Gympie
Save

Property Details for 20 Swagmans Rdge, Chatsworth

20 Swagmans Rdge, Chatsworth is a 4 bedroom, 2 bathroom House with 2 parking spaces and was built in 2022. The property has a land size of 4730m2 and floor size of 167m2. While the property is not currently for sale or for rent, it was last sold in August 2026. There are other 4 bedroom House sold in Chatsworth in the last 12 months.

Building Type
House
Year Built
2022
Floor Size
167m2
Land Size
4730m2
Local Government
Gympie Regional
Lot/Plan
81/SP328631

Last Listing description (September 2026)

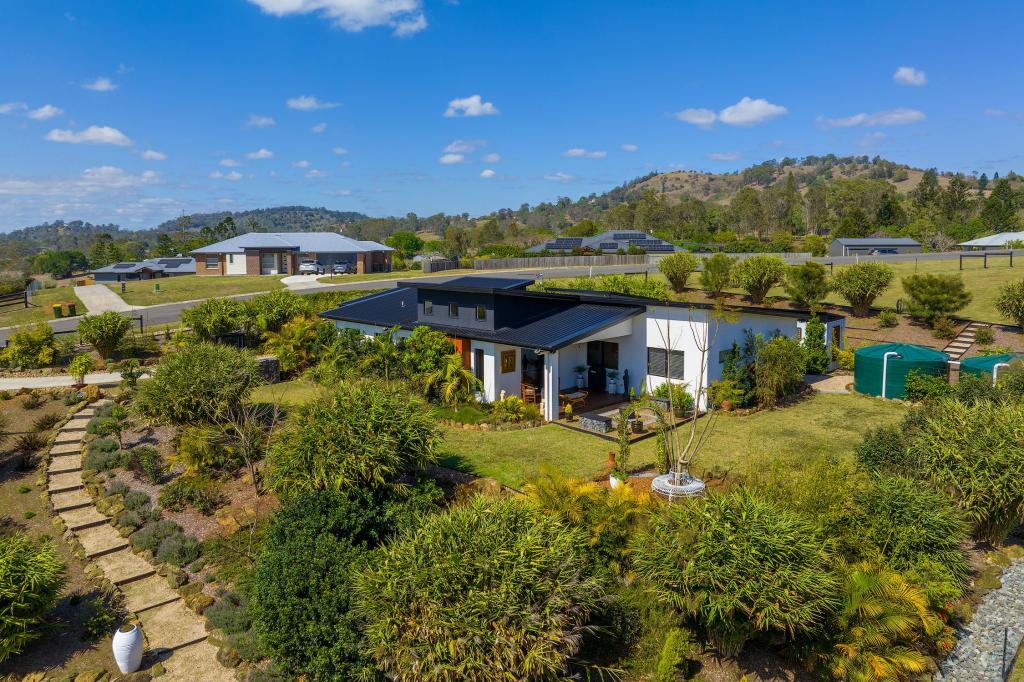
Beautifully built by Ausmar Homes with the keys handed over in December 2023, this near-new executive residence delivers exceptional quality, thoughtful design and modern smart-home convenience, all set on a beautifully 4,730m² allotment in sought-after Chatsworth.

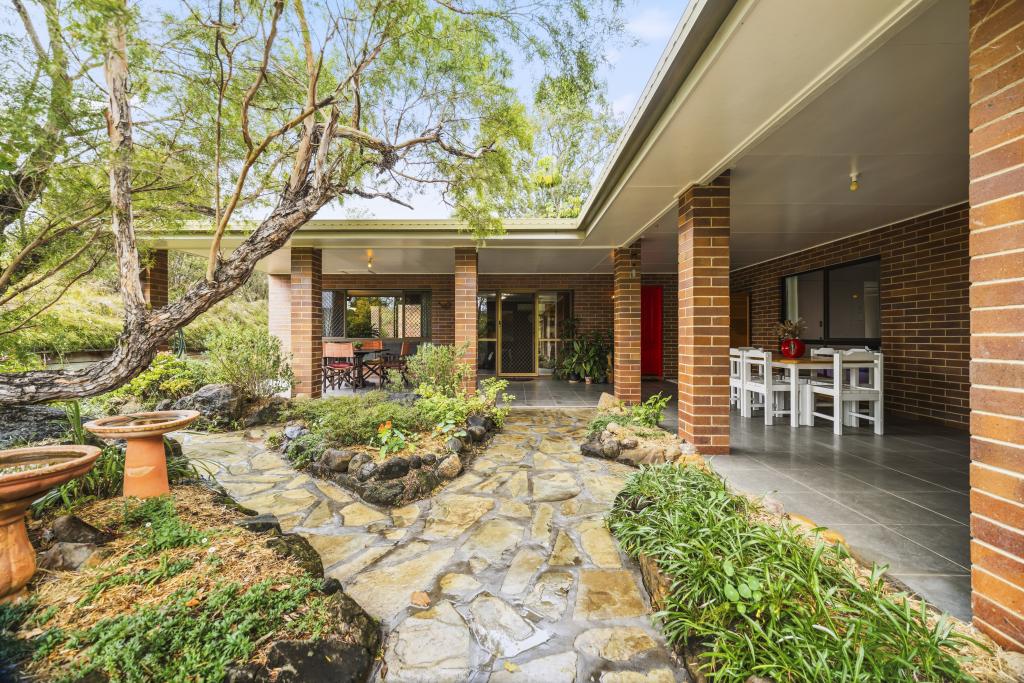
From the moment you arrive, it's clear this home has been crafted with attention to detail. Granite retaining walls, natural granite steps and professionally terraced grounds create a striking first impression, while the peaceful seasonal creek and fire pit area provide the perfect backdrop for relaxed afternoons and evenings with family and friends.


Inside, high ceilings, quality finishes and spacious open-plan living combine to create a home that is both elegant and functional. The stunning kitchen forms the heart of the home, complete with stone benchtops, dimmable lighting, USB charging points beneath the island bench, a walk-in pantry, quality appliances and seamless connection to the dining and living areas before flowing effortlessly to the expansive tiled outdoor entertaining area.

Designed for year-round comfort, the home features ducted air conditioning throughout, Crimsafe security screens, tinted windows and doors, and a fully integrated smart home system, allowing you to control the garage door, lighting and air conditioning from your phone.

Spacious master suite offers a true retreat, complete with a generous walk-in robe and a luxurious ensuite featuring floor-to-ceiling tiling, a stone topped floating vanity with an elegant Italian stone basin, walk-in shower and separate toilet. The remaining three bedrooms are all generously sized and include built-in wardrobes and ceiling fans, while the stylish family bathroom boasts a freestanding bath, separate shower and vanity with ample storage.

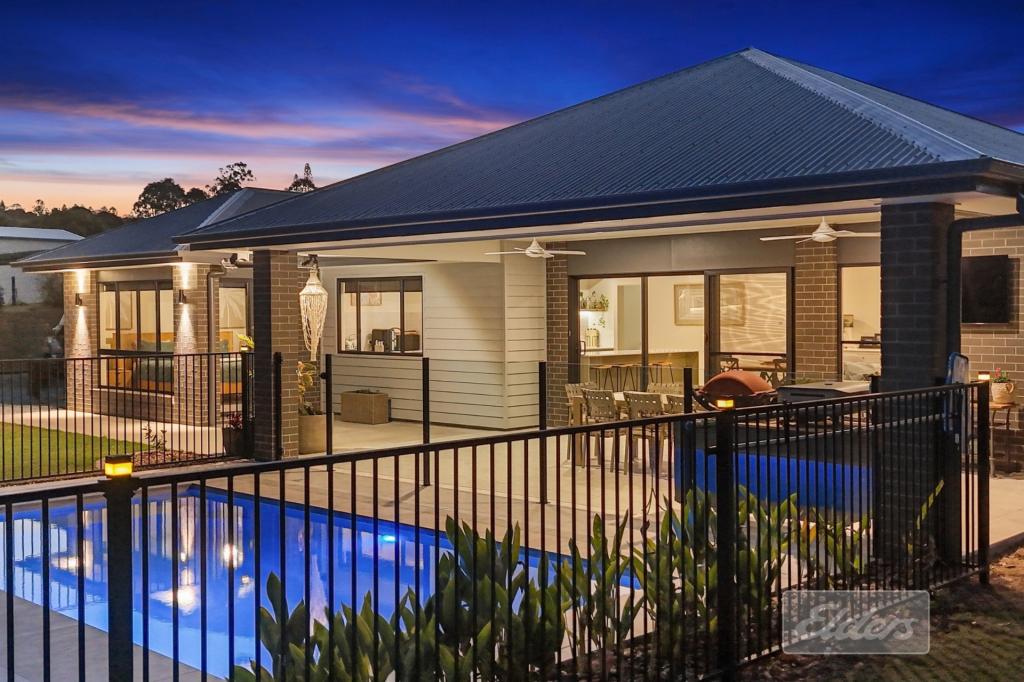
Outside, the property has been thoughtfully designed. The double garage features rear roller door access through to the backyard, perfect for trailers or ride-on mowers and includes an electric vehicle charger. Large covered alfresco area, complete with tiled flooring and twin ceiling fans, overlooks the beautifully landscaped yard, creating an ideal setting for entertaining and enjoying the views of the Chatsworth range.

Cross the seasonal creek to discover an inviting fire pit area and an additional spacious, level section of the property, offering endless opportunities for children to play, future landscaping projects or simply enjoying the peaceful surrounds.

Property Features
• Near-new Osmar-built executive home (completed December 2023)
• Set on a beautifully landscaped 4,730m² allotment
• Three spacious bedrooms with built-in robes & ceiling fans
• Fourth bedroom is the luxurious master suite with walk-in robe & designer ensuite
• Ensuite featuring floor-to-ceiling tiles, walk-in shower, separate toilet & floating stone vanity with Italian stone basin
• Stylish family bathroom with freestanding bath, separate shower & vanity with storage
• High ceilings throughout
• Spacious open-plan kitchen, dining & living area
• Stone benchtops throughout the home
• Kitchen with dimmable lighting & USB charging points beneath the island bench
• Separate laundry
• Ducted air conditioning throughout
• Smart home functionality controlling garage door, lighting & air conditioning via MyPlace
• Electric keypad entry
• Crimsafe security screens to doors & windows
• Tinted windows & doors
• Wide front entry door
• Tiled front patio & path
• Spacious tiled rear entertaining area with two ceiling fans
• Double garage with rear roller door drive through access
• Electric vehicle charger installed
• 6.6kW solar power system
• Two 25,000Lt rainwater tanks
• Large 315Lt hot water system
• Beautiful granite retaining walls & natural granite steps
• Professionally terraced grounds
• Seasonal creek
• Fire pit area across the creek
• Large additional flat usable area beyond the creek
• Partially fenced
• A Home You'll Be Proud to Own

Offering the perfect blend of luxury, technology and lifestyle, 20 Swagmans Ridge is a home that truly stands apart. Every detail has been carefully considered to create a residence that is as practical as it is beautiful. Whether you're entertaining on the expansive alfresco, enjoying evenings around the fire pit or simply relaxing in the comfort of this impeccably finished home, you'll appreciate the quality and craftsmanship on offer every single day. This is executive living at its finest-and one inspection is all it will take to fall in love.
If this is a home you would like to call home, we welcome you to contact Steve and Sonya Ricketts to arrange an inspection.

Inspection Disclaimer:
This property is not a public place and is someone's home. Harcourts has the right to properly qualify all potential purchasers who apply for an inspection & reserve all rights to refuse said inspection without explanation. Animals are not welcome at inspections, to ensure the health & safety of our staff, along with the occupants within the home & the general public. Children who know how to conduct themselves in a respectful manner are most welcome, however, those who do not - along with their parents, will be respectfully asked to leave. Please note that under no circumstances, is anyone authorized to enter the property without the supervision of a Harcourts representative.
Although Harcourts has provided all information related to this property to the best of our knowledge and resources, we shall not be held accountable or responsible for its accuracy. Harcourts One Group urges all buyers to conduct their own independent research and consult their own professionals to conduct due diligence before purchasing.

Property History for 20 Swagmans Rdge, Chatsworth, QLD 4570

A timeline of how this property has performed in the market
Last Sold
$1,185,000
14 Aug 2026
  • 14 Aug 2026
    Listed for Sale Offers Over $1,175,000
  • 14 Aug 2026
    Sold for $1,185,000
  • 21 Apr 2026
    Listed for Sale Call Agent!
Sign in to see more transactions
Commute Calculator

About Chatsworth 4570

The size of Chatsworth is approximately 31.0 square kilometres. There is 1 park, covering nearly 17.8% of the total area. The population of Chatsworth in 2016 was 1055 people. By 2021 the population was 1353 showing a population growth of 28.2% in the area during that time. The predominant age group in Chatsworth is 60-69 years. Households in Chatsworth are primarily childless couples and are likely to be repaying $1400 - $1799 per month on mortgage repayments. In general, people in Chatsworth work in a clerical occupation.In 2021, 85.10% of the homes in Chatsworth were owner-occupied compared with 83.80% in 2016.

Chatsworth has 788 properties. Over the last 5 years, Houses in Chatsworth have seen a 90.84% increase in median value, while Units have seen a -27.55% decrease. As at 31 July 2026:

  • The median value for Houses in Chatsworth is $1,064,961 while the median value for Units is $844,020.
  • Houses have a median rent of $400.
There are currently 12 properties listed for sale, and no properties listed for rent in Chatsworth on OnTheHouse. According to Cotality's data, 33 properties were sold in the past 12 months in Chatsworth.

Suburb Insights for Chatsworth 4570

Market Insights
Chatsworth Trends for Houses
Median Value

N/A

-
View Trend
Median Growth

N/A

View Trend
Median Rent

N/A

-
View Trend
Rental Yield

N/A

-
View Trend
Median Value: The middle value of all properties across the geography based on the Automated Valuation Model.


Median Value over 1 year
Chatsworth Trends for Units
Median Value

N/A

-
View Trend
Median Growth

N/A

View Trend
Median Rent

N/A

-
View Trend
Rental Yield

N/A

-
View Trend
Median Value: The middle value of all properties across the geography based on the Automated Valuation Model.


Median Value over 1 year
Neighbourhood Insights
Age
Household
Occupancy
No data to show
Cotality Copyright and Legal Disclaimers about Property Data
Disclaimer
The Cotality Data provided in this publication is of a general nature and should not be construed as specific advice or relied upon in lieu of appropriate professional advice.

While Cotality uses commercially reasonable efforts to ensure the Cotality Data is current, Cotality does not warrant the accuracy, currency or completeness of the Cotality Data and to the full extent permitted by law excludes all loss or damage howsoever arising (including through negligence) in connection with the Cotality Data.