
41 Hakea CrescentChapel Hill QLD 4069
Property Details for 41 Hakea Cres, Chapel Hill
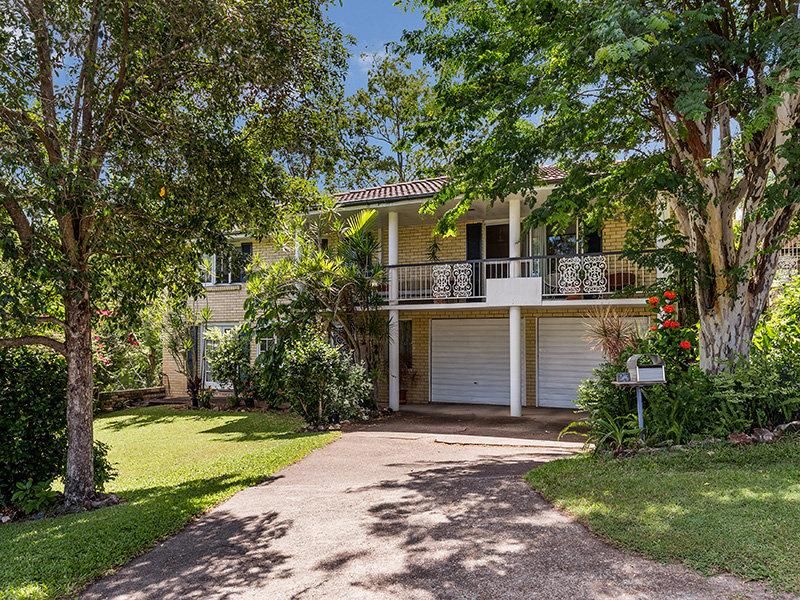
41 Hakea Cres, Chapel Hill is a 5 bedroom, 3 bathroom House with 3 parking spaces and was built in 1991. The property has a land size of 916m2 and floor size of 350m2. While the property is not currently for sale or for rent, it was last sold in August 2025.
Last Listing description (April 2026)
Nestled in tranquil, leafy surrounds, 41 Hakea Crescent offers refined family living with generous proportions, stylish updates, and a highly versatile layout. Set on a spacious block, this beautifully presented home delivers comfort, functionality, and seamless indoor-outdoor living in one of Chapel Hills most family-friendly pockets.
The main living level is light-filled and welcoming, featuring high ceilings and an expansive open-plan kitchen, dining, and living area that flows effortlessly to outdoor entertaining spaces. The modern kitchen is the heart of the home, complete with stone benchtops, a gas cooktop, walk-in pantry, and ample cabinetryperfect for everyday living and entertaining alike.
Accommodation is thoughtfully designed with excellent separation. Upstairs features four generous bedrooms, including a private main bedroom with walk-in robe and a luxurious ensuite boasting dual vanities, a rain shower, and freestanding bath. Downstairs, a large media room (ideal as a fifth bedroom) and an oversized retreat provide outstanding flexibility for guests, teenagers, working from home, or additional living space.
Outdoors, multiple alfresco areasincluding a covered deck and three patiosare framed by landscaped gardens and lush greenery, offering privacy and plenty of room to relax or entertain.
Ideally positioned close to walking tracks, parks, schools, public transport, and shopping centres, this home delivers space, lifestyle, and convenience in equal measure.
Property Features
Five bedrooms, including a downstairs media room with its own patio
Three beautifully updated bathrooms with quality finishes
Expansive downstairs retreat suitable for a rumpus room, theatre, or home office
Open-plan kitchen with stone benchtops, gas cooktop, walk-in pantry, and stylish cabinetry
Multiple entertaining areas including a covered deck and three patios
Three-car garage with wide driveway and internal access
Ducted air-conditioning throughout
Large internal laundry with direct outdoor access
Within the catchment for Chapel Hill State School and Kenmore State High School
Easy access to bus stops, parks, local shops, schools, and the Western Freeway
*BOOKING TO ATTEND AN INSPECTION IS COMPULSORY Please register for inspections by clicking 'Book an inspection' and following the prompts to receive SMS or email notification of any updates. We look forward to seeing you at an inspection
*Whilst every care is taken in the preparation of the information contained in this marketing, Brisbane Real Estate will not be held liable (financially or otherwise) for any errors or omissions relating to the property, contents and/or facilities in the property or complex. All interested applicants should rely upon their own investigations to determine whether the property is suitable for their needs and all contents and facilities are present. This includes enquiries with respect to the type of internet services available at the property, their associated speeds and the hardware required.
Property History for 41 Hakea Cres, Chapel Hill, QLD 4069
- 16 Jan 2026Listed for Rent $1,500 / week
- 15 Aug 2025Sold for $2,200,000
- 18 Jun 2025Listed for Sale SOLD

Recent sales nearby
See more recent sales nearby/assets/perm/dpdzzzf6jmi6napfaunmnn5kfa?signature=953d3c0a807c98da2943f911266a4d6a75540ea414f14fa38fc31e8d94cd5d46) 0
0

/assets/perm/ybzcwq56tei6nmoxhvotc4jbue?signature=67f93cc02e96389e689698e96d3edc5ec8d7e237c383e576bbe479c0f4c567ee) 0
0/assets/perm/r6vy3rn6fei6ncbasuf6lgm6me?signature=9a97411718508ef734b3fafb2bd83d6ab40271380ce6d07006b3a2f7f33e8fdc) 0
0
Similar properties For Sale nearby
See more properties for sale nearby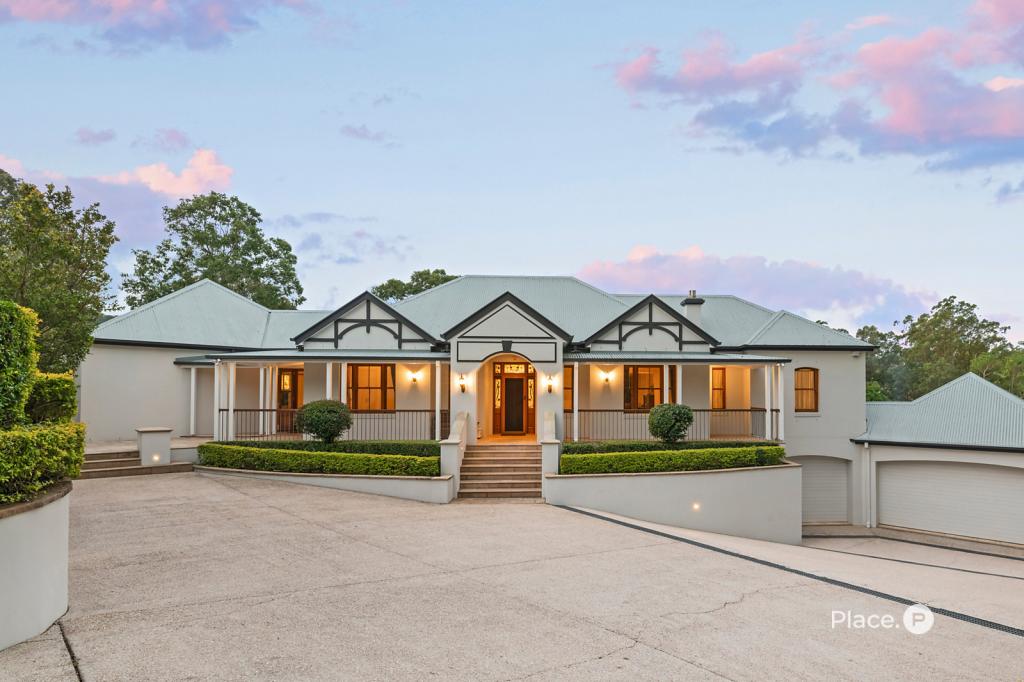 0
0
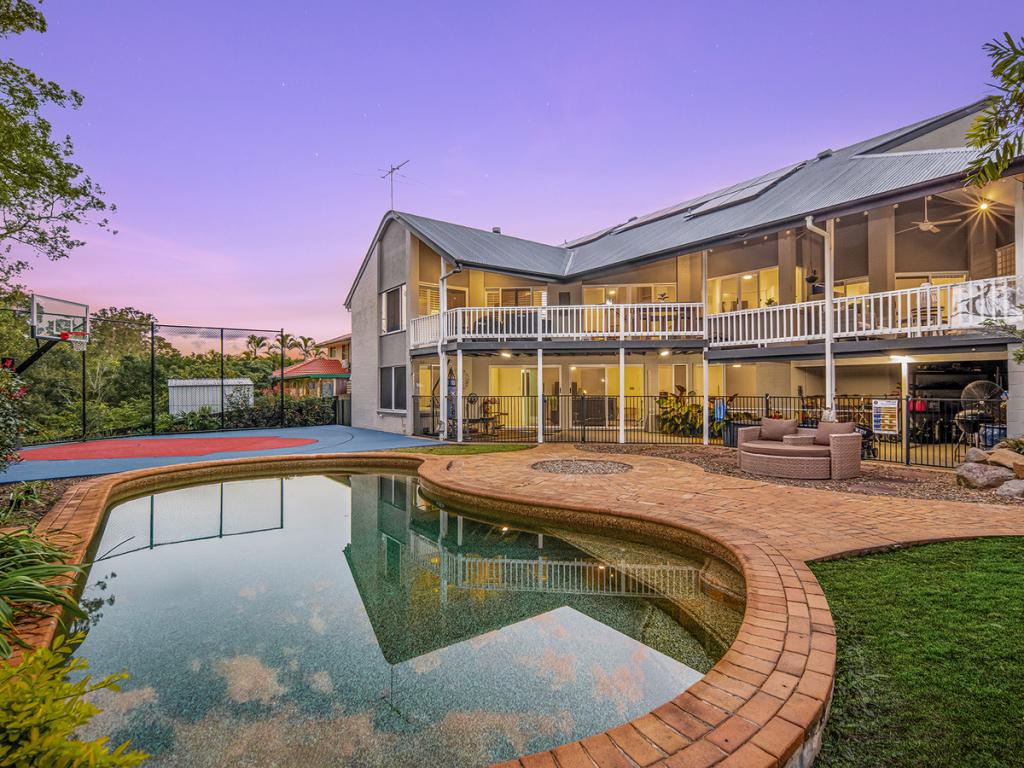 0
0
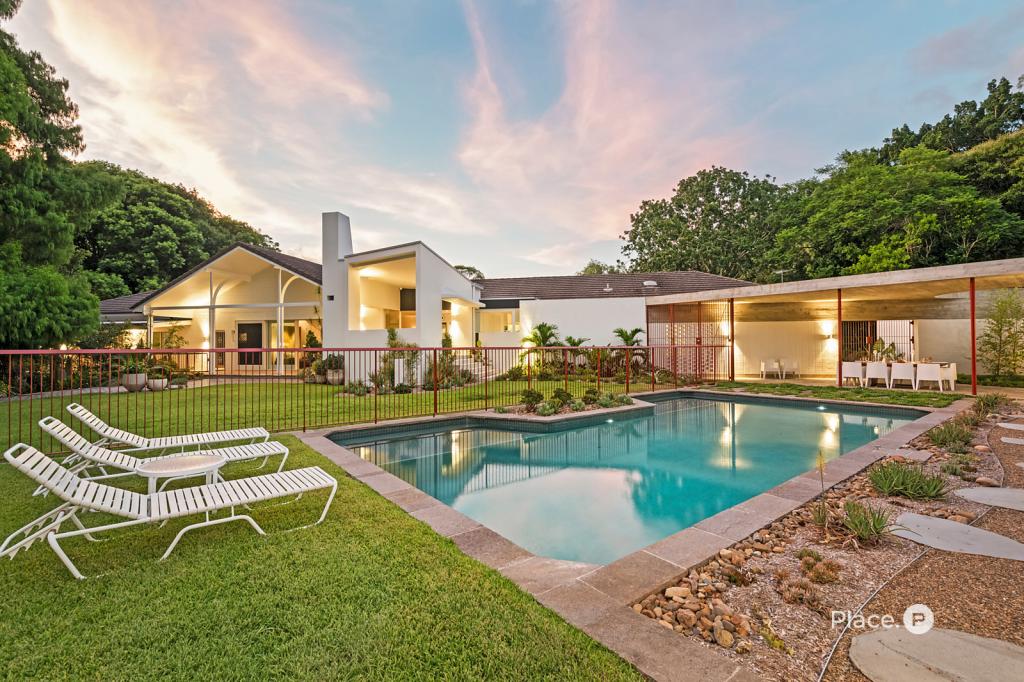 0
0Similar properties For Rent nearby
See more properties for rent nearby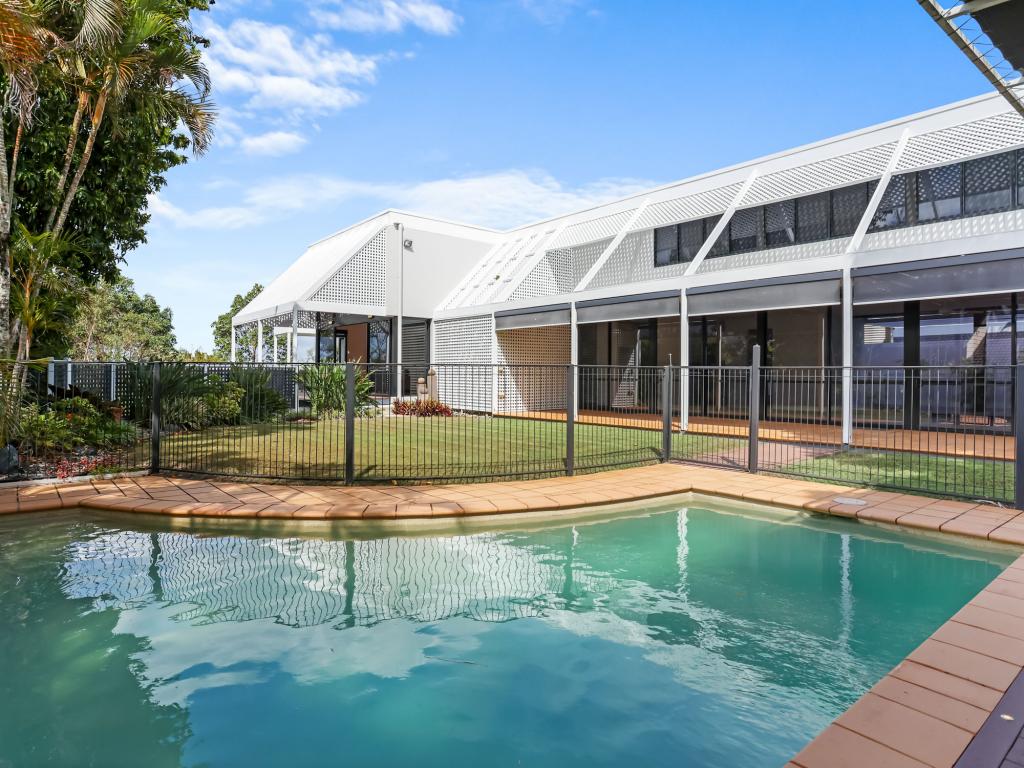 0
0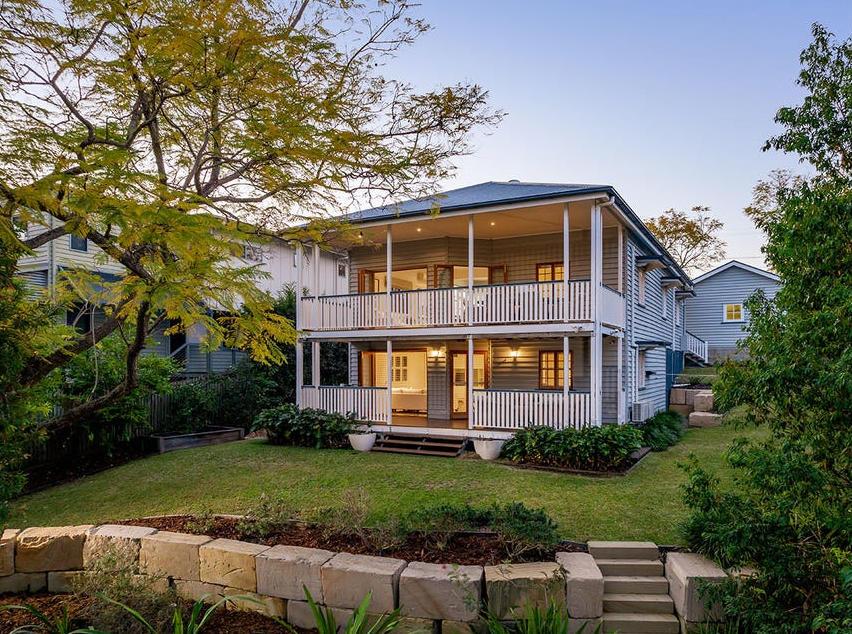 0
0

 0
0About Chapel Hill 4069
The size of Chapel Hill is approximately 5.0 square kilometres. There are 22 parks, covering nearly 12.6% of the total area. The population of Chapel Hill in 2016 was 10113 people. By 2021 the population was 10511 showing a population growth of 3.9% in the area during that time. The predominant age group in Chapel Hill is 40-49 years. Households in Chapel Hill are primarily couples with children and are likely to be repaying $3000 - $3999 per month on mortgage repayments. In general, people in Chapel Hill work in a professional occupation.In 2021, 84.70% of the homes in Chapel Hill were owner-occupied compared with 83.40% in 2016.
Chapel Hill has 3,883 properties. Over the last 5 years, Houses in Chapel Hill have seen a 52.00% increase in median value, while Units have seen a 38.40% increase. As at 31 August 2026:
- The median value for Houses in Chapel Hill is $1,654,709 while the median value for Units is $940,244.
- Houses have a median rent of $950 while Units have a median rent of $395.
Suburb Insights for Chapel Hill 4069
Market Insights
Chapel Hill Trends for Houses
N/A
N/A
View TrendN/A
N/A
Chapel Hill Trends for Units
N/A
N/A
View TrendN/A
N/A
Neighbourhood Insights
© Copyright 2026. RP Data Pty Ltd trading as Cotality (Cotality). All rights reserved. No reproduction, distribution, or transmission of the copyrighted materials is permitted. The information is deemed reliable but not guaranteed.
While Cotality uses commercially reasonable efforts to ensure the Cotality Data is current, Cotality does not warrant the accuracy, currency or completeness of the Cotality Data and to the full extent permitted by law excludes all loss or damage howsoever arising (including through negligence) in connection with the Cotality Data.
This product uses cookies and other similar technologies to improve and customise your browsing experience, to tailor content and adverts, and for analytics and metrics regarding visitor usage on this product and other media. We may share cookie and analytics information with third parties for the purposes of advertising. By continuing to use our website, you consent to cookies being used. View our Privacy Policy here.
X
